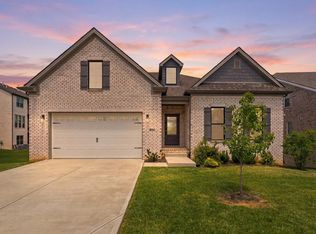
This Peninsula home is one of our newer floor plans - the Granville - featuring 5 bedrooms, 4.5 baths with first floor guest bedroom suite, separate den and formal dining room. Main living areas feature a large two-story family room with stone faced fireplace flanked by built-in bookcases, spacious island kitchen with elegant Café appliances in matte white, gas cooktop, double wall oven and French door refrigerator. Kitchen adjoins the dining room via a hallway with a built-in butler's pantry and a walk-in pantry making this plan ideal for entertaining. Spectacular views of the lake from the family room and spacious 12' by 18' covered deck (Trex construction). The unfinished basement includes rough plumbing for a potential full bath in the future and walk-out access to a covered patio offering a lake view. Upstairs, there are four bedrooms, a loft area and a centrally located utility room with folding counter. The upstairs primary suite includes a separate sitting area, luxurious bath with separate vanities, fully tiled walk-in shower, freestanding Cyrus tub and two walk-in closets. (2PB Roughins, pre-drywall). Custom touches throughout include 9' ceilings on first and second levels, crown molding, upgraded floor coverings, accent walls and elegant lighting.
Sold for $874,111
Zillow last checked:
Listing updated:
Bought with:
Rudy Akemon, 297510
Silks Realty Group
Source: Imagine MLS,MLS#: 24022958
Price history
| Date | Event | Price |
|---|---|---|
| 3/27/2025 | Sold | $874,111$216/sqft |
Source:  Imagine MLS #24022958 Report a problem Imagine MLS #24022958 Report a problem | ||
| 2/13/2025 | Pending sale | $874,111$216/sqft |
Source: Imagine MLS #24022958 Report a problem | ||
| 12/4/2024 | Price change | $874,111+0%$216/sqft |
Source: Imagine MLS #24022958 Report a problem | ||
| 10/31/2024 | Listed for sale | $873,836$216/sqft |
Source: Imagine MLS #24022958 Report a problem | ||



Sell for more on Zillow
Get a Zillow Showcase℠ listing at no additional cost and you could sell for .
$1,176,300
2% more
+$23,526
With Zillow Showcase(estimated)
$1,199,826
