Like-new and never occupied, this Ball Homes Winslow ranch in The Peninsula offers easy main-level living with thoughtful upgrades and peaceful lake views. Fully completed and move-in ready, this 3-bedroom, 3 full bath home features 2 bedrooms and 2 baths on the main level, plus a finished walk-out basement that functions like a private suite. The open layout is filled with natural light, highlighted by 9-10 ft ceilings and great indoor-outdoor flow. Enjoy the 16'8" x 12' covered deck or the expanded lower patio—ideal for relaxing or entertaining. The kitchen stands out with Homecrest soft-close cabinetry, quartz countertops, farmhouse sink, under-cabinet lighting, and Café stainless appliances including double wall ovens, gas cooktop, chimney hood, French-door refrigerator, and microwave drawer. The primary suite offers a freestanding soaking tub, fully tiled shower, and quartz-topped vanities, with consistent finishes throughout all bathrooms. The walk-out basement adds flexibility with a rec room, wet bar with beverage fridge, third bedroom, full bath, and second fireplace—perfect for guests or extended stays. LVP flooring runs throughout, with tile in baths and laundry. All upgrades are complete—skip the build time and move right in. Schedule your showing today.
For sale
Price cut: $26K (9/18)
$899,000
604 Sunny Landing Trl, Lexington, KY 40515
3beds
3,412sqft
Single Family Residence
Built in 2024
8,973 Square Feet Lot
$-- Zestimate®
$263/sqft
$15/mo HOA
What's special
- 107 days
- 295
- 30
Zillow last checked:
Listing updated:
Listed by:
Suheil Albaree 859-536-6356,
Tru Life Real Estate
Source: Imagine MLS,MLS#: 26015346
Facts & features
Interior
Bedrooms & bathrooms
- Bedrooms: 3
- Bathrooms: 3
- Full bathrooms: 3
Primary bedroom
- Level: First
Kitchen
- Level: First
Heating
- Forced Air, Natural Gas, Zoned
Cooling
- Electric, Zoned
Appliances
- Included: Dryer, Double Oven, Dishwasher, Gas Range, Microwave, Refrigerator, Washer, Cooktop, Oven, Range, Self Cleaning Oven, Vented Exhaust Fan
- Laundry: Electric Dryer Hookup, Main Level, Washer Hookup
Features
- Entrance Foyer, Eat-in Kitchen, In-Law Floorplan, Wet Bar, Walk-In Closet(s), Ceiling Fan(s), Soaking Tub
- Windows: Screens
- Basement: Bath/Stubbed,Exterior Entry,Finished,Full,Interior Entry,Partially Finished,Unfinished,Walk-Out Access,Walk-Up Access
- Number of fireplaces: 2
- Fireplace features: Basement, Gas Starter, Great Room, Living Room
Interior area
- Total structure area: 3,412
- Total interior livable area: 3,412 sqft
- Finished area above ground: 2,031
- Finished area below ground: 1,381
Video & virtual tour
Property
Parking
- Total spaces: 2
- Parking features: Garage
- Garage spaces: 2
Accessibility
- Accessibility features: Accessible Kitchen
Features
- Levels: Two
- Fencing: None
- Has view: Yes
- View description: Water
- Has water view: Yes
- Water view: Water
Lot
- Size: 8,973 Square Feet
Details
- Parcel number: 38289540
Construction
Type & style
- Home type: SingleFamily
- Property subtype: Single Family Residence
Materials
- Brick Veneer, Vinyl Siding
- Foundation: Other
Condition
- New Construction
- Year built: 2024
Utilities & green energy
- Sewer: Public Sewer
- Water: Public
- Utilities for property: Electricity Available, Natural Gas Available, Sewer Available, Water Available
Community & HOA
Community
- Subdivision: The Peninsula
HOA
- Has HOA: Yes
- Amenities included: None
- Services included: Maintenance Grounds
- HOA fee: $15 monthly
Location
- Region: Lexington
Financial & listing details
- Price per square foot: $263/sqft
- Tax assessed value: $760,700
- Annual tax amount: $9,407
- Date on market: 6/29/2026
Estimated market value
Not available
Estimated sales range
Not available
$3,793/mo
Price history
| Date | Event | Price |
|---|---|---|
| 9/18/2026 | Price change | $899,000-2.8%$263/sqft |
Source:  Imagine MLS #26015346 Report a problem Imagine MLS #26015346 Report a problem | ||
| 6/29/2026 | Listed for sale | $925,000+21.6%$271/sqft |
Source: Imagine MLS #26015346 Report a problem | ||
| 9/18/2024 | Sold | $760,658$223/sqft |
Source: Public Record Report a problem | ||
Public tax history
| Year | Property taxes | Tax assessment |
|---|---|---|
| 2025 | $9,407 +850.9% | $760,700 +850.9% |
| 2024 | $989 | $80,000 |
| 2023 | $989 | $80,000 |
Find assessor info on the county website
Monthly payment
Est. payment
Payment breakdown
Explore the cost of this home by adjusting the details. Changes won't be saved.Climate risks
Neighborhood: 40515
Nearby schools
Schools provided by the listing agent
- Elementary: Brenda Cowan
- Middle: Edythe J. Hayes
- High: Henry Clay
Source: Imagine MLS. This data may not be complete. We recommend contacting the local school district to confirm school assignments for this home.

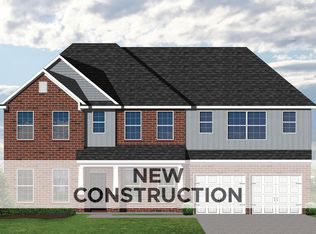

Similar homes
- $920,9863 bd3 ba3.4k sqft781 Shady Cv, Lexington, KY 40515For Sale

 MLS ID #26014037, Neshia Gaines, Christies International Real Estate Bluegrass. Imagine MLS
 - $759,9006 bd4 ba3.9k sqft172 Somersly Pl, Lexington, KY 40515For Sale
 MLS ID #26028273, Christy R Stout, Bluegrass Property Exchange. Imagine MLS
 - $939,0003 bd3 ba2.7k sqft372 Weston Park, Lexington, KY 40515For Sale
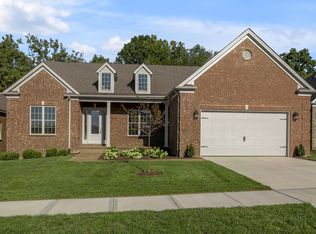 MLS ID #26025449, Reece Miller, Signature Real Estate, LLC. Imagine MLS
 - $789,0003 bd3 ba3k sqft301 Weston Park, Lexington, KY 40515For Sale
 MLS ID #26027672, Reece Miller, Signature Real Estate, LLC. Imagine MLS
 - $930,0064 bd4 ba3.2k sqft753 Shady Cv, Lexington, KY 40515For SaleMLS ID #26006466, Malcolm R Meers, Christies International Real Estate Bluegrass. Imagine MLS
- $699,0005 bd3 ba3.3k sqft605 Sunny Landing Trl, Lexington, KY 40515For SaleMLS ID #26027238, Jennifer Hukill, RE/MAX Elite Lexington. Imagine MLS
- $659,9005 bd3 ba3.4k sqft227 Squires Cir, Lexington, KY 40515For SaleMLS ID #26026488, Jon Travis T Emnett, Top Ten Realty. Imagine MLS
- $1,089,1485 bd4 ba3.7k sqft745 Shady Cv, Lexington, KY 40515For SaleMLS ID #26022530, Matthew C Gerwin, Christies International Real Estate Bluegrass. Imagine MLS
- $895,0004 bd4 ba3.9k sqft3648 Horsemint Trl, Lexington, KY 40509For SaleMLS ID #26025230, Whitney Pannell, Team Pannell Real Estate. Imagine MLS
- $899,9005 bd3 ba3.7k sqft2079 Von List Way, Lexington, KY 40502For SaleMLS ID #26026331, Ken J Donworth, Bluegrass Sotheby's International Realty. Imagine MLS
- $849,0004 bd5 ba3.5k sqft3805 Branham Park, Lexington, KY 40515For SaleMLS ID #26002916, Reece Miller, Signature Real Estate, LLC. Imagine MLS
- $863,3714 bd5 ba3.5k sqft3576 Harper Woods Ln, Lexington, KY 40515For SaleMLS ID #26015856, James C B Monroe, Buy With Confidence Real Estate. Imagine MLS
- $665,2906 bd4 ba3.3k sqft3440 Bay Shoals Dr, Lexington, KY 40515For SaleMLS ID #26025027, Jason Landon, Christies International Real Estate Bluegrass. Imagine MLS
- $899,0005 bd4 ba4.2k sqft3637 Horsemint Trl, Lexington, KY 40509For SaleMLS ID #26026600, Ashley Teater, Bluegrass Sotheby's International Realty. Imagine MLS
- $850,0003 bd4 ba2.6k sqft3529 Harper Woods Ln, Lexington, KY 40515For SaleMLS ID #26019987, Bob Sophiea, eXp Realty, LLC. Imagine MLS
- $926,0003 bd4 ba3.1k sqft310 Idle Hour Dr, Lexington, KY 40502For SaleMLS ID #26018347, Rachel M Underwood, Christies International Real Estate Bluegrass. Imagine MLS
- $602,4524 bd3 ba2.6k sqft3480 Night Heron Way, Lexington, KY 40515For SaleMLS ID #26027589, Erica R Hansen, Christies International Real Estate Bluegrass. Imagine MLS
- $602,5564 bd3 ba2.7k sqft748 Shady Cv, Lexington, KY 40515For SaleMLS ID #26015428, Jennifer Sisson, Christies International Real Estate Bluegrass. Imagine MLS
- $597,9214 bd3 ba2.6k sqft3414 Bay Shoals Dr, Lexington, KY 40515For SaleMLS ID #26025029, Jennifer Sisson, Christies International Real Estate Bluegrass. Imagine MLS
- $784,0005 bd5 ba4k sqft2117 Broadhead Pl, Lexington, KY 40515For SaleMLS ID #26025080, C Bruce Wise, Caswell Prewitt Realty, Inc. Imagine MLS
