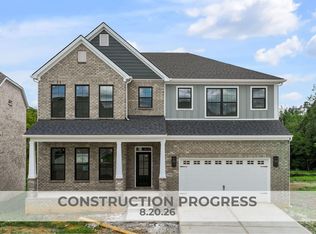
Under Construction. Current progress photos can be made available upon request.. MECHANICALS AND PLUMBING COMPLETE. AWAITING INSULATION. Premier location with water views! The Winslow offers the convenience of main-level living with a luxurious primary suite, secondary bedroom, and spacious open-concept living areas, plus a finished walkout basement featuring a large rec room with wet bar, third bedroom, full bath, flex space, and generous unfinished storage. The well-appointed kitchen features a large island with countertop seating, quartz countertops, premium appliances, a walk-in pantry, and an adjoining dining area. The inviting family room showcases a dramatic floor-to-ceiling stone fireplace and opens to a covered Trex deck. The primary suite offers a trey ceiling, freestanding soaking tub, fully tiled shower, dual vanity, and a spacious walk-in closet. Additional highlights include 10' first-floor ceilings, luxury finishes throughout, and a charming covered front entry with timeless hip roof architecture. JOB#71PB
For sale
Price increase: $535 (10/6)
$920,986
781 Shady Cv, Lexington, KY 40515
3beds
3,440sqft
Single Family Residence
Built in 2026
0.3 Acres Lot
$909,700 Zestimate®
$268/sqft
$15/mo HOA
What's special
Timeless hip roof architectureSpacious walk-in closetDramatic floor-to-ceiling stone fireplaceAdjoining dining areaMain-level livingCovered trex deckDual vanity
- 112 days
- 86
- 1
Zillow last checked:
Listing updated:
Listed by:
Neshia Gaines 859-556-7363,
Christies International Real Estate Bluegrass,
Katie Wilcox 859-382-2547,
Christies International Real Estate Bluegrass
Source: Imagine MLS,MLS#: 26014037
Facts & features
Interior
Bedrooms & bathrooms
- Bedrooms: 3
- Bathrooms: 3
- Full bathrooms: 3
Primary bedroom
- Level: First
Bedroom 2
- Level: First
Bedroom 3
- Level: Lower
Bathroom 1
- Description: primary bath
- Level: First
Bathroom 2
- Level: First
Bathroom 3
- Level: Lower
Den
- Description: flex area
- Level: Lower
Dining room
- Level: First
Family room
- Level: First
Foyer
- Level: First
Kitchen
- Level: First
Other
- Description: mudroom
- Level: First
Other
- Description: wet bar
- Level: Lower
Recreation room
- Level: Lower
Utility room
- Level: First
Heating
- Forced Air, Zoned
Cooling
- Electric, Zoned
Appliances
- Included: Disposal, Dishwasher, Gas Range, Microwave, Refrigerator, Oven, Vented Exhaust Fan
- Laundry: Electric Dryer Hookup, Main Level, Washer Hookup
Features
- Entrance Foyer, Eat-in Kitchen, Walk-In Closet(s), Ceiling Fan(s), Soaking Tub
- Flooring: Ceramic Tile
- Windows: Insulated Windows, Screens
- Basement: Exterior Entry,Finished,Unfinished,Walk-Out Access
- Number of fireplaces: 2
- Fireplace features: Basement, Family Room, Gas Starter
Interior area
- Total structure area: 3,440
- Total interior livable area: 3,440 sqft
- Finished area above ground: 2,059
- Finished area below ground: 1,381
Property
Parking
- Total spaces: 2
- Parking features: Attached Garage, Driveway, Garage Door Opener, Garage Faces Front
- Garage spaces: 2
- Has uncovered spaces: Yes
Features
- Levels: One
- Has view: Yes
- View description: Neighborhood
Lot
- Size: 0.3 Acres
Details
- Parcel number: 38308750
Construction
Type & style
- Home type: SingleFamily
- Architectural style: Ranch
- Property subtype: Single Family Residence
Materials
- Brick Veneer, Vinyl Siding
- Foundation: Other
- Roof: Dimensional Style
Condition
- New Construction
- Year built: 2026
Details
- Builder model: Winslow
Utilities & green energy
- Sewer: Public Sewer
- Water: Public
Community & HOA
Community
- Subdivision: The Peninsula
HOA
- Has HOA: Yes
- Amenities included: Other, None
- Services included: Other
- HOA fee: $180 annually
Location
- Region: Lexington
Financial & listing details
- Price per square foot: $268/sqft
- Tax assessed value: $150,000
- Annual tax amount: $1,603
- Date on market: 6/17/2026
Estimated market value
$909,700
$864,000 - $955,000
$3,432/mo
Price history
| Date | Event | Price |
|---|---|---|
| 10/6/2026 | Price change | $920,986+0.1%$268/sqft |
Source:  Imagine MLS #26014037 Report a problem Imagine MLS #26014037 Report a problem | ||
| 6/17/2026 | Listed for sale | $920,451$268/sqft |
Source: Imagine MLS #26014037 Report a problem | ||
Public tax history
| Year | Property taxes | Tax assessment |
|---|---|---|
| 2025 | $1,603 | $150,000 |
Find assessor info on the county website
Monthly payment
Est. payment
Payment breakdown
Explore the cost of this home by adjusting the details. Changes won't be saved.Climate risks
Neighborhood: 40515
Nearby schools
Schools provided by the listing agent
- Elementary: Brenda Cowan
- Middle: Edythe J. Hayes
- High: Henry Clay
Source: Imagine MLS. This data may not be complete. We recommend contacting the local school district to confirm school assignments for this home.

Similar homes
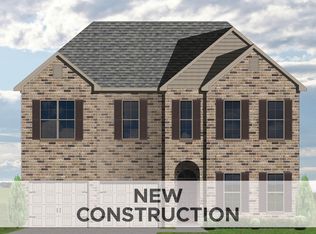
- $930,0064 bd4 ba3.2k sqft753 Shady Cv, Lexington, KY 40515For Sale
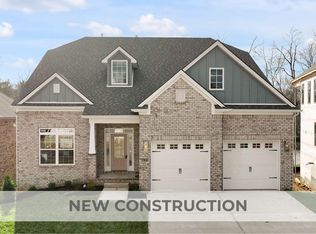
 MLS ID #26006466, Malcolm R Meers, Christies International Real Estate Bluegrass. Imagine MLS
 - $989,9004 bd4 ba3.2k sqft413 Weston Park, Lexington, KY 40515For Sale
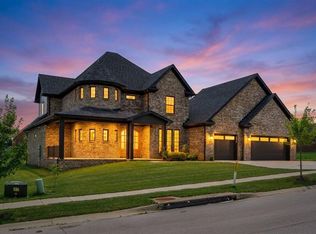 MLS ID #26015563, Jeremy Perryman, SimpliHOM. Imagine MLS
 - $659,9005 bd3 ba3.4k sqft227 Squires Cir, Lexington, KY 40515For Sale
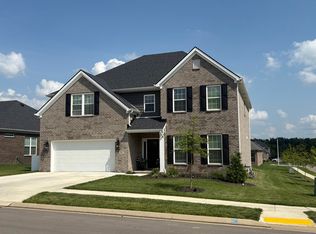 MLS ID #26026488, Jon Travis T Emnett, Top Ten Realty. Imagine MLS
 - $1,121,5745 bd4 ba4.2k sqft749 Shady Cv, Lexington, KY 40515For Sale
 MLS ID #26006467, Christy Rock, Christies International Real Estate Bluegrass. Imagine MLS
 - $665,2906 bd4 ba3.3k sqft3440 Bay Shoals Dr, Lexington, KY 40515For SaleMLS ID #26025027, Jason Landon, Christies International Real Estate Bluegrass. Imagine MLS
- $863,3714 bd5 ba3.5k sqft3576 Harper Woods Ln, Lexington, KY 40515For SaleMLS ID #26015856, James C B Monroe, Buy With Confidence Real Estate. Imagine MLS
- $602,5564 bd3 ba2.7k sqft748 Shady Cv, Lexington, KY 40515For SaleMLS ID #26015428, Jennifer Sisson, Christies International Real Estate Bluegrass. Imagine MLS
- $826,5564 bd5 ba3.2k sqft3564 Harper Woods Ln, Lexington, KY 40515For SaleMLS ID #26015859, James C B Monroe, Buy With Confidence Real Estate. Imagine MLS
- $860,7034 bd5 ba4k sqft3568 Harper Woods Ln, Lexington, KY 40515For SaleMLS ID #26015858, James C B Monroe, Buy With Confidence Real Estate. Imagine MLS
- $1,199,0005 bd5 ba4.2k sqft417 Weston Park, Lexington, KY 40515For SaleMLS ID #26024854, Jeremy Perryman, SimpliHOM. Imagine MLS
- $818,7074 bd5 ba3.7k sqft3572 Harper Woods Ln, Lexington, KY 40515For SaleMLS ID #26015857, James C B Monroe, Buy With Confidence Real Estate. Imagine MLS
- $529,9004 bd3 ba2.4k sqft233 Bittersweet Way, Lexington, KY 40515For SaleMLS ID #26027318, Lei Cai, Louie Su Realty LLC. Imagine MLS
- $569,9004 bd3 ba2.9k sqft3901 Wentworth Pl, Lexington, KY 40515For SaleMLS ID #26024035, Wendy Tuttle, KB Realty Group. Imagine MLS
- $935,0006 bd4 ba3.8k sqft4261 Captains Ct, Lexington, KY 40513For SaleMLS ID #26020179, S. Ryan Atkins, Atkins Real Estate. Imagine MLS
- $940,0004 bd4 ba3.1k sqft815 Bellerive Blvd, Nicholasville, KY 40356For SaleMLS ID #26024699, Brandon L Hedinger, Keller Williams Bluegrass Realty. Imagine MLS
- $890,0004 bd4 ba2.9k sqft901 Bellerive Blvd, Nicholasville, KY 40356For SaleMLS ID #26024345, Miranda Hinchman, Keller Williams Bluegrass Realty. Imagine MLS
- $899,9005 bd4 ba4k sqft708 Winged Foot Dr, Richmond, KY 40475For SaleMLS ID #26013317, Ginger McCoy, Kentucky Residential Real Estate, LLC. Imagine MLS
- $899,9004 bd4 ba3.4k sqft105 Saddlebrook Ct, Nicholasville, KY 40356For SaleMLS ID #26023623, Andrea Coughtry, Lifstyl Real Estate. Imagine MLS
- $975,0004 bd4 ba3k sqft809 Bellerive 11 Blvd, Nicholasville, KY 40356For SaleMLS ID #26010064, Jennifer Mooney, The Brokerage. Imagine MLS
- $599,0004 bd3 ba2k sqft362 Preston Ave, Lexington, KY 40502For SaleMLS ID #26026644, Tanner Culver, TNT Realty. Imagine MLS
