Stunning brick veneer home in the Palomar/Ethington Heights community, offering thoughtfully designed living space across two stories. The great room features a cozy fireplace, and the covered patio with its own fireplace creates an inviting outdoor retreat. Enjoy the convenience of an attached garage, quality finishes throughout, and a location close to shopping and dining. Buyer is responsible for verifying all pertinent information
For sale
$935,000
4261 Captains Ct, Lexington, KY 40513
6beds
3,867sqft
Single Family Residence
Built in 2022
6,965 Square Feet Lot
$901,300 Zestimate®
$242/sqft
$-- HOA
What's special
Cozy fireplaceBrick veneer homeAttached garageQuality finishes throughoutInviting outdoor retreatGreat room
- 69 days
- 691
- 34
Zillow last checked:
Listing updated:
Listed by:
S. Ryan Atkins 859-576-1822,
Atkins Real Estate
Source: Imagine MLS,MLS#: 26020179
Facts & features
Interior
Bedrooms & bathrooms
- Bedrooms: 6
- Bathrooms: 4
- Full bathrooms: 4
Primary bedroom
- Level: Lower
Bedroom 2
- Level: Second
Bedroom 3
- Level: Second
Bathroom 1
- Level: Lower
Bathroom 1
- Level: Lower
Bathroom 2
- Level: Second
Bathroom 3
- Level: Second
Bathroom 4
- Level: Second
Bathroom 4
- Level: Lower
Bathroom 5
- Level: Second
Kitchen
- Level: Lower
Living room
- Level: Lower
Office
- Level: Lower
Heating
- Electric, Forced Air
Cooling
- Central Air
Appliances
- Included: Disposal, Dishwasher, Gas Range, Microwave, Refrigerator
Features
- Ceiling Fan(s)
- Flooring: Carpet, Tile
- Has basement: No
- Number of fireplaces: 2
- Fireplace features: Factory Built, Great Room, Outside
Interior area
- Total structure area: 3,867
- Total interior livable area: 3,867 sqft
- Finished area above ground: 3,867
- Finished area below ground: 0
Property
Parking
- Total spaces: 2
- Parking features: Attached Garage
- Garage spaces: 2
Accessibility
- Accessibility features: Accessible Bedroom, Accessible Central Living Area, Accessible Common Area, Accessible Doors, Accessible Full Bath
Features
- Levels: Two
- Fencing: Wood
Lot
- Size: 6,965 Square Feet
Details
- Parcel number: 38285050
Construction
Type & style
- Home type: SingleFamily
- Property subtype: Single Family Residence
Materials
- Brick Veneer
- Foundation: Slab
- Roof: Composition
Condition
- Year built: 2022
Utilities & green energy
- Sewer: Public Sewer
- Water: Public
Community & HOA
Community
- Subdivision: Ethington Hgts
HOA
- Has HOA: No
Location
- Region: Lexington
Financial & listing details
- Price per square foot: $242/sqft
- Tax assessed value: $550,100
- Annual tax amount: $6,803
- Date on market: 7/29/2026
Estimated market value
$901,300
$856,000 - $946,000
$5,203/mo
Price history
| Date | Event | Price |
|---|---|---|
| 9/1/2026 | Listed for rent | $4,500$1/sqft |
Source: Imagine MLS #26023997 Report a problem | ||
| 7/29/2026 | Listed for sale | $935,000+178.3%$242/sqft |
Source:  Imagine MLS #26020179 Report a problem Imagine MLS #26020179 Report a problem | ||
| 11/30/2020 | Sold | $336,000$87/sqft |
Source: Public Record Report a problem | ||
Public tax history
| Year | Property taxes | Tax assessment |
|---|---|---|
| 2025 | $6,803 | $550,100 |
| 2024 | $6,803 +41.8% | $550,100 +41.8% |
| 2023 | $4,798 | $388,000 |
Find assessor info on the county website
Monthly payment
Est. payment
Payment breakdown
Explore the cost of this home by adjusting the details. Changes won't be saved.Climate risks
Neighborhood: 40513
Nearby schools
Schools provided by the listing agent
- Elementary: Rosa Parks
- Middle: Beaumont
- High: Dunbar
Source: Imagine MLS. This data may not be complete. We recommend contacting the local school district to confirm school assignments for this home.
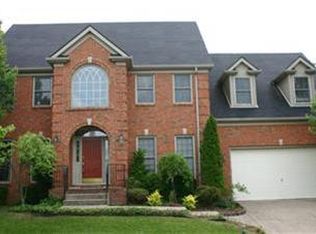
Similar homes
- $895,0006 bd5 ba4.3k sqft1273 Litchfield Ln, Lexington, KY 40513For Sale

 MLS ID #26023639, S. Ryan Atkins, Atkins Real Estate. Imagine MLS
 - $749,9004 bd4 ba3.5k sqft2213 Wilmington Ln, Lexington, KY 40513For Sale
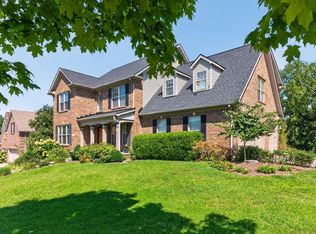 MLS ID #26023664, Joy C Doyle, United Real Estate Bluegrass. Imagine MLS
 - $899,9004 bd3 ba4.2k sqft610 Old Coach Rd, Nicholasville, KY 40356For Sale
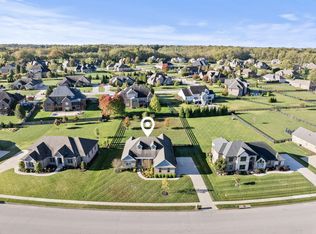 MLS ID #26020005, Rachael Dozier, Rock N' Realty LLC. Imagine MLS
 - $764,9005 bd4 ba3.5k sqft4344 Steamboat Rd, Lexington, KY 40514For Sale
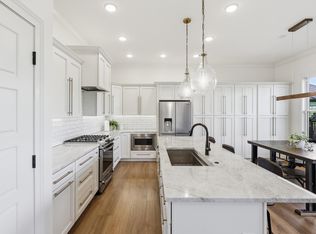 MLS ID #26009482, Rusty Underwood, Christies International Real Estate Bluegrass. Imagine MLS
 - $940,0004 bd4 ba3.1k sqft815 Bellerive Blvd, Nicholasville, KY 40356For SaleMLS ID #26024699, Brandon L Hedinger, Keller Williams Bluegrass Realty. Imagine MLS
- $937,5003 bd4 ba3.1k sqft1851 Wilmore Rd, Nicholasville, KY 40356For SaleMLS ID #26026375, Tony Giglio, ListWithFreedom.com. Imagine MLS
- $799,0005 bd5 ba4k sqft2117 Broadhead Pl, Lexington, KY 40515For SaleMLS ID #26025080, C Bruce Wise, Caswell Prewitt Realty, Inc. Imagine MLS
- $846,5004 bd5 ba4.2k sqft2092 Bridgeport Dr, Lexington, KY 40502For SaleMLS ID #26021349, Tiffany Hart-Bolton, Bluegrass Properties Group. Imagine MLS
- $579,0004 bd4 ba3.2k sqft1336 Glenview Dr, Lexington, KY 40514For SaleMLS ID #26011407, Zeljko Pekez, ERA Select Real Estate. Imagine MLS
- $477,0004 bd3 ba2.3k sqft3644 Gladman Way, Lexington, KY 40503For SaleMLS ID #26019506, Michael X Wang, Realty Solutions. Imagine MLS
- $930,0064 bd4 ba3.2k sqft753 Shady Cv, Lexington, KY 40515For SaleMLS ID #26006466, Malcolm R Meers, Christies International Real Estate Bluegrass. Imagine MLS
- $939,0003 bd3 ba2.7k sqft372 Weston Park, Lexington, KY 40515For SaleMLS ID #26025449, Reece Miller, Signature Real Estate, LLC. Imagine MLS
- $529,9004 bd3 ba2.4k sqft233 Bittersweet Way, Lexington, KY 40515For SaleMLS ID #26027318, Lei Cai, Louie Su Realty LLC. Imagine MLS
- $479,0004 bd3 ba2.3k sqft804 Palomino Ln, Lexington, KY 40503For SaleMLS ID #26026724, Dixie Marz, Century 21 Pinnacle. Imagine MLS
- $1,359,9994 bd6 ba5.2k sqft2269 Savannah Ln, Lexington, KY 40513For SaleMLS ID #26020505, Preeti Gupta, Lifstyl Real Estate. Imagine MLS
- $1,100,0004 bd4 ba3.2k sqft403 Chinoe Rd, Lexington, KY 40502For SaleMLS ID #26024493, Teresa Blakeman, The Brokerage. Imagine MLS
- $599,9005 bd3 ba3.2k sqft572 Thames Cir, Nicholasville, KY 40356For SaleMLS ID #26027156, Chelsea Morguson, McCallie Real Estate. Imagine MLS
- $898,0005 bd5 ba3k sqft112 Fairfield Farm Rd, Georgetown, KY 40324For SaleMLS ID #26013049, Jessica Noto, Century 21 Advantage Realty - Georgetown. Imagine MLS
- $799,5004 bd4 ba4.3k sqft109 Barkley Est, Nicholasville, KY 40356For SaleMLS ID #26016270, Brenda S Pike, Charlene Clark & Associates, LLC. Imagine MLS
- $889,0004 bd4 ba5.2k sqft197 Murphy Ln, Nicholasville, KY 40356For SaleMLS ID #25506309, Savannah Walling, Charlene Clark & Associates, LLC. Imagine MLS
