Experience rare lakeside living in Southeast Lexington's sought-after Peninsula community with this completed Ball Homes Stockton plan This elegant 4-bedroom, 3.5-bath home offers approximately 3,289 sq ft of thoughtfully designed space with direct waterfront views of Lake Ellerslie. As a frontage lot owner, you enjoy exclusive lake access rights (inquire for specifics on docks, boats, and privileges). The open-concept main level centers on a spacious family room with 10' ceilings, a stone-to-ceiling fireplace (raised hearth, barnwood mantel, blower), and custom built-in bookcases. The chef's kitchen features Homecrest Arbor cabinets (including 42" walls), Quartz Minet countertops, an undermount stainless farmhouse sink, Café series appliances (gas cooktop, double wall oven, chimney hood, microdrawer, French door refrigerator with hot water dispenser), butler's pantry with glass-front cabinets and roll-outs, and a bright breakfast area opening to the covered deck. Luxury vinyl plank flooring runs throughout (no carpet). A mudroom with a drop zone, powder room, and utility with folding counter complete the level. The private first-floor primary suite includes a large walk-in closet, freestanding tub, fully tiled shower, and spa-like finishes. Upstairs: three bedrooms, two full baths with upgraded tile, and a large loft opening to the expansive covered deck with panoramic lake views. The walkout basement offers future expansion potential (bath rough-in included). Premium upgrades include craftsman trim, Winslow doors, under-cabinet LED lighting, EV-ready 240V/50A garage outlet, and more. Convenient to I-75 and Richmond Road shopping and dining. Move-in ready—schedule your private showing today. (Job #077 PB).
For sale
Price cut: $62.6K (8/5)
$930,006
753 Shady Cv, Lexington, KY 40515
4beds
3,289sqft
Single Family Residence
Built in 2025
8,799 Square Feet Lot
$918,600 Zestimate®
$283/sqft
$15/mo HOA
What's special
Walkout basementLarge walk-in closetCraftsman trimUndermount stainless farmhouse sinkQuartz minet countertopsCovered deckSpa-like finishes
- 203 days
- 206
- 2
Zillow last checked:
Listing updated:
Listed by:
Malcolm R Meers 859-621-1236,
Christies International Real Estate Bluegrass,
Deborah L Meers 859-797-2397,
Christies International Real Estate Bluegrass
Source: Imagine MLS,MLS#: 26006466
Facts & features
Interior
Bedrooms & bathrooms
- Bedrooms: 4
- Bathrooms: 4
- Full bathrooms: 3
- 1/2 bathrooms: 1
Primary bedroom
- Level: First
Bedroom 2
- Level: Second
Bedroom 3
- Level: Second
Bedroom 4
- Level: Second
Bathroom 1
- Description: primary bath
- Level: First
Bathroom 2
- Description: Jack and Jill bath
- Level: Second
Bathroom 3
- Level: Second
Bathroom 4
- Description: 1/2 bath
- Level: First
Bonus room
- Description: loft area
- Level: Second
Den
- Description: flex area
- Level: First
Dining room
- Description: Dining area
- Level: First
Family room
- Level: First
Foyer
- Level: First
Kitchen
- Level: First
Other
- Description: mudroom
- Level: First
Utility room
- Level: First
Heating
- Forced Air, Heat Pump, Natural Gas, Zoned
Cooling
- Central Air, Ceiling Fan(s), Electric, Zoned
Appliances
- Included: Disposal, Double Oven, Dishwasher, Gas Range, Microwave, Refrigerator, Vented Exhaust Fan
- Laundry: Electric Dryer Hookup, Main Level, Washer Hookup
Features
- Breakfast Bar, Entrance Foyer, Eat-in Kitchen, In-Law Floorplan, Walk-In Closet(s), Ceiling Fan(s), Soaking Tub
- Flooring: Carpet, Ceramic Tile, Tile
- Windows: Insulated Windows, Screens
- Basement: Bath/Stubbed,Full,Unfinished,Walk-Out Access
- Number of fireplaces: 1
- Fireplace features: Family Room, Gas Log, Gas Starter
Interior area
- Total structure area: 3,289
- Total interior livable area: 3,289 sqft
- Finished area above ground: 3,289
- Finished area below ground: 0
Property
Parking
- Total spaces: 2
- Parking features: Attached Garage, Driveway, Garage Door Opener
- Garage spaces: 2
- Has uncovered spaces: Yes
Features
- Levels: Two
- Has view: Yes
- View description: Neighborhood, Lake, Water
- Has water view: Yes
- Water view: Lake,Water
- Body of water: Other
Lot
- Size: 8,799 Square Feet
- Features: Few Trees
Details
- Parcel number: NEW 0753
Construction
Type & style
- Home type: SingleFamily
- Property subtype: Single Family Residence
Materials
- Brick Veneer, Vinyl Siding
- Foundation: Other
- Roof: Dimensional Style
Condition
- New Construction
- Year built: 2025
Details
- Builder model: Stockton
- Warranty included: Yes
Utilities & green energy
- Sewer: Public Sewer
- Water: Public
Community & HOA
Community
- Subdivision: The Peninsula
HOA
- Has HOA: Yes
- Amenities included: Other, None
- Services included: Maintenance Grounds
- HOA fee: $180 annually
Location
- Region: Lexington
Financial & listing details
- Price per square foot: $283/sqft
- Date on market: 3/30/2026
Estimated market value
$918,600
$873,000 - $965,000
$3,275/mo
Price history
| Date | Event | Price |
|---|---|---|
| 8/5/2026 | Price change | $930,006-6.3%$283/sqft |
Source:  Imagine MLS #26006466 Report a problem Imagine MLS #26006466 Report a problem | ||
| 3/30/2026 | Listed for sale | $992,605+0.2%$302/sqft |
Source: Imagine MLS #26006466 Report a problem | ||
| 3/4/2026 | Listing removed | $990,180$301/sqft |
Source: Imagine MLS #25502321 Report a problem | ||
| 10/9/2025 | Price change | $990,180+0%$301/sqft |
Source: Imagine MLS #25502321 Report a problem | ||
| 9/26/2025 | Listed for sale | $990,000$301/sqft |
Source: Imagine MLS #25502321 Report a problem | ||
Public tax history
Tax history is unavailable.
Monthly payment
Est. payment
Payment breakdown
Explore the cost of this home by adjusting the details. Changes won't be saved.Climate risks
Neighborhood: 40515
Nearby schools
Schools provided by the listing agent
- Elementary: Brenda Cowan
- Middle: Edythe J. Hayes
- High: Henry Clay
Source: Imagine MLS. This data may not be complete. We recommend contacting the local school district to confirm school assignments for this home.

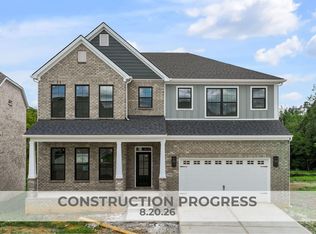
Similar homes
- $939,0003 bd3 ba2.7k sqft372 Weston Park, Lexington, KY 40515For Sale
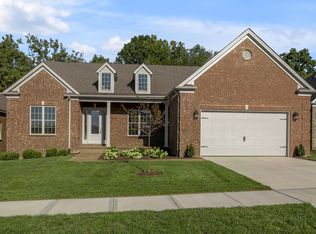
 MLS ID #26025449, Reece Miller, Signature Real Estate, LLC. Imagine MLS
 - $699,0005 bd3 ba3.3k sqft605 Sunny Landing Trl, Lexington, KY 40515For Sale
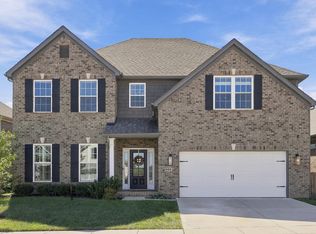 MLS ID #26027238, Jennifer Hukill, RE/MAX Elite Lexington. Imagine MLS
 - $849,0004 bd5 ba3.5k sqft3805 Branham Park, Lexington, KY 40515For Sale
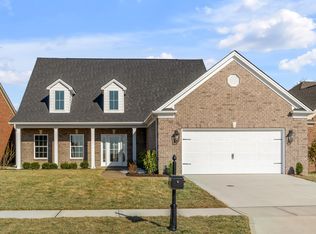 MLS ID #26002916, Reece Miller, Signature Real Estate, LLC. Imagine MLS
 - $789,0003 bd3 ba3k sqft301 Weston Park, Lexington, KY 40515For Sale
 MLS ID #26027672, Reece Miller, Signature Real Estate, LLC. Imagine MLS
 - $895,0004 bd4 ba3.9k sqft3648 Horsemint Trl, Lexington, KY 40509For SaleMLS ID #26025230, Whitney Pannell, Team Pannell Real Estate. Imagine MLS
- $995,0006 bd5 ba4.2k sqft7015-7019 Old Richmond Rd, Lexington, KY 40515For SaleMLS ID #26024053, Stephanie Hacker, Kentucky Residential Real Estate, LLC. Imagine MLS
- $899,9004 bd3 ba4.2k sqft610 Old Coach Rd, Nicholasville, KY 40356For SaleMLS ID #26028143, Jennifer Gindling, Scout Realty. Imagine MLS
- $769,0004 bd3 ba2.9k sqft3521 Harper Woods Ln, Lexington, KY 40515For SaleMLS ID #26014292, Anne Hart Cornett, Homestead Realty Advisors. Imagine MLS
- $569,9004 bd3 ba2.9k sqft3901 Wentworth Pl, Lexington, KY 40515For SaleMLS ID #26024035, Wendy Tuttle, KB Realty Group. Imagine MLS
- $774,9005 bd4 ba3.1k sqft1885 Goodpaster Way, Lexington, KY 40509For SaleMLS ID #26027137, Gwenda Mathews, Bluegrass Sotheby's International Realty. Imagine MLS
- $599,5005 bd4 ba3.9k sqft885 Fiddler Creek Way, Lexington, KY 40515For SaleMLS ID #26023701, John Groft, RE/MAX Creative Realty. Imagine MLS
- $895,0006 bd5 ba4.3k sqft1273 Litchfield Ln, Lexington, KY 40513For SaleMLS ID #26023639, S. Ryan Atkins, Atkins Real Estate. Imagine MLS
- $750,0004 bd4 ba3.5k sqft2156 Palomar Trace Dr, Lexington, KY 40513For SaleMLS ID #26027622, Lauren Ball, Deborah Ball Realty. Imagine MLS
- $885,0005 bd6 ba3.7k sqft4246 Captains Ct, Lexington, KY 40513For SaleMLS ID #26022574, Sarah B Espinosa, RE/MAX Creative Realty. Imagine MLS
- $764,9005 bd4 ba3.5k sqft4344 Steamboat Rd, Lexington, KY 40514For SaleMLS ID #26009482, Rusty Underwood, Christies International Real Estate Bluegrass. Imagine MLS
- $749,9004 bd4 ba3.5k sqft2213 Wilmington Ln, Lexington, KY 40513For SaleMLS ID #26023664, Joy C Doyle, United Real Estate Bluegrass. Imagine MLS
- $499,0003 bd4 ba3.3k sqft4616 Fitzroy Ct, Lexington, KY 40515For SaleMLS ID #26021255, Thomas M Harper, Tom Harper and Associates. Imagine MLS
- $679,0005 bd5 ba4.5k sqft3780 Ridge View Way, Lexington, KY 40509For SaleMLS ID #26023374, Jeremy Perryman, SimpliHOM. Imagine MLS
- $890,0004 bd3 ba3.1k sqft105 Delaney Ferry Rd, Versailles, KY 40383For SaleMLS ID #26010579, Kim Caywood, The Real Estate Co.. Imagine MLS
- $879,9005 bd4 ba4.6k sqft216 Avawam Dr, Richmond, KY 40475For SaleMLS ID #26019519, Destiny Darby, Keller Williams Commonwealth. Imagine MLS
