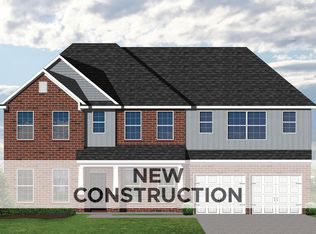
The Kingsley plan is an open layout ranch with three bedrooms and two baths. A second-floor bonus area option is also included with a fourth bedroom, full bath, a loft and unfinished walk-in attic storage. The large family room and flex area are open to one another and connected to the kitchen with a serving/dining counter. The breakfast area is surrounded by natural light. A covered patio is included at the rear of the home and sheltered by the primary bedroom and breakfast area wings of the house for maximum privacy. The garage connects to the house via the utility room, and a pantry, coat closet and optional drop zone keep everyone organized entering the kitchen and living spaces of the home. The primary bedroom suite overlooks the rear yard and includes a spacious bedroom, a luxury bath with garden tub, separate shower, feature window, double vanity, enclosed commode with linen closet, and a large closet. Bedrooms two and three share a bath and are accessed by a hall off the entry. Exterior details include a hip roof and covered entry.
Sold for $609,467
Zillow last checked:
Listing updated:
Bought with:
Malcolm R Meers, 196467
Christies International Real Estate Bluegrass
Source: Imagine MLS,MLS#: 25500737
Price history
| Date | Event | Price |
|---|---|---|
| 8/27/2026 | Sold | $609,4670%$230/sqft |
Source:  Imagine MLS #25500737 Report a problem Imagine MLS #25500737 Report a problem | ||
| 9/8/2025 | Pending sale | $609,522$230/sqft |
Source: Imagine MLS #25500737 Report a problem | ||

Sell for more on Zillow
Get a Zillow Showcase℠ listing at no additional cost and you could sell for .
$611,600
2% more
+$12,232
With Zillow Showcase(estimated)
$623,832
