Welcome to luxury living in one of the area's most exclusive gated golf course communities. Tucked away for privacy while offering exceptional amenities, this stunning home combines elegance, comfort, and effortless entertaining. The thoughtfully designed floor plan features a spacious primary suite on the main level, along with a second main-level bedroom that's currently used as a designer closet, but could easily be converted back to a bedroom with an attached full bath. The second level hosts 3 additional bedrooms, one having access to the second-level full bathroom. The expansive finished walkout basement is an entertainer's dream, offering abundant space for game nights, movie nights, or hosting family and friends. Step outside to an inviting outdoor living area designed for relaxing and entertaining year-round. Whether you're enjoying your morning coffee overlooking the tree lined yard, or gathering around the gas fire pit with guest this outdoor space is sure to impress. Residents of the neighborhood enjoy many amenities, including a gated entrance, a pool, a clubhouse with a restaurant, a golf course, pickleball, tennis, lots of holiday events, and more. All tucked away in a private setting yet only minutes to Lexington or Richmond. This is more than a home - it's a lifestyle. *See upgrade list in attached docs
For sale
$925,000
216 Avawam Dr, Richmond, KY 40475
5beds
4,670sqft
Single Family Residence
Built in 2008
1.89 Acres Lot
$-- Zestimate®
$198/sqft
$105/mo HOA
What's special
Golf courseGated entranceGas fire pitExpansive finished walkout basement
- 22 days |
- 1,308 |
- 75 |
Zillow last checked:
Listing updated:
Listed by:
Destiny Darby 859-913-0122,
Keller Williams Commonwealth
Source: Imagine MLS,MLS#: 26019519
Facts & features
Interior
Bedrooms & bathrooms
- Bedrooms: 5
- Bathrooms: 4
- Full bathrooms: 4
Primary bedroom
- Level: First
Bedroom 1
- Level: First
Kitchen
- Level: First
Heating
- Heat Pump, Natural Gas
Cooling
- Heat Pump
Features
- Breakfast Bar, Entrance Foyer, Eat-in Kitchen, In-Law Floorplan, Wet Bar, Walk-In Closet(s), Ceiling Fan(s), Soaking Tub
- Flooring: Carpet, Hardwood, Tile
- Basement: Finished
- Number of fireplaces: 2
- Fireplace features: Basement, Great Room
Interior area
- Total structure area: 4,670
- Total interior livable area: 4,670 sqft
- Finished area above ground: 3,093
- Finished area below ground: 1,577
Property
Parking
- Total spaces: 4
- Parking features: Attached Garage, Detached Garage, Driveway, Garage Faces Side
- Garage spaces: 4
- Has uncovered spaces: Yes
Lot
- Size: 1.89 Acres
- Features: Wooded
Details
- Parcel number: 002500000029
Construction
Type & style
- Home type: SingleFamily
- Property subtype: Single Family Residence
Materials
- Brick Veneer, Stone, Vinyl Siding
- Foundation: Concrete Perimeter
- Roof: Dimensional Style
Condition
- Year built: 2008
Utilities & green energy
- Sewer: Private Sewer
- Water: Public
Community & HOA
Community
- Features: Tennis Court(s), Pool, Pickleball
- Subdivision: Boones Trace
HOA
- Has HOA: Yes
- Amenities included: Clubhouse, Tennis Court(s), Pool, Security
- Services included: Snow Removal, Maintenance Grounds
- HOA fee: $105 monthly
Location
- Region: Richmond
Financial & listing details
- Price per square foot: $198/sqft
- Tax assessed value: $510,000
- Annual tax amount: $4,886
- Date on market: 7/24/2026
Estimated market value
Not available
Estimated sales range
Not available
Not available
Price history
| Date | Event | Price |
|---|---|---|
| 7/24/2026 | Listed for sale | $925,000+101.1%$198/sqft |
Source:  Imagine MLS #26019519 Report a problem Imagine MLS #26019519 Report a problem | ||
| 8/15/2017 | Sold | $460,000-4.1%$99/sqft |
Source: Imagine MLS #1710873 Report a problem | ||
| 7/8/2017 | Pending sale | $479,900+2032.9%$103/sqft |
Source: Berkshire Hathaway H S Foster #1710873 Report a problem | ||
| 6/22/2017 | Sold | $22,500-95.3%$5/sqft |
Source: Public Record Report a problem | ||
| 5/17/2017 | Listed for sale | $479,900+26.3%$103/sqft |
Source: Berkshire Hathaway H S Foster #1710873 Report a problem | ||
| 11/3/2015 | Sold | $380,000-2.4%$81/sqft |
Source: Imagine MLS #1501552 Report a problem | ||
| 9/24/2015 | Pending sale | $389,500$83/sqft |
Source: Bluegrass Sotheby's International Realty #1501552 Report a problem | ||
| 8/3/2015 | Price change | $389,500-2.5%$83/sqft |
Source: Bluegrass Sotheby's International Realty #1501552 Report a problem | ||
| 7/31/2015 | Price change | $399,500-6%$86/sqft |
Source: Bluegrass Sotheby's International Realty #1501552 Report a problem | ||
| 7/15/2015 | Price change | $425,000-3%$91/sqft |
Source: Bluegrass Sotheby's International Realty #1501552 Report a problem | ||
| 5/27/2015 | Price change | $438,000-2.6%$94/sqft |
Source: Bluegrass Sotheby's International Realty #1501552 Report a problem | ||
| 4/14/2015 | Price change | $449,500-2.3%$96/sqft |
Source: Bluegrass Sotheby's International Realty #1501552 Report a problem | ||
| 1/25/2015 | Listed for sale | $459,900-1.7%$98/sqft |
Source: Bluegrass Sotheby's International Realty #1501552 Report a problem | ||
| 12/14/2014 | Listing removed | $468,000$100/sqft |
Source: Berkshire Hathaway HomeServices de Movellan Properties #1411880 Report a problem | ||
| 9/19/2014 | Price change | $468,000-1.4%$100/sqft |
Source: Berkshire Hathaway HomeServices de Movellan Properties #1411880 Report a problem | ||
| 7/8/2014 | Price change | $474,500-2.8%$102/sqft |
Source: Berkshire Hathaway de Movellan #1411880 Report a problem | ||
| 6/20/2014 | Listed for sale | $488,000+25.3%$104/sqft |
Source: Berkshire Hathaway de Movellan #1411880 Report a problem | ||
| 2/28/2008 | Sold | $389,450+1042.1%$83/sqft |
Source:  Imagine MLS #634893 Report a problem Imagine MLS #634893 Report a problem | ||
| 2/3/2005 | Sold | $34,100$7/sqft |
Source: Public Record Report a problem | ||
Public tax history
| Year | Property taxes | Tax assessment |
|---|---|---|
| 2024 | $4,886 -1.2% | $510,000 |
| 2023 | $4,947 -0.3% | $510,000 |
| 2022 | $4,962 -1.8% | $510,000 |
| 2021 | $5,054 +8.1% | $510,000 +10.9% |
| 2018 | $4,675 +35.8% | $460,000 +21.1% |
| 2017 | $3,442 -9.2% | $380,000 |
| 2016 | $3,790 +0% | $380,000 -2.4% |
| 2015 | $3,790 +1.7% | $389,450 |
| 2014 | $3,727 | $389,450 |
| 2012 | $3,727 -0.2% | $389,450 |
| 2011 | $3,735 | $389,450 |
| 2010 | -- | $389,450 |
| 2009 | $3,528 | $389,450 |
Find assessor info on the county website
Monthly payment
Est. payment
Payment breakdown
Explore the cost of this home by adjusting the details. Changes won't be saved.Climate risks
Neighborhood: 40475
Getting around
0 / 100
Car-DependentNearby schools
GreatSchools rating
- 9/10Boonesborough ElementaryGrades: PK-5Distance: 4 mi
- 8/10B. Michael Caudill Middle SchoolGrades: 6-8Distance: 9.1 mi
- 7/10Madison Central High SchoolGrades: 9-12Distance: 10.4 mi
Schools provided by the listing agent
- Elementary: White Hall
- Middle: Michael Caudill
- High: Madison Central
Source: Imagine MLS. This data may not be complete. We recommend contacting the local school district to confirm school assignments for this home.
- $591,1005 bd4 ba5.2k sqft212 Avawam Dr, Richmond, KY 40475Off Market
- $634,0003 bd4 ba3.6k sqft220 Avawam Dr, Richmond, KY 40475Off Market
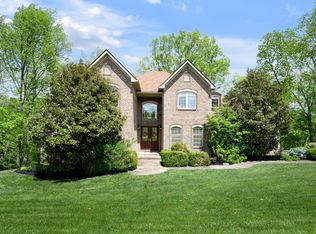
- $692,000-- bd-- ba2.5k sqft204 Avawam Dr, Richmond, KY 40475Off Market
- $523,1004 bd2 ba2.4k sqft222 Avawam Dr, Richmond, KY 40475Off Market
- $575,0004 bd5 ba3.4k sqft200 Avawam Dr, Richmond, KY 40475For Sale
- $729,6005 bd4 ba5k sqft336 Prestwick Cir, Richmond, KY 40475Off Market
- $644,1004 bd4 ba3.2k sqft332 Prestwick Cir, Richmond, KY 40475Off Market
- $454,600-- bd-- ba1.7k sqft224 Avawam Dr, Richmond, KY 40475Off Market
A local agent can set up tours, give advice and negotiate with sellers.
A local lender can help you make sure your offer is ready when you are.
Similar homes
- $999,9504 bd4 ba5.1k sqft300 Prestwick Cir, Richmond, KY 40475For Sale

 MLS ID #26019565, Ashley Teater, Bluegrass Sotheby's International Realty. Imagine MLS
 - $824,9004 bd3 ba3.3k sqft275 Inverness Trl, Richmond, KY 40475For Sale
 MLS ID #26020661, Gary Curry, The Agency. Imagine MLS
 - $1,149,0004 bd4 ba4.6k sqft964 Shenandoah Dr, Richmond, KY 40475For Sale
 MLS ID #26014253, Suzanne H Elliott, Berkshire Hathaway de Movellan Properties. Imagine MLS
 - $610,0005 bd4 ba3.9k sqft305 Shiloh Cove Ct, Richmond, KY 40475For Sale
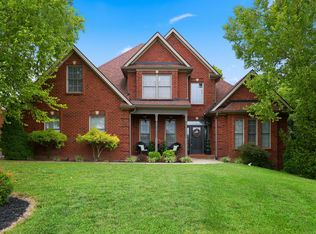 MLS ID #26020662, Tisha Monte, Bluegrass Properties Group. Imagine MLS
 - $990,0006 bd5 ba5.4k sqft2018 Powhatan Trl, Richmond, KY 40475For SaleMLS ID #25504314, Rebecca Steele, Rock N' Realty LLC. Imagine MLS
- $599,0006 bd5 ba3.2k sqft2024 Indigo Dr, Richmond, KY 40475For SaleMLS ID #26021658, Elizabeth Rice, Keller Williams Legacy Group. Imagine MLS
- $875,0005 bd3 ba2.8k sqft559 Moran Summit Rd, Richmond, KY 40475For SaleMLS ID #26019279, Amanda S Marcum, Berkshire Hathaway HomeServices Foster Realtors. Imagine MLS
- $874,9004 bd4 ba4.1k sqft1020 High Point Dr, Nicholasville, KY 40356For SaleMLS ID #26020202, James N Turek, Bluegrass Sotheby's International Realty. Imagine MLS
- $625,0004 bd4 ba3.2k sqft712 Stonebriar Ct, Richmond, KY 40475For SaleMLS ID #26015114, Christina M Dudek, Coldwell Banker McMahan. Imagine MLS
- $950,0006 bd3 ba4k sqft2680 Adena Ln, Nicholasville, KY 40356For SaleMLS ID #26021133, Mimi Iverson, Real Broker, LLC - Harrodsburg. Imagine MLS
- $665,0004 bd4 ba4k sqft704 Sovereign Dr, Richmond, KY 40475For SaleMLS ID #26021145, Allison Thurman, Keller Williams Commonwealth. Imagine MLS
- $578,0006 bd3 ba3.1k sqft513 Shearwater Dr, Richmond, KY 40475For SaleMLS ID #25500469, Donna Gregorich, CENTURY 21 Advantage Realty. Imagine MLS
- $534,0003 bd2 ba2.8k sqft435 Avawam Dr, Richmond, KY 40475For SaleMLS ID #26003424, Daphne Jewell, Berkshire Hathaway HomeServices Foster Realtors. Imagine MLS
- $729,9005 bd4 ba3.1k sqft120 Hackett Pike, Richmond, KY 40475For SaleMLS ID #26007089, Amanda S Marcum, Berkshire Hathaway HomeServices Foster Realtors. Imagine MLS
- $950,0004 bd4 ba3.8k sqft405 Lone Oak Ln, Wilmore, KY 40390For SaleMLS ID #26021069, Ethan C Burton, RE Solutions Bluegrass. Imagine MLS
- $929,0004 bd3 ba4.2k sqft610 Old Coach Rd, Nicholasville, KY 40356For SaleMLS ID #26020005, Rachael Dozier, Rock N' Realty LLC. Imagine MLS
- $899,0004 bd4 ba4.2k sqft1576 Gayhart Ln, Nicholasville, KY 40356For SaleMLS ID #26014087, Heather Isaacs, Lifstyl Real Estate. Imagine MLS
- $530,0005 bd3 ba3.5k sqft1004 Cherry Ct, Richmond, KY 40475For SaleMLS ID #26011057, Daniel Ritchie, Keller Williams Commonwealth. Imagine MLS
- $549,9004 bd3 ba3.8k sqft3032 Woodfield Cir, Richmond, KY 40475For SaleMLS ID #26012529, Robin S Jones, Keller Williams Legacy Group. Imagine MLS
- $950,0006 bd6 ba5k sqft110 Wind Haven Dr, Nicholasville, KY 40356For SaleMLS ID #26015069, Barbara A Farrell, Bluegrass Sotheby's International Realty. Imagine MLS
