Ready to live in a vacation home all year long? Welcome to Boones Trace - One of Central Kentucky's premier golf courses and one of the only gated communities with 24/7 security presence. And that's just the beginning. Elegance awaits as you enter this modern colonial revival home. You'll love the open floor plan of this (nearly) 3500 square foot luxury home with its soaring ceilings and large windows filling your living area with natural light. The contemporary gas fireplace is perfect for Kentucky's chilly mornings or evenings and adds an extra warmth to quiet family gatherings or those larger parties. The gourmet kitchen will make you love cooking again and offers granite countertops and stainless steel appliances. The large island with breakfast bar creates a perfect blend of style and functionality and spills into the larger dining area. The first floor offers a large bedroom with private bath making it an excellent spot for guests. The first floor also offers a dedicated office space with built-ins and French doors. The primary suite is spacious and accommodating with his and her closets and bathroom that makes you feel like you're in a spa complete with soaking tub and custom walk-in tiled shower with 2 access points and double rain shower heads. Every bedroom in this home has its own private bathroom. Just off your great room is the extended (professionally stained) back deck that looks over a large and private back yard with views of the Kentucky River and plenty of wildlife. The two-car garage offers overhead storage providing room for all of your extra belongings. New leaf guard guttering has been added over the front porch. The community of Boones Trace offers a Club House with restaurant and larger gathering space, public pool, pavilion, tennis and basketball courts and play ground for the littles. The golf course is member only with various options to fit your lifestyle. Come experience the luxury of this exceptional home and community. Easy access to Lexington and Richmond, shopping and dining. Why wait for new construction? Especially with a ONE YEAR HOME WARRANTY provided by the sellers. This is where your dream begins.
For sale
Price cut: $24.9K (7/12)
$575,000
200 Avawam Dr, Richmond, KY 40475
4beds
3,416sqft
:
Get pre-qualified$3,820/mo
Single Family Residence
Built in 2023
1.89 Acres Lot
$566,800 Zestimate®
$168/sqft
$105/mo HOA
What's special
- 54 days |
- 2,306 |
- 178 |
Zillow last checked:
Listing updated:
Listed by:
Diana L Nash 859-351-1759,
Bluegrass Home Group
Source: Imagine MLS,MLS#: 26013600
Facts & features
Interior
Bedrooms & bathrooms
- Bedrooms: 4
- Bathrooms: 5
- Full bathrooms: 5
Primary bedroom
- Level: Second
Bedroom 2
- Level: First
Bedroom 3
- Level: Second
Bedroom 4
- Level: Second
Bathroom 1
- Level: Second
Bathroom 2
- Level: First
Bathroom 3
- Level: First
Bathroom 4
- Level: Second
Bathroom 5
- Level: Second
Kitchen
- Level: First
Living room
- Level: First
Utility room
- Level: First
Heating
- Heat Pump
Cooling
- Central Air, Ceiling Fan(s), Electric, Heat Pump
Appliances
- Included: Dryer, Dishwasher, Gas Range, Microwave, Refrigerator, Washer, Cooktop, Oven, Self Cleaning Oven, Vented Exhaust Fan
- Laundry: Electric Dryer Hookup, Main Level
Features
- Breakfast Bar, Entrance Foyer, Walk-In Closet(s), Ceiling Fan(s), Soaking Tub
- Flooring: Ceramic Tile, Other
- Windows: Insulated Windows, Blinds
- Basement: Crawl Space
- Number of fireplaces: 1
- Fireplace features: Great Room, Insert, Ventless
Interior area
- Total structure area: 3,416
- Total interior livable area: 3,416 sqft
- Finished area above ground: 3,416
- Finished area below ground: 0
Property
Parking
- Total spaces: 2
- Parking features: Attached Garage, Garage Faces Side
- Garage spaces: 2
Features
- Levels: Two
- Fencing: None
- Has view: Yes
- View description: Trees/Woods, Neighborhood
- Body of water: Kentucky River
Lot
- Size: 1.89 Acres
- Features: Landscaped, Many Trees
Details
- Parcel number: 002500000026
Construction
Type & style
- Home type: SingleFamily
- Property subtype: Single Family Residence
Materials
- Brick Veneer
- Foundation: Block
- Roof: Composition
Condition
- Year built: 2023
Utilities & green energy
- Sewer: Public Sewer
- Water: Public
- Utilities for property: Electricity Connected, Natural Gas Available, Underground Utilities, Water Connected
Community & HOA
Community
- Features: Tennis Court(s), Pool
- Subdivision: Boones Trace
HOA
- Has HOA: Yes
- Amenities included: Clubhouse, Tennis Court(s), Pool, Security
- Services included: Maintenance Grounds
- HOA fee: $105 monthly
Location
- Region: Richmond
Financial & listing details
- Price per square foot: $168/sqft
- Tax assessed value: $514,900
- Annual tax amount: $4,933
- Date on market: 6/12/2026
Estimated market value
$566,800
$538,000 - $595,000
$3,518/mo
Price history
| Date | Event | Price |
|---|---|---|
| 7/12/2026 | Price change | $575,000-4.2%$168/sqft |
Source:  Imagine MLS #26013600 Report a problem Imagine MLS #26013600 Report a problem | ||
| 6/12/2026 | Price change | $599,900-6.3%$176/sqft |
Source: Imagine MLS #26013600 Report a problem | ||
| 6/5/2026 | Price change | $639,900-0.6%$187/sqft |
Source: Imagine MLS #26010565 Report a problem | ||
| 5/14/2026 | Price change | $644,000-0.9%$189/sqft |
Source: Imagine MLS #26010565 Report a problem | ||
| 5/12/2026 | Listed for sale | $649,900$190/sqft |
Source: Imagine MLS #26010565 Report a problem | ||
| 5/5/2026 | Contingent | $649,900$190/sqft |
Source: Imagine MLS #26004951 Report a problem | ||
| 4/15/2026 | Price change | $649,900-1.4%$190/sqft |
Source: Imagine MLS #26004951 Report a problem | ||
| 3/21/2026 | Listed for sale | $658,900-2.2%$193/sqft |
Source: Imagine MLS #26004951 Report a problem | ||
| 11/20/2025 | Listing removed | $673,900$197/sqft |
Source: Imagine MLS #25501728 Report a problem | ||
| 10/14/2025 | Price change | $673,900-0.7%$197/sqft |
Source: Imagine MLS #25501728 Report a problem | ||
| 10/2/2025 | Price change | $678,900-0.1%$199/sqft |
Source: Imagine MLS #25501728 Report a problem | ||
| 9/19/2025 | Listed for sale | $679,900+32%$199/sqft |
Source: Imagine MLS #25501728 Report a problem | ||
| 11/6/2023 | Sold | $514,900-1.9%$151/sqft |
Source: Public Record Report a problem | ||
| 8/15/2023 | Listing removed | -- |
Source: Imagine MLS #23006959 Report a problem | ||
| 5/29/2023 | Price change | $524,900-1.9%$154/sqft |
Source: Imagine MLS #23006959 Report a problem | ||
| 5/17/2023 | Price change | $534,900-2.7%$157/sqft |
Source: Imagine MLS #23006959 Report a problem | ||
| 5/4/2023 | Price change | $549,900-2.7%$161/sqft |
Source: Imagine MLS #23006959 Report a problem | ||
| 4/20/2023 | Listed for sale | $564,900+2590%$165/sqft |
Source: Imagine MLS #23006959 Report a problem | ||
| 8/25/2022 | Sold | $21,000-16%$6/sqft |
Source: Imagine MLS #1709236 Report a problem | ||
| 7/11/2022 | Pending sale | $25,000$7/sqft |
Source: Imagine MLS #1709236 Report a problem | ||
| 10/18/2021 | Price change | $25,000-16.4%$7/sqft |
Source: Imagine MLS #1709236 Report a problem | ||
| 8/19/2019 | Price change | $29,900-25.1%$9/sqft |
Source: Keller Williams Legacy Group #1709236 Report a problem | ||
| 4/28/2017 | Listed for sale | $39,900$12/sqft |
Source: Keller Williams Greater Lex #1709236 Report a problem | ||
Public tax history
| Year | Property taxes | Tax assessment |
|---|---|---|
| 2024 | $4,933 +2321.8% | $514,900 +2351.9% |
| 2023 | $204 +90.3% | $21,000 +90.9% |
| 2022 | $107 -1.8% | $11,000 |
| 2021 | $109 -2.5% | $11,000 |
| 2018 | $112 +1.1% | $11,000 |
| 2017 | $111 -74.2% | $11,000 -74.4% |
| 2016 | $428 +4% | $42,900 |
| 2015 | $411 +0.2% | $42,900 |
| 2014 | $411 | $42,900 |
| 2012 | $411 -0.2% | $42,900 |
| 2011 | $411 | $42,900 |
Find assessor info on the county website
Monthly payment
Est. payment
Payment breakdown
Explore the cost of this home by adjusting the details. Changes won't be saved.Climate risks
Neighborhood: 40475
Getting around
0 / 100
Car-DependentNearby schools
GreatSchools rating
- 9/10Boonesborough ElementaryGrades: PK-5Distance: 3.9 mi
- 8/10B. Michael Caudill Middle SchoolGrades: 6-8Distance: 9 mi
- 7/10Madison Central High SchoolGrades: 9-12Distance: 10.3 mi
Schools provided by the listing agent
- Elementary: Boonesborough
- Middle: Michael Caudill
- High: Madison Central
Source: Imagine MLS. This data may not be complete. We recommend contacting the local school district to confirm school assignments for this home.
- $694,9004 bd4 ba4.2k sqft196 Avawam Dr, Richmond, KY 40475Off Market
- $684,400-- bd-- ba2.5k sqft204 Avawam Dr, Richmond, KY 40475Off Market
- $32,000-- bd-- ba-- sqft328 Prestwick Cir, Richmond, KY 40475Off Market
- $726,6005 bd4 ba4.2k sqft192 Avawam Dr, Richmond, KY 40475Off Market
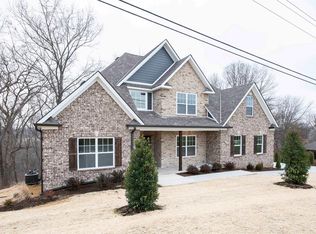
- $591,1005 bd4 ba5.2k sqft212 Avawam Dr, Richmond, KY 40475Off Market
- $646,5004 bd4 ba3.2k sqft332 Prestwick Cir, Richmond, KY 40475Off Market
- $32,000-- bd-- ba-- sqft324 Prestwick Cir, Richmond, KY 40475Off Market
- $77,5000.54 acres324 Prestwick Cir #144, Richmond, KY 40475Lot/Land
A local agent can set up tours, give advice and negotiate with sellers.
A local lender can help you make sure your offer is ready when you are.
Similar homes
- $625,0004 bd3 ba2.5k sqft243 Inverness Trl, Richmond, KY 40475For Sale

 MLS ID #26016954, Jennifer Parsons, RE/MAX Elite Lexington. Imagine MLS
 - $578,0006 bd3 ba3.1k sqft513 Shearwater Dr, Richmond, KY 40475For Sale
 MLS ID #25500469, Donna Gregorich, CENTURY 21 Advantage Realty. Imagine MLS
 - $534,0003 bd2 ba2.8k sqft435 Avawam Dr, Richmond, KY 40475For Sale
 MLS ID #26003424, Daphne Jewell, Berkshire Hathaway HomeServices Foster Realtors. Imagine MLS
 - $824,9004 bd3 ba3.3k sqft275 Inverness Trl, Richmond, KY 40475For Sale
 MLS ID #26020661, Gary Curry, The Agency. Imagine MLS
 - $635,0003 bd3 ba3.5k sqft830 Charlie Norris Rd, Richmond, KY 40475For SaleMLS ID #26020629, Jessica Smith, Bluegrass Properties Group. Imagine MLS
- $749,0005 bd5 ba4.4k sqft109 Wannamaker Blvd, Richmond, KY 40475For SaleMLS ID #26019720, Deanna Applegate, Keller Williams Legacy Group. Imagine MLS
- $429,9004 bd4 ba2.9k sqft159 Lakeshore Dr, Richmond, KY 40475For SaleMLS ID #26013063, Derrick A Simpson, CENTURY 21 Advantage Realty. Imagine MLS
- $575,0004 bd3 ba2.6k sqft201 Blue Ridge Dr, Nicholasville, KY 40356For SaleMLS ID #26020677, Ivan Timoshchuk, Lifstyl Real Estate. Imagine MLS
- $775,0004 bd4 ba3.1k sqft805 Brighton Ct, Richmond, KY 40475For SaleMLS ID #26010226, Thomas M Harper, Tom Harper and Associates. Imagine MLS
- $499,9004 bd3 ba2.3k sqft137 Ivy Creek Dr, Richmond, KY 40475For SaleMLS ID #25500395, Amanda S Marcum, Berkshire Hathaway HomeServices Foster Realtors. Imagine MLS
- $419,9003 bd3 ba1.8k sqft244 Tahoe Way, Richmond, KY 40475For SaleMLS ID #26014225, Ashley Barreto, Indigo & Co. Imagine MLS
- $765,0004 bd4 ba3.1k sqft604 Persimmon Ridge Trl, Richmond, KY 40475For SaleMLS ID #26008125, Lauren Ball, Deborah Ball Realty. Imagine MLS
- $569,9004 bd3 ba2.2k sqft117 Dawn Ct, Richmond, KY 40475For SaleMLS ID #26007303, Tina Witt, Keller Williams Legacy Group. Imagine MLS
- $599,9004 bd4 ba2.7k sqft6329 Athens Boonesboro Rd, Lexington, KY 40509For SaleMLS ID #26014856, Jennifer Parsons, RE/MAX Elite Lexington. Imagine MLS
- $729,9005 bd4 ba3.1k sqft120 Hackett Pike, Richmond, KY 40475For SaleMLS ID #26007089, Amanda S Marcum, Berkshire Hathaway HomeServices Foster Realtors. Imagine MLS
- $409,0004 bd3 ba1.9k sqft201 James Thomas Way, Richmond, KY 40475For SaleMLS ID #26017505, Steve Patterson, The Local Agents. Imagine MLS
- $799,0003 bd3 ba2.2k sqft225 Brandenburg Way, Richmond, KY 40475For SaleMLS ID #26020264, S Paige Luxon, Keller Williams Legacy Group. Imagine MLS
- $415,0003 bd3 ba2.5k sqft1321 Travis Dr, Richmond, KY 40475For SaleMLS ID #26014083, Cassandra Beach, RE/MAX Elite Realty. Imagine MLS
- $526,9003 bd2 ba1.9k sqft115 Cabela Dr, Richmond, KY 40475For SaleMLS ID #26014488, Brittany Cannon, Bluegrass Properties Group. Imagine MLS
- $575,0004 bd3 ba2.5k sqft4076 Buttermilk Rd, Lexington, KY 40509For SaleMLS ID #26017646, Hassan Boughroud, Kentucky Land and Home. Imagine MLS
