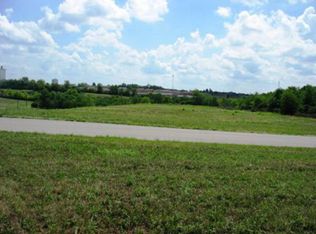
*This is a pre-construction listing*. A fantastic opportunity to own a stunning new construction home in Boones Trace. You will not believe this private, wooded 1.6 acre lot on a quiet cul-de-sac. Experience the luxury of this gated community with 24/7 guard shack, a well-maintained 18 hole golf course, pool, tennis courts, and so much more. This stunning craftsman-style home is all brick and stone and has tasteful copper-colored accents and cedar corbels. Several upgrades such tankless water heater, ventless gas logs with remote, soapstone countertops in kitchen and full suite of stainless LG appliances Beautiful quartzite top in primary bath, custom tile work in each bathroom, engineered hardwood floors, Kohler faucets, smart toilet in primary. The sizable primary bedroom is on the first floor along with an open kitchen/living area, laundry room, primary bathroom with double vanity/soaking tub/walk in marble shower, and walk-in closet. Three well-sized bedroom upstairs with an additional en-suite. The upstairs also has an additional 1100 square foot unfinished area that be converted to another primary suite, play room, or heated/cooled storage. This home is also situated on an unfinished walk-out basement with oversized bedroom, and full bathroom.
For sale
$775,000
805 Brighton Ct, Richmond, KY 40475
4beds
3,100sqft
Single Family Residence
Built in 2026
1.65 Acres Lot
$770,700 Zestimate®
$250/sqft
$100/mo HOA
What's special
Tasteful copper-colored accentsStunning craftsman-style homeSoapstone countertops in kitchenCedar corbelsLaundry roomKohler faucetsQuiet cul-de-sac
- 169 days
- 261
- 27
Zillow last checked:
Listing updated:
Listed by:
Thomas M Harper 859-314-2724,
Tom Harper and Associates
Source: Imagine MLS,MLS#: 26010226
Facts & features
Interior
Bedrooms & bathrooms
- Bedrooms: 4
- Bathrooms: 4
- Full bathrooms: 3
- 1/2 bathrooms: 1
Primary bedroom
- Level: First
Bedroom 1
- Level: Second
Bedroom 2
- Level: Second
Bedroom 3
- Level: Second
Bathroom 1
- Description: Full Bath
- Level: First
Bathroom 2
- Description: Full Bath
- Level: Second
Bathroom 3
- Description: Full Bath
- Level: Second
Bathroom 5
- Description: Half Bath
- Level: First
Kitchen
- Level: First
Heating
- Natural Gas
Cooling
- Electric
Appliances
- Included: Disposal, Dishwasher, Gas Range, Microwave, Refrigerator, Oven
Features
- Entrance Foyer, Wet Bar, Walk-In Closet(s)
- Flooring: Hardwood, Marble
- Basement: Full,Unfinished,Walk-Out Access
- Number of fireplaces: 1
- Fireplace features: Gas Log, Ventless
Interior area
- Total structure area: 3,100
- Total interior livable area: 3,100 sqft
- Finished area above ground: 3,100
- Finished area below ground: 0
Property
Parking
- Total spaces: 2
- Parking features: Attached Garage
- Garage spaces: 2
Features
- Levels: Two
- Has view: Yes
- View description: Trees/Woods, Neighborhood
Lot
- Size: 1.65 Acres
Details
- Parcel number: 002501650003
Construction
Type & style
- Home type: SingleFamily
- Property subtype: Single Family Residence
Materials
- Brick Veneer
- Foundation: Concrete Perimeter, Slab
- Roof: Dimensional Style,Shingle
Condition
- To Be Built
- Year built: 2026
Details
- Warranty included: Yes
Utilities & green energy
- Sewer: Private Sewer
- Water: Public
Community & HOA
Community
- Subdivision: Boones Trace
HOA
- Has HOA: Yes
- Amenities included: Clubhouse, Tennis Court(s), Pool
- Services included: Other
- HOA fee: $100 monthly
Location
- Region: Richmond
Financial & listing details
- Price per square foot: $250/sqft
- Tax assessed value: $32,920
- Annual tax amount: $310
- Date on market: 7/20/2026
Estimated market value
$770,700
$732,000 - $809,000
$2,995/mo
Price history
| Date | Event | Price |
|---|---|---|
| 5/8/2026 | Listed for sale | $775,000+2360.3%$250/sqft |
Source:  Imagine MLS #26010226 Report a problem Imagine MLS #26010226 Report a problem | ||
| 9/24/2025 | Sold | $31,500-42.7%$10/sqft |
Source: Public Record Report a problem | ||
| 3/24/2025 | Listed for sale | $55,000$18/sqft |
Source: Imagine MLS #25000744 Report a problem | ||
| 2/11/2025 | Pending sale | $55,000$18/sqft |
Source: Imagine MLS #25000744 Report a problem | ||
| 1/16/2025 | Listed for sale | $55,000$18/sqft |
Source: Imagine MLS #25000744 Report a problem | ||
Public tax history
| Year | Property taxes | Tax assessment |
|---|---|---|
| 2025 | $310 -1.6% | $32,920 |
| 2024 | $315 -1.2% | $32,920 |
| 2023 | $319 -0.3% | $32,920 |
| 2022 | $320 -1.8% | $32,920 |
| 2021 | $326 -2.5% | $32,920 |
| 2018 | $335 +1.1% | $32,920 |
| 2017 | $331 +0.8% | $32,920 |
| 2016 | $328 +2.5% | $32,920 |
| 2015 | $320 +1.7% | $32,920 |
| 2014 | $315 | $32,920 |
| 2012 | $315 -0.2% | $32,920 |
| 2011 | $316 | $32,920 |
Find assessor info on the county website
Monthly payment
Est. payment
Payment breakdown
Explore the cost of this home by adjusting the details. Changes won't be saved.Climate risks
Neighborhood: 40475
Nearby schools
Schools provided by the listing agent
- Elementary: Boonesborough
- Middle: Michael Caudill
- High: Madison Central
Source: Imagine MLS. This data may not be complete. We recommend contacting the local school district to confirm school assignments for this home.

Similar homes
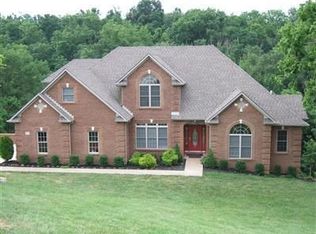
- $765,0004 bd4 ba3.1k sqft604 Persimmon Ridge Trl, Richmond, KY 40475For Sale

 MLS ID #26008125, Lauren Ball, Deborah Ball Realty. Imagine MLS
 - $669,9004 bd3 ba2.4k sqft2006 West Ct, Richmond, KY 40475For Sale
 MLS ID #26028524, Ashley Spencer, Keller Williams Commonwealth. Imagine MLS
 - $824,9004 bd3 ba3.3k sqft275 Inverness Trl, Richmond, KY 40475For Sale
 MLS ID #26020661, Gary Curry, The Agency. Imagine MLS
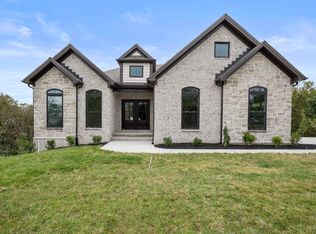
 - $799,9005 bd3 ba3.5k sqft509 Upper Hines Creek Rd, Richmond, KY 40475For Sale
 MLS ID #26008532, Amanda S Marcum, Berkshire Hathaway HomeServices Foster Realtors. Imagine MLS
 - $859,0004 bd3 ba3.4k sqft213 Brandenburg Way, Richmond, KY 40475For SaleMLS ID #26024442, Robin S Jones, Keller Williams Legacy Group. Imagine MLS
- $799,9004 bd3 ba2.5k sqft1166 Champion Way, Richmond, KY 40475For SaleMLS ID #26028821, Robin S Jones, Keller Williams Legacy Group. Imagine MLS
- $749,9005 bd3 ba3.3k sqft120 Buffalo Rd, Richmond, KY 40475For SaleMLS ID #26024574, Dawn M Anglin, The Real Estate Co.. Imagine MLS
- $769,5003 bd3 ba2.2k sqft225 Brandenburg Way, Richmond, KY 40475For SaleMLS ID #26020264, S Paige Luxon, Keller Williams Legacy Group. Imagine MLS
- $879,9004 bd4 ba2.5k sqft4226 Equestrian Way, Richmond, KY 40475For SaleMLS ID #26028979, Tina Witt, Keller Williams Legacy Group. Imagine MLS
- $749,9004 bd4 ba2.8k sqft125 Three Forks Rd, Richmond, KY 40475For SaleMLS ID #26021700, Emily Robbins, eXp Realty, LLC. Imagine MLS
- $849,9005 bd4 ba4k sqft708 Winged Foot Dr, Richmond, KY 40475For SaleMLS ID #26013317, Ginger McCoy, Kentucky Residential Real Estate, LLC. Imagine MLS
- $699,9005 bd4 ba3.1k sqft120 Hackett Pike, Richmond, KY 40475For SaleMLS ID #26007089, Amanda S Marcum, Berkshire Hathaway HomeServices Foster Realtors. Imagine MLS
- $749,5004 bd2 ba2.4k sqft966 Champion Way, Richmond, KY 40475For SaleMLS ID #26022098, Robin S Jones, Keller Williams Legacy Group. Imagine MLS
- $699,9006 bd3 ba4.1k sqft106 Sena Way, Richmond, KY 40475For SaleMLS ID #26024471, Ashley Spencer, Keller Williams Commonwealth. Imagine MLS
- $899,0004 bd4 ba4.3k sqft216 Brandenburg Way, Richmond, KY 40475For SaleMLS ID #26013867, Tammy Hill, Keller Williams Legacy Group. Imagine MLS
- $849,9005 bd3 ba4.2k sqft4237 Equestrian Way, Richmond, KY 40475For SaleMLS ID #26028317, Carrie Lepore, Coldwell Banker McMahan. Imagine MLS
- $799,0004 bd4 ba4.1k sqft1020 High Point Dr, Nicholasville, KY 40356For SaleMLS ID #26020202, James N Turek, Bluegrass Sotheby's International Realty. Imagine MLS
- $549,9006 bd5 ba3.2k sqft2024 Indigo Dr, Richmond, KY 40475For SaleMLS ID #26021658, Elizabeth Rice, Keller Williams Legacy Group. Imagine MLS
- $485,0004 bd3 ba2k sqft276 Tahoe Way, Richmond, KY 40475For SaleMLS ID #26021211, Alyssa Weir, ERA Select Real Estate. Imagine MLS
- $595,0004 bd3 ba3.7k sqft126 Cabela Dr, Richmond, KY 40475For SaleMLS ID #26024668, Keenan Wiley, Turf Town Properties. Imagine MLS
