Experience luxury living in this stunning new-construction home, situated on over an acre in a desirable gated community. Thoughtfully designed with elegant finishes, spacious living areas, and exceptional attention to detail, this home offers the perfect blend of style, comfort, and functionality. Upon entry, you are welcomed by an impressive foyer featuring specialty ceilings and refined architectural details. Just off the foyer, the formal dining room showcases its own specialty ceiling, creating an elegant setting for entertaining. The foyer flows seamlessly into the spacious living room, complete with a gas fireplace flanked by custom built-ins on either side. The open-concept design leads into a beautifully appointed kitchen featuring an oversized island, a cooktop with striking black and gold accents, a convenient pot filler, and abundant cabinetry for storage. A conveniently located wet bar with an additional sink and open shelving adds the perfect touch for entertaining. Just off the kitchen, a walk-in pantry provides additional storage, while a dedicated everyday dining area offers a comfortable space for casual meals. The primary suite is privately situated on one side of the home, offering a peaceful retreat with a cathedral ceiling that enhances the sense of space and grandeur. The luxurious primary bathroom features a large soaking tub, an expansive tiled walk-in shower with a built-in seat and recessed toiletry niche, and a double-sink vanity. For added convenience, the primary suite connects directly to the laundry room, complete with a utility sink, ample cabinetry, tile flooring, and custom pedestal drawers beneath the washer and dryer. On the opposite side of the home, three additional bedrooms provide comfortable accommodations and privacy, with a full bathroom conveniently located nearby. A main-level half bath offers added convenience for guests. Additional features include an unfinished basement with a full finished bathroom already in place, offering an excellent opportunity to customize the space to suit your needs, whether for recreation, a home gym, additional living space, or storage. With its expansive lot of over an acre, gated-community setting, upscale finishes, thoughtful floor plan, and exceptional attention to detail, this home offers a wonderful opportunity to enjoy luxury new-construction living with room to make it your own.
For sale
$879,900
4226 Equestrian Way, Richmond, KY 40475
4beds
2,568sqft
Single Family Residence
Built in 2026
1.34 Acres Lot
$98,800 Zestimate®
$343/sqft
$40/mo HOA
What's special
Gas fireplaceDesirable gated communityGated-community settingRefined architectural detailsUpscale finishesMain-level half bathElegant setting for entertaining
- 3 days
- 326
- 20
Zillow last checked:
Listing updated:
Listed by:
Tina Witt 859-661-1225,
Keller Williams Legacy Group
Source: Imagine MLS,MLS#: 26028979
Facts & features
Interior
Bedrooms & bathrooms
- Bedrooms: 4
- Bathrooms: 4
- Full bathrooms: 3
- 1/2 bathrooms: 1
Primary bedroom
- Level: First
Bathroom 2
- Level: First
Bathroom 3
- Level: First
Bathroom 4
- Description: Can be used as a 4th bedroom, or office.
- Level: First
Kitchen
- Level: First
Heating
- Heat Pump
Cooling
- Heat Pump
Appliances
- Included: Dishwasher, Microwave, Refrigerator, Range
- Laundry: Electric Dryer Hookup, Washer Hookup, Upper Level
Features
- Entrance Foyer, Eat-in Kitchen, Walk-In Closet(s), Ceiling Fan(s), Soaking Tub
- Flooring: Other, Tile
- Windows: Insulated Windows
- Basement: Bath/Stubbed,Full,Unfinished,Walk-Out Access
- Number of fireplaces: 1
- Fireplace features: Family Room, Ventless
Interior area
- Total structure area: 2,568
- Total interior livable area: 2,568 sqft
- Finished area above ground: 2,523
- Finished area below ground: 45
Video & virtual tour
Property
Parking
- Total spaces: 2
- Parking features: Attached Garage, Driveway, Garage Faces Side
- Garage spaces: 2
- Has uncovered spaces: Yes
Features
- Levels: One
Lot
- Size: 1.34 Acres
Details
- Parcel number: 004300160023
Construction
Type & style
- Home type: SingleFamily
- Architectural style: Ranch
- Property subtype: Single Family Residence
Materials
- Vinyl Siding, Brick
- Foundation: Concrete Perimeter
- Roof: Dimensional Style
Condition
- New Construction
- Year built: 2026
Utilities & green energy
- Sewer: Septic Tank
- Water: Public
Community & HOA
Community
- Subdivision: Lake Ridge Estates
HOA
- Has HOA: Yes
- Amenities included: None
- HOA fee: $480 annually
Location
- Region: Richmond
Financial & listing details
- Price per square foot: $343/sqft
- Tax assessed value: $65,000
- Annual tax amount: $613
- Date on market: 10/20/2026
Estimated market value
$98,800
$77,000 - $129,000
Not available
Price history
| Date | Event | Price |
|---|---|---|
| 10/20/2026 | Listed for sale | $879,900+1157%$343/sqft |
Source:  Imagine MLS #26028979 Report a problem | ||
| 1/28/2026 | Sold | $70,000+7.7%$27/sqft |
Source: Public Record Report a problem | ||
| 7/21/2023 | Sold | $65,000+17.6%$25/sqft |
Source: Public Record Report a problem | ||
| 5/15/2023 | Sold | $55,250-15%$22/sqft |
Source: Public Record Report a problem | ||
| 10/18/2022 | Listing removed | -- |
Source: Imagine MLS #20123030 Report a problem | ||
| 10/23/2021 | Listing removed | $65,000$25/sqft |
Source: Imagine MLS #20123030 Report a problem | ||
| 10/23/2021 | Listed for sale | $65,000$25/sqft |
Source: Imagine MLS #20123030 Report a problem | ||
| 5/2/2021 | Listing removed | -- |
Source:  Keller Williams Report a problem | ||
| 10/21/2020 | Listed for sale | $65,000$25/sqft |
Source: Keller Williams Legacy Group #20021988 Report a problem | ||
Public tax history
| Year | Property taxes | Tax assessment |
|---|---|---|
| 2025 | $613 -1.6% | $65,000 |
| 2024 | $623 +221% | $65,000 +225% |
| 2023 | $194 -0.3% | $20,000 |
| 2022 | $195 +96.4% | $20,000 +100% |
| 2021 | $99 -2.5% | $10,000 |
| 2018 | $102 +1.1% | $10,000 |
| 2017 | $101 +0.8% | $10,000 |
| 2016 | $100 | $10,000 |
| 2015 | -- | $10,000 |
| 2014 | $96 | $10,000 |
| 2012 | $96 | $10,000 |
| 2011 | -- | $10,000 |
Find assessor info on the county website
Monthly payment
Est. payment
Payment breakdown
Explore the cost of this home by adjusting the details. Changes won't be saved.Climate risks
Neighborhood: 40475
Nearby schools
Schools provided by the listing agent
- Elementary: Kirksville
- Middle: Farristown
- High: Madison So
Source: Imagine MLS. This data may not be complete. We recommend contacting the local school district to confirm school assignments for this home.




Similar homes
- $799,9004 bd3 ba2.5k sqft1166 Champion Way, Richmond, KY 40475For Sale
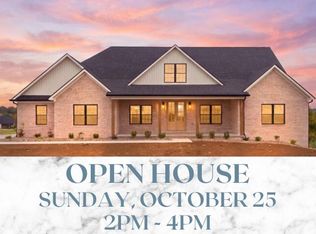
 MLS ID #26028821, Robin S Jones, Keller Williams Legacy Group. Imagine MLS
- $749,5004 bd2 ba2.4k sqft966 Champion Way, Richmond, KY 40475For Sale
 MLS ID #26022098, Robin S Jones, Keller Williams Legacy Group. Imagine MLS
- $850,0005 bd3 ba2.8k sqft559 Moran Summit Rd, Richmond, KY 40475For Sale
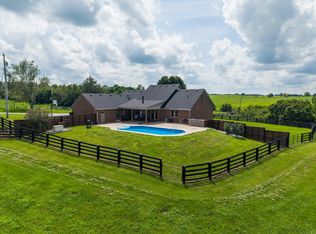 MLS ID #26019279, Amanda S Marcum, Berkshire Hathaway HomeServices Foster Realtors. Imagine MLS
- $650,0004 bd4 ba3.7k sqft172 Tuscany Way, Richmond, KY 40475For Sale
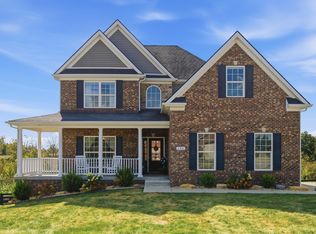 MLS ID #26027340, Jacqueline R Riley, Southern Legacy Realty. Imagine MLS
- $859,0004 bd3 ba3.4k sqft213 Brandenburg Way, Richmond, KY 40475For SaleMLS ID #26024442, Robin S Jones, Keller Williams Legacy Group. Imagine MLS
- $669,9004 bd3 ba2.4k sqft2006 West Ct, Richmond, KY 40475For SaleMLS ID #26028524, Ashley Spencer, Keller Williams Commonwealth. Imagine MLS
- $749,9004 bd4 ba2.8k sqft125 Three Forks Rd, Richmond, KY 40475For SaleMLS ID #26021700, Emily Robbins, eXp Realty, LLC. Imagine MLS
- $489,0004 bd2 ba3.2k sqft1397 Goggins Ln, Richmond, KY 40475For SaleMLS ID #26027614, Tabitha Couch, Berkshire Hathaway HomeServices Foster Realtors. Imagine MLS
- $574,9004 bd4 ba3.7k sqft528 Ranier Dr, Richmond, KY 40475For SaleMLS ID #26025374, Emily Miller, Bluegrass Sotheby's International Realty. Imagine MLS
- $549,0004 bd2 ba2.6k sqft400 Turner Ridge Spur Lot 1, Richmond, KY 40475For SaleMLS ID #26021259, Elizabeth Rice, Keller Williams Legacy Group. Imagine MLS
- $839,9992 bd1 ba1.6k sqft3475 Old State Highway 52, Richmond, KY 40475For SaleMLS ID #26023357, Nikita Reece, Berkshire Hathaway HomeServices Foster Realtors. Imagine MLS
- $559,9004 bd3 ba2.5k sqft126 Braemar Dr, Richmond, KY 40475For SaleMLS ID #26027753, Carla Treadway, Keller Williams Legacy Group. Imagine MLS
- $824,9004 bd3 ba3.3k sqft275 Inverness Trl, Richmond, KY 40475For SaleMLS ID #26020661, Gary Curry, The Agency. Imagine MLS
- $749,9005 bd3 ba3.3k sqft120 Buffalo Rd, Richmond, KY 40475For SaleMLS ID #26024574, Dawn M Anglin, The Real Estate Co.. Imagine MLS
- $775,0004 bd4 ba3.1k sqft805 Brighton Ct, Richmond, KY 40475For SaleMLS ID #26010226, Thomas M Harper, Tom Harper and Associates. Imagine MLS
- $699,9005 bd3 ba3.4k sqft383 Moran Summit Rd, Richmond, KY 40475For SaleMLS ID #26012748, Tyler I Back, The Brokerage. Imagine MLS
- $799,9005 bd3 ba3.5k sqft509 Upper Hines Creek Rd, Richmond, KY 40475For SaleMLS ID #26008532, Amanda S Marcum, Berkshire Hathaway HomeServices Foster Realtors. Imagine MLS
- $699,9005 bd4 ba3.1k sqft120 Hackett Pike, Richmond, KY 40475For SaleMLS ID #26007089, Amanda S Marcum, Berkshire Hathaway HomeServices Foster Realtors. Imagine MLS
- $749,9004 bd5 ba2.3k sqft229 Brandenburg Way, Richmond, KY 40475For SaleMLS ID #26026056, Tina Neal, RE/MAX Elite Realty. Imagine MLS
- $769,5003 bd3 ba2.2k sqft225 Brandenburg Way, Richmond, KY 40475For SaleMLS ID #26020264, S Paige Luxon, Keller Williams Legacy Group. Imagine MLS
