Luxury living meets thoughtful, personalized design in this stunning all brick, and stone home offering a total of 4 bedrooms and 4.5 baths. From the moment you enter through the gorgeous front doors, you are welcomed into an open living area anchored by a beautiful stone gas fireplace. Double sliding doors create an impressive flow to the large covered Trex deck, perfect for outdoor dining, relaxing, and entertaining while taking in the beautiful surrounding views. The custom kitchen is a showstopper, featuring beautiful cabinetry, a stone island, and an upgraded appliance package including a gas cooktop, double oven, drawer microwave, dishwasher, and refrigerator. Just beyond the kitchen, you'll find a well-appointed utility room with cabinetry and sink, plus a functional mudroom off the garage with built-ins for everyday convenience. The primary suite is a true retreat with a spacious bedroom, abundant natural light, specialty ceilings, a soaking tub, walk-in tile shower, and large walk-in closet. On the opposite side of the home, three additional bedrooms and two more full baths offer comfortable space for family or guests. The massive basement offers endless possibilities and serves as a blank canvas ready to fit your needs. Whether you envision additional living space, a home theater, gym, recreation area, or separate guest quarters, there is room to create it all. Already in place is a full finished bath, safe room, and auxiliary garage, adding both functionality and value. Situated on over an acre with beautiful views, this property offers the perfect blend of luxury, space, and convenience with easy access to Winchester, Richmond, and Lexington. Photos will be updated as the home progresses and professional photos added upon completion.
For sale
$799,900
229 Brandenburg Way, Richmond, KY 40475
4beds
2,357sqft
Single Family Residence
Built in 2026
1.01 Acres Lot
$790,800 Zestimate®
$339/sqft
$21/mo HOA
What's special
Spacious bedroomBeautiful stone gas fireplaceMassive basementLarge walk-in closetLarge covered trex deckAuxiliary garageCustom kitchen
- 75 days |
- 295 |
- 11 |
Zillow last checked:
Listing updated:
Listed by:
Tina Neal 859-302-0259,
RE/MAX Elite Realty,
Tina Neal Home Team - Tina Neal 859-302-0259,
RE/MAX Elite Realty
Source: Imagine MLS,MLS#: 26010365
Facts & features
Interior
Bedrooms & bathrooms
- Bedrooms: 4
- Bathrooms: 5
- Full bathrooms: 4
- 1/2 bathrooms: 1
Primary bedroom
- Level: First
Bedroom 1
- Level: First
Bedroom 2
- Level: First
Bedroom 3
- Level: First
Bathroom 1
- Level: First
Bathroom 2
- Level: First
Bathroom 3
- Level: First
Bathroom 4
- Level: First
Bathroom 5
- Level: Lower
Dining room
- Level: First
Kitchen
- Level: First
Living room
- Level: First
Heating
- Heat Pump
Cooling
- Heat Pump
Appliances
- Included: Double Oven, Dishwasher, Microwave, Refrigerator, Cooktop
- Laundry: Electric Dryer Hookup, Main Level, Washer Hookup
Features
- Walk-In Closet(s), Ceiling Fan(s), Soaking Tub
- Flooring: Ceramic Tile
- Windows: Insulated Windows, Screens
- Basement: Full,Partially Finished,Walk-Out Access
- Number of fireplaces: 1
- Fireplace features: Gas Log, Living Room
Interior area
- Total structure area: 2,357
- Total interior livable area: 2,357 sqft
- Finished area above ground: 2,309
- Finished area below ground: 48
Property
Parking
- Total spaces: 2
- Parking features: Attached Garage, Driveway, Garage Door Opener, Garage Faces Front
- Garage spaces: 2
- Has uncovered spaces: Yes
Features
- Levels: One
- Fencing: None
Lot
- Size: 1.01 Acres
- Features: Landscaped
Details
- Parcel number: 005100160014
Construction
Type & style
- Home type: SingleFamily
- Architectural style: Ranch
- Property subtype: Single Family Residence
Materials
- Brick Veneer, HardiPlank Type, Stone
- Foundation: Slab
- Roof: Dimensional Style
Condition
- New Construction
- Year built: 2026
Utilities & green energy
- Sewer: Septic Tank
- Water: Public
- Utilities for property: Electricity Available, Underground Utilities, Water Available, Propane
Community & HOA
Community
- Subdivision: Callaway at Boonesborough
HOA
- Has HOA: Yes
- Amenities included: None
- Services included: Other
- HOA fee: $250 annually
Location
- Region: Richmond
Financial & listing details
- Price per square foot: $339/sqft
- Date on market: 5/9/2026
Estimated market value
$790,800
$751,000 - $830,000
$2,863/mo
Price history
| Date | Event | Price |
|---|---|---|
| 5/9/2026 | Listed for sale | $799,900+788.8%$339/sqft |
Source:  Imagine MLS #26010365 Report a problem Imagine MLS #26010365 Report a problem | ||
| 11/18/2025 | Sold | $90,000$38/sqft |
Source: Imagine MLS #25504539 Report a problem | ||
| 10/31/2025 | Pending sale | $90,000$38/sqft |
Source: Imagine MLS #25504539 Report a problem | ||
| 10/24/2025 | Listed for sale | $90,000$38/sqft |
Source: Imagine MLS #25504539 Report a problem | ||
Public tax history
Tax history is unavailable.
Monthly payment
Est. payment
Payment breakdown
Explore the cost of this home by adjusting the details. Changes won't be saved.Climate risks
Neighborhood: 40475
Nearby schools
GreatSchools rating
- 9/10Boonesborough ElementaryGrades: PK-5Distance: 1.1 mi
- 8/10B. Michael Caudill Middle SchoolGrades: 6-8Distance: 6.1 mi
- 7/10Madison Central High SchoolGrades: 9-12Distance: 7.5 mi
Schools provided by the listing agent
- Elementary: Boonesborough
- Middle: Michael Caudill
- High: Madison Central
Source: Imagine MLS. This data may not be complete. We recommend contacting the local school district to confirm school assignments for this home.
- $589,000-- bd-- ba-- sqft3048 Iroquois Trl, Richmond, KY 40475Off Market
- $815,0004 bd5 ba3.5k sqft3042 Iroquois Trl, Richmond, KY 40475Sold

- $608,0004 bd3 ba-- sqft2091 Powhatan Trl, Richmond, KY 40475Off Market
- $584,900-- bd-- ba-- sqft3036 Iroquois Trl, Richmond, KY 40475Off Market
- $477,2004 bd3 ba-- sqft2085 Powhatan Trl, Richmond, KY 40475Off Market
- $523,000-- bd-- ba-- sqft3037 Iroquois Trl, Richmond, KY 40475Off Market
- $592,900-- bd-- ba-- sqft3030 Iroquois Trl, Richmond, KY 40475Off Market
- $--1.05 Acres2048 Powhatan Trl, Richmond, KY 40475Off Market
A local agent can set up tours, give advice and negotiate with sellers.
A local lender can help you make sure your offer is ready when you are.
Similar homes
- $679,9004 bd3 ba2.4k sqft2006 West Ct, Richmond, KY 40475For Sale

 MLS ID #26014256, Ross Cummins, Premier Property Consultants. Imagine MLS
 - $784,0004 bd4 ba2.8k sqft125 Three Forks Rd, Richmond, KY 40475For Sale
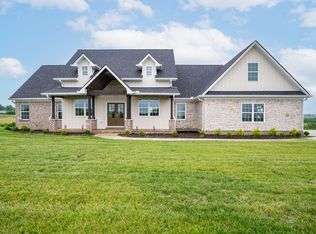 MLS ID #26005555, April King, Berkshire Hathaway HomeServices Foster Realtors. Imagine MLS
 - $625,0004 bd3 ba2.5k sqft243 Inverness Trl, Richmond, KY 40475For Sale
 MLS ID #26016954, Jennifer Parsons, RE/MAX Elite Lexington. Imagine MLS
 - $765,0004 bd4 ba3.1k sqft604 Persimmon Ridge Trl, Richmond, KY 40475For Sale
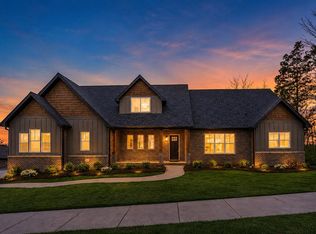 MLS ID #26008125, Lauren Ball, Deborah Ball Realty. Imagine MLS
 - $799,9004 bd4 ba2.7k sqft412 Doubletree Ct, Richmond, KY 40475For SaleMLS ID #26005613, Robin S Jones, Keller Williams Legacy Group. Imagine MLS
- $578,0006 bd3 ba3.1k sqft513 Shearwater Dr, Richmond, KY 40475For SaleMLS ID #25500469, Donna Gregorich, CENTURY 21 Advantage Realty. Imagine MLS
- $534,0003 bd2 ba2.8k sqft435 Avawam Dr, Richmond, KY 40475For SaleMLS ID #26003424, Daphne Jewell, Berkshire Hathaway HomeServices Foster Realtors. Imagine MLS
- $739,9003 bd3 ba2.3k sqft5169 Stallion Dr, Richmond, KY 40475For SaleMLS ID #26003279, Judd Hisel, ERA Select Real Estate. Imagine MLS
- $575,0004 bd5 ba3.4k sqft200 Avawam Dr, Richmond, KY 40475For SaleMLS ID #26013600, Diana L Nash, Bluegrass Home Group. Imagine MLS
- $599,9005 bd3 ba2.9k sqft316 Circle Point Dr, Richmond, KY 40475For SaleMLS ID #25508051, Amanda S Marcum, Berkshire Hathaway HomeServices Foster Realtors. Imagine MLS
- $419,9003 bd3 ba1.8k sqft244 Tahoe Way, Richmond, KY 40475For SaleMLS ID #26014225, Ashley Barreto, Indigo & Co. Imagine MLS
- $569,9004 bd3 ba2.2k sqft117 Dawn Ct, Richmond, KY 40475For SaleMLS ID #26007303, Tina Witt, Keller Williams Legacy Group. Imagine MLS
- $499,9004 bd3 ba2.3k sqft137 Ivy Creek Dr, Richmond, KY 40475For SaleMLS ID #25500395, Amanda S Marcum, Berkshire Hathaway HomeServices Foster Realtors. Imagine MLS
- $429,9004 bd4 ba2.9k sqft159 Lakeshore Dr, Richmond, KY 40475For SaleMLS ID #26013063, Derrick A Simpson, CENTURY 21 Advantage Realty. Imagine MLS
- $479,9003 bd3 ba1.6k sqft248 Tahoe Way, Richmond, KY 40475For SaleMLS ID #26012182, Gerald Salyer, Premier Property Consultants. Imagine MLS
- $635,0004 bd4 ba3.2k sqft330 Turner Ridge Rd, Richmond, KY 40475For SaleMLS ID #26011547, Darlene Stocker, Keller Williams Legacy Group. Imagine MLS
- $725,0004 bd3 ba2.3k sqft108 Maple Lawn Cir, Nicholasville, KY 40356For SaleMLS ID #26010134, Brandon L Hedinger, Keller Williams Bluegrass Realty. Imagine MLS
- $599,0004 bd3 ba3.2k sqft105 Dawn Ct, Richmond, KY 40475For SaleMLS ID #26008537, Amanda S Marcum, Berkshire Hathaway HomeServices Foster Realtors. Imagine MLS
- $450,0003 bd2 ba2.1k sqft508 General Cruft Dr, Richmond, KY 40475For SaleMLS ID #26019179, Thomas P Finsand, Keller Williams Bluegrass Realty. Imagine MLS
- $409,5004 bd3 ba2.6k sqft716 Hackney Ct, Richmond, KY 40475For SaleMLS ID #26014275, Lisa Prather, CENTURY 21 Simpson & Associates. Imagine MLS
