Space, comfort, and flexibility—all in a convenient location! This well-maintained 4-bedroom, 3-full-bath home offers over 2,500 square feet just minutes from I-75, Richmond Centre, medical centers, shopping, and more. The main level features a primary bedroom with an attached full bath, two additional bedrooms, another full bath, a spacious living room, and a functional kitchen with stainless steel appliances. Step onto the back deck to relax and enjoy the outdoors. Downstairs, you'll find a fourth bedroom, a spacious bathroom with a large tile shower and jetted tub, a laundry room, and an expansive family room ready for entertaining, movie nights, hobbies, or your favorite game-day gatherings. A pool table and gas log fireplace complete this inviting space. With living areas and bedrooms on both levels, the layout offers flexibility for guests or multigenerational living. Outside, enjoy a private lower deck with an existing hot tub hookup, a generous side yard, and a storage building. Situated on well over half an acre, this property offers plenty of room to spread out, both inside and out. If space, versatility, and convenience are on your wish list, this home deserves a look!
For sale
$379,900
108 Covington Way, Richmond, KY 40475
4beds
2,528sqft
Single Family Residence
Built in 2004
0.57 Acres Lot
$371,300 Zestimate®
$150/sqft
$-- HOA
What's special
Gas log fireplaceStorage buildingLaundry roomPool tableGenerous side yard
- 17 days
- 986
- 44
Likely to sell faster than
Zillow last checked:
Listing updated:
Listed by:
Tina Neal 859-302-0259,
RE/MAX Elite Realty,
Tina Neal Home Team - Tina Neal 859-302-0259,
RE/MAX Elite Realty
Source: Imagine MLS,MLS#: 26027268
Facts & features
Interior
Bedrooms & bathrooms
- Bedrooms: 4
- Bathrooms: 3
- Full bathrooms: 3
Primary bedroom
- Level: First
Bedroom 2
- Level: First
Bedroom 3
- Level: First
Bedroom 4
- Level: Lower
Bathroom 1
- Level: First
Bathroom 2
- Level: First
Bathroom 3
- Level: Lower
Family room
- Level: Lower
Kitchen
- Level: First
Living room
- Level: First
Utility room
- Level: Lower
Heating
- Heat Pump
Cooling
- Central Air
Appliances
- Included: Dishwasher, Microwave, Refrigerator, Range
- Laundry: Electric Dryer Hookup, Washer Hookup, Lower Level
Features
- Entrance Foyer, Eat-in Kitchen, Walk-In Closet(s), Ceiling Fan(s), Soaking Tub
- Flooring: Carpet, Tile
- Doors: Storm Door(s)
- Windows: Insulated Windows
- Basement: Finished,Walk-Out Access
- Number of fireplaces: 1
- Fireplace features: Free Standing, Gas Log, Recreation Room
Interior area
- Total structure area: 2,528
- Total interior livable area: 2,528 sqft
- Finished area above ground: 1,264
- Finished area below ground: 1,264
Property
Parking
- Total spaces: 2
- Parking features: Attached Garage, Driveway, Garage Door Opener, Garage Faces Front
- Garage spaces: 2
- Has uncovered spaces: Yes
Features
- Levels: One
- Fencing: None
Lot
- Size: 0.57 Acres
- Features: Landscaped, Few Trees
Details
- Additional structures: Shed(s)
- Parcel number: 005500030003
Construction
Type & style
- Home type: SingleFamily
- Architectural style: Ranch
- Property subtype: Single Family Residence
Materials
- Vinyl Siding, Brick
- Foundation: Concrete Perimeter, Slab
- Roof: Shingle
Condition
- Year built: 2004
Utilities & green energy
- Sewer: Public Sewer
- Water: Public
- Utilities for property: Electricity Connected, Sewer Connected, Water Connected
Community & HOA
Community
- Subdivision: Covington Woods Estates
HOA
- Has HOA: No
Location
- Region: Richmond
Financial & listing details
- Price per square foot: $150/sqft
- Tax assessed value: $319,000
- Annual tax amount: $3,008
- Date on market: 10/2/2026
Estimated market value
$371,300
$353,000 - $390,000
$2,303/mo
Price history
| Date | Event | Price |
|---|---|---|
| 10/2/2026 | Listed for sale | $379,900+5.6%$150/sqft |
Source:  Imagine MLS #26027268 Report a problem | ||
| 3/21/2026 | Listing removed | $359,900$142/sqft |
Source: Imagine MLS #25013451 Report a problem | ||
| 2/18/2026 | Listing removed | $2,475$1/sqft |
Source: Zillow Rentals Report a problem | ||
| 2/16/2026 | Listed for sale | $359,900-1.3%$142/sqft |
Source: Imagine MLS #25013451 Report a problem | ||
| 1/15/2026 | Price change | $2,475-1%$1/sqft |
Source: Zillow Rentals Report a problem | ||
| 11/24/2025 | Listed for rent | $2,500$1/sqft |
Source: Zillow Rentals Report a problem | ||
| 10/29/2025 | Listing removed | $364,500$144/sqft |
Source: Imagine MLS #25013451 Report a problem | ||
| 9/10/2025 | Listed for sale | $364,500$144/sqft |
Source: Imagine MLS #25013451 Report a problem | ||
| 8/31/2025 | Listing removed | $364,500$144/sqft |
Source: Imagine MLS #25013451 Report a problem | ||
| 6/9/2025 | Price change | $364,500-1.2%$144/sqft |
Source: Imagine MLS #25006801 Report a problem | ||
| 4/18/2025 | Price change | $369,000-5.1%$146/sqft |
Source: Imagine MLS #25006801 Report a problem | ||
| 4/7/2025 | Listed for sale | $389,000+21.9%$154/sqft |
Source: Imagine MLS #25006801 Report a problem | ||
| 5/31/2023 | Sold | $319,000-3.3%$126/sqft |
Source: Imagine MLS #23005197 Report a problem | ||
| 3/29/2023 | Pending sale | $330,000$131/sqft |
Source: Imagine MLS #23005197 Report a problem | ||
| 3/24/2023 | Listed for sale | $330,000+111.3%$131/sqft |
Source: Imagine MLS #23005197 Report a problem | ||
| 8/4/2005 | Sold | $156,160$62/sqft |
Source: Public Record Report a problem | ||
Public tax history
| Year | Property taxes | Tax assessment |
|---|---|---|
| 2025 | $3,008 -1.6% | $319,000 |
| 2024 | $3,056 +43.2% | $319,000 +45% |
| 2023 | $2,134 -0.3% | $220,000 |
| 2022 | $2,141 -1.8% | $220,000 |
| 2021 | $2,180 +32% | $220,000 +35.4% |
| 2018 | $1,651 +1.1% | $162,500 |
| 2017 | $1,634 +0.8% | $162,500 |
| 2016 | $1,621 +2.5% | $162,500 |
| 2015 | $1,581 +5.8% | $162,500 |
| 2014 | $1,494 | $162,500 +4.1% |
| 2012 | $1,494 -0.2% | $156,160 |
| 2011 | $1,498 | $156,160 |
Find assessor info on the county website
Monthly payment
Est. payment
Payment breakdown
Explore the cost of this home by adjusting the details. Changes won't be saved.Climate risks
Neighborhood: 40475
Nearby schools
Schools provided by the listing agent
- Elementary: Kit Carson
- Middle: Madison Mid
- High: Madison Central
Source: Imagine MLS. This data may not be complete. We recommend contacting the local school district to confirm school assignments for this home.


Similar homes
- $369,9003 bd3 ba3.2k sqft212 Percheron Dr, Richmond, KY 40475For Sale
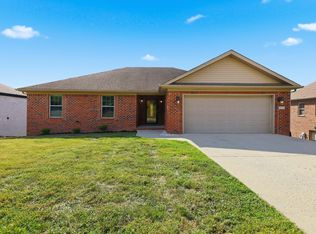
 MLS ID #26027770, Andrew Moran, LexHomes Real Estate. Imagine MLS
- $324,9003 bd2 ba1.4k sqft345 Palomino Dr, Richmond, KY 40475For Sale
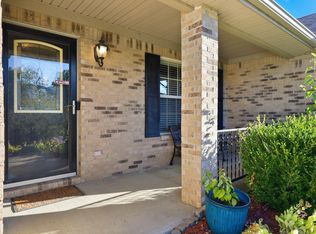 MLS ID #26026506, Chelsea Huff, Berkshire Hathaway HomeServices Foster Realtors. Imagine MLS
- $369,0004 bd3 ba2.6k sqft1113 Southern Hills Dr, Richmond, KY 40475For Sale
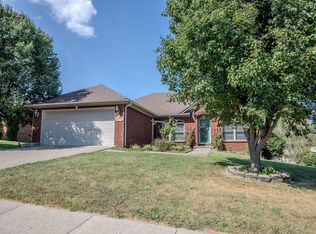 MLS ID #26025761, Alvin Whitaker, RE/MAX Elite Realty. Imagine MLS
- $405,0004 bd3 ba2.2k sqft413 Drayton Pl, Richmond, KY 40475For Sale
 MLS ID #26027485, Cheri Shaffer, Lifstyl Real Estate. Imagine MLS
- $339,9004 bd3 ba2.5k sqft122 Meadowlark Dr, Richmond, KY 40475For SaleMLS ID #26025003, Delma Peercy, BlueHorse Realty. Imagine MLS
- $355,0003 bd2 ba1.9k sqft263 Windward Way, Richmond, KY 40475For SaleMLS ID #26028919, Donnie Oliver, Keller Williams Legacy Group. Imagine MLS
- $349,9003 bd2 ba2.7k sqft113 Longview Dr, Richmond, KY 40475For SaleMLS ID #26022458, Bradford Queen, Bluegrass Sotheby's International Realty. Imagine MLS
- $385,0004 bd3 ba2.3k sqft303 Waco Hts, Richmond, KY 40475For SaleMLS ID #26027826, D Clay Hall, Keller Williams Legacy Group. Imagine MLS
- $335,0003 bd2 ba1.8k sqft5028 Bob White Dr, Richmond, KY 40475For SaleMLS ID #26027868, Carrie Lepore, Coldwell Banker McMahan. Imagine MLS
- $489,0004 bd2 ba3.2k sqft1397 Goggins Ln, Richmond, KY 40475For SaleMLS ID #26027614, Tabitha Couch, Berkshire Hathaway HomeServices Foster Realtors. Imagine MLS
- $324,9003 bd2 ba2k sqft213 Anthony Way, Richmond, KY 40475For SaleMLS ID #26025501, Sabrina Tucker, RE/MAX Creative Realty. Imagine MLS
- $365,0003 bd3 ba1.6k sqft132 Banyan Blvd, Richmond, KY 40475For SaleMLS ID #26026067, Robin S Jones, Keller Williams Legacy Group. Imagine MLS
- $465,0004 bd3 ba2.9k sqft505 Park Ridge Dr, Richmond, KY 40475For SaleMLS ID #26025590, Robin S Jones, Keller Williams Legacy Group. Imagine MLS
- $430,0003 bd4 ba1.8k sqft328 Lewis Dr, Richmond, KY 40475For SaleMLS ID #26020233, Alvin Whitaker, RE/MAX Elite Realty. Imagine MLS
- $325,0004 bd2 ba1.9k sqft306 Savanna Dr, Richmond, KY 40475For SaleMLS ID #26025210, Judd Hisel, ERA Select Real Estate. Imagine MLS
- $384,9003 bd2 ba1.6k sqft133 Armitage Dr, Richmond, KY 40475For SaleMLS ID #26023628, Amy Diamond-Kiper, ERA Select Real Estate. Imagine MLS
- $319,0003 bd3 ba1.9k sqft321 Dylan Ct, Richmond, KY 40475For SaleMLS ID #26023871, Alex Poulter, The Real Estate Co.. Imagine MLS
- $559,9004 bd3 ba2.5k sqft126 Braemar Dr, Richmond, KY 40475For SaleMLS ID #26027753, Carla Treadway, Keller Williams Legacy Group. Imagine MLS
- $399,0004 bd3 ba1.9k sqft201 James Thomas Way, Richmond, KY 40475For SaleMLS ID #26024896, Steve Patterson, The Local Agents. Imagine MLS
- $320,9003 bd3 ba1.9k sqft617 Fairfax Ln, Richmond, KY 40475For SaleMLS ID #26011067, Tina D French, The Real Estate Co.. Imagine MLS
