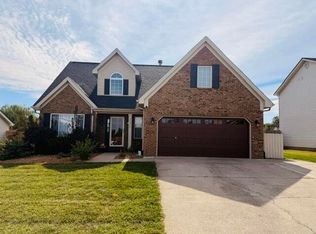
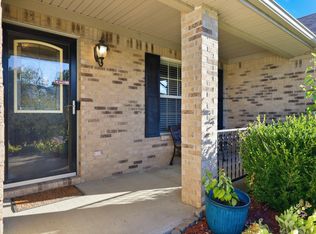
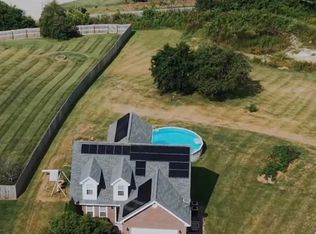
If country living close to town is your preference . This home fits the bill. Brick and vinyl 1 and 1/2 story on partial finished basement. Upon entrance from the awesome full length covered front porch is the FRESHLY PAINTED first level living room and kitchen with beautiful hardwood flooring and a vent less propane fire place to help take the chill off when needed. From here you enter the well laid out kitchen with eat-in and dining area . Off the kitchen are a FRESHLY PAINTED utility room and 1/2 bath with tile floor covering. Also on first level is the NEWLY PAINTED and CARPETED large primary suite including walk-in closet, and full bath with double sink vanity. NEW carpet on stairs leads to the FRESHLY PAINTED and NEWLY CARPETED two large bedrooms with a second double sink vanity full bath with tile flooring . There is also attic storage in bedrooms with knee wall door access. The welcoming partially finished basement offers a relaxing atmosphere with a chance to unwind. It presents ample room for your imagination. There is also a third full bathroom along with more space for storage if you want. The beautiful finished cedar counter top will convey. Outside the first level kitchen is a double deck with a gazebo on top deck and awesome hot tub and umbrella on lower deck that convey . What a terrific area to entertain, sit for your morning coffee, or enjoy nature as the rear of the property adjoins a tree line and farm land.
For sale
Price cut: $20K (8/25)
$430,000
328 Lewis Dr, Richmond, KY 40475
3beds
1,896sqft
Single Family Residence
Built in 2008
0.74 Acres Lot
$420,700 Zestimate®
$227/sqft
$-- HOA
What's special
New carpet on stairsVentless propane fireplaceFreshly painted utility roomBeautiful finished cedar countertopGazebo on top deckUmbrella on lower deckBeautiful hardwood flooring
- 83 days
- 433
- 11
Zillow last checked:
Listing updated:
Listed by:
Alvin Whitaker 859-200-2901,
RE/MAX Elite Realty
Source: Imagine MLS,MLS#: 26020233
Facts & features
Interior
Bedrooms & bathrooms
- Bedrooms: 3
- Bathrooms: 4
- Full bathrooms: 3
- 1/2 bathrooms: 1
Primary bedroom
- Level: First
Bedroom 2
- Level: Second
Bedroom 3
- Level: Second
Bathroom 1
- Level: First
Bathroom 2
- Level: Second
Bathroom 3
- Level: Lower
Dining room
- Level: First
Kitchen
- Level: First
Living room
- Level: First
Utility room
- Level: First
Heating
- Electric, Heat Pump, Propane, Propane Tank Leased
Cooling
- Central Air, Ceiling Fan(s), Heat Pump
Appliances
- Included: Dishwasher, Microwave, Refrigerator, Oven, Range, Self Cleaning Oven, Vented Exhaust Fan
- Laundry: Electric Dryer Hookup, Main Level, Washer Hookup
Features
- Breakfast Bar, Eat-in Kitchen, Walk-In Closet(s), Ceiling Fan(s)
- Flooring: Carpet, Hardwood, Tile
- Windows: Insulated Windows, Window Treatments, Blinds, Screens
- Basement: Exterior Entry,Full,Interior Entry,Partially Finished,Sump Pump
- Number of fireplaces: 1
- Fireplace features: Blower Fan, Living Room, Propane, Ventless
Interior area
- Total structure area: 1,896
- Total interior livable area: 1,896 sqft
- Finished area above ground: 1,896
- Finished area below ground: 0
Property
Parking
- Total spaces: 2
- Parking features: Attached Garage, Driveway, Garage Door Opener, Off Street, Garage Faces Front
- Garage spaces: 2
- Has uncovered spaces: Yes
Features
- Levels: One and One Half
Lot
- Size: 0.74 Acres
- Features: Landscaped, Few Trees
Details
- Parcel number: 030A00000030
Construction
Type & style
- Home type: SingleFamily
- Architectural style: Ranch
- Property subtype: Single Family Residence
Materials
- Brick Veneer, Vinyl Siding
- Foundation: Block, Concrete Perimeter, Slab
- Roof: Dimensional Style
Condition
- Year built: 2008
Utilities & green energy
- Sewer: Septic Tank
- Water: Public
- Utilities for property: Electricity Connected, Sewer Not Available, Water Connected, Propane
Community & HOA
Community
- Subdivision: Western Hills
HOA
- Has HOA: No
Location
- Region: Richmond
Financial & listing details
- Price per square foot: $227/sqft
- Tax assessed value: $198,700
- Annual tax amount: $1,874
- Date on market: 7/29/2026
Estimated market value
$420,700
$400,000 - $442,000
$1,936/mo
Price history
| Date | Event | Price |
|---|---|---|
| 8/25/2026 | Price change | $430,000-4.4%$227/sqft |
Source:  Imagine MLS #26020233 Report a problem Imagine MLS #26020233 Report a problem | ||
| 7/29/2026 | Listed for sale | $450,000+137%$237/sqft |
Source: Imagine MLS #26020233 Report a problem | ||
| 3/18/2013 | Sold | $189,900+2.5%$100/sqft |
Source: Imagine MLS #1214047 Report a problem | ||
| 5/19/2008 | Sold | $185,350$98/sqft |
Source: Agent Provided Report a problem | ||
Public tax history
| Year | Property taxes | Tax assessment |
|---|---|---|
| 2025 | $1,874 -1.6% | $198,700 |
| 2024 | $1,904 -1.2% | $198,700 |
| 2023 | $1,927 -0.3% | $198,700 |
| 2022 | $1,933 -1.8% | $198,700 |
| 2021 | $1,969 +2% | $198,700 +4.6% |
| 2018 | $1,930 +1.1% | $189,900 |
| 2017 | $1,909 +0.8% | $189,900 |
| 2016 | $1,894 +6.6% | $189,900 |
| 2015 | $1,778 +0.2% | $189,900 |
| 2014 | $1,774 | $189,900 +2.5% |
| 2012 | $1,774 -0.2% | $185,350 |
| 2011 | $1,778 | $185,350 |
Find assessor info on the county website
Monthly payment
Est. payment
Payment breakdown
Explore the cost of this home by adjusting the details. Changes won't be saved.Climate risks
Neighborhood: 40475
Nearby schools
Schools provided by the listing agent
- Elementary: Kit Carson
- Middle: Madison Mid
- High: Madison Central
Source: Imagine MLS. This data may not be complete. We recommend contacting the local school district to confirm school assignments for this home.

Similar homes
- $455,0003 bd2 ba1.8k sqft157 Tuscany Way, Richmond, KY 40475For Sale

 MLS ID #26014573, Mindy Bowling, RE/MAX Elite Realty. Imagine MLS
 - $380,0003 bd3 ba1.9k sqft121 Richwood Blvd, Richmond, KY 40475For Sale
 MLS ID #26027024, Sherri Miller, Keller Williams Legacy Group. Imagine MLS
 - $324,9003 bd2 ba1.4k sqft345 Palomino Dr, Richmond, KY 40475For Sale
 MLS ID #26026506, Chelsea Huff, Berkshire Hathaway HomeServices Foster Realtors. Imagine MLS
 - $335,0003 bd2 ba1.8k sqft5028 Bob White Dr, Richmond, KY 40475For Sale
 MLS ID #26027868, Carrie Lepore, Coldwell Banker McMahan. Imagine MLS
 - $324,9003 bd2 ba2k sqft213 Anthony Way, Richmond, KY 40475For SaleMLS ID #26025501, Sabrina Tucker, RE/MAX Creative Realty. Imagine MLS
- $349,9003 bd3 ba2.5k sqft103 Pleasant Ridge Dr, Richmond, KY 40475For SaleMLS ID #26028691, Lori Tolson, Lifstyl Real Estate. Imagine MLS
- $369,0004 bd3 ba2.6k sqft1113 Southern Hills Dr, Richmond, KY 40475For SaleMLS ID #26025761, Alvin Whitaker, RE/MAX Elite Realty. Imagine MLS
- $349,9003 bd2 ba2.7k sqft113 Longview Dr, Richmond, KY 40475For SaleMLS ID #26022458, Bradford Queen, Bluegrass Sotheby's International Realty. Imagine MLS
- $270,0003 bd2 ba1.1k sqft701 Lac Ct, Richmond, KY 40475For SaleMLS ID #26028863, Debra A Ward, Coldwell Banker McMahan. Imagine MLS
- $299,0005 bd2 ba2.1k sqft289 Turner Rdg, Richmond, KY 40475For SaleMLS ID #26022329, Devin Azbill, Berkshire Hathaway HomeServices Foster Realtors. Imagine MLS
- $399,0004 bd3 ba1.9k sqft201 James Thomas Way, Richmond, KY 40475For SaleMLS ID #26024896, Steve Patterson, The Local Agents. Imagine MLS
- $375,0003 bd2 ba2.4k sqft526 General Cruft Dr, Richmond, KY 40475For SaleMLS ID #26016540, Bob Sophiea, eXp Realty, LLC. Imagine MLS
- $559,9004 bd3 ba2.5k sqft126 Braemar Dr, Richmond, KY 40475For SaleMLS ID #26027753, Carla Treadway, Keller Williams Legacy Group. Imagine MLS
- $300,0003 bd2 ba1.4k sqft604 Fairfax Ln, Richmond, KY 40475For SaleMLS ID #26022091, Robin S Jones, Keller Williams Legacy Group. Imagine MLS
- $295,0003 bd3 ba1.8k sqft2213 Mercer Dr, Richmond, KY 40475For SaleMLS ID #26020766, Helen M Fardo, Coldwell Banker McMahan. Imagine MLS
- $394,0003 bd2 ba2.1k sqft315 Waco Hts, Waco, KY 40385For SaleMLS ID #26007389, Robert Little, Red River Gorge Real Estate. Imagine MLS
- $299,9003 bd3 ba1.5k sqft133 Bryson Way, Richmond, KY 40475For SaleMLS ID #26027161, Gerald Salyer, Premier Property Consultants. Imagine MLS
- $445,0003 bd3 ba2.5k sqft904 Camden Ct, Richmond, KY 40475For SaleMLS ID #25508331, Tina Witt, Keller Williams Legacy Group. Imagine MLS
- $325,0004 bd2 ba1.9k sqft306 Savanna Dr, Richmond, KY 40475For SaleMLS ID #26025210, Judd Hisel, ERA Select Real Estate. Imagine MLS
- $429,9003 bd2 ba2.6k sqft125 Royalty Dr, Lancaster, KY 40444For SaleMLS ID #26027293, Sabra Webster, Keller Williams Legacy Group. Imagine MLS
