Experience refined living in this beautifully crafted 3-bedroom, 3-bath home offering upscale finishes, flexible living spaces, and a convenient location just minutes from EKU, Richmond Centre, and I-75. The open-concept layout is anchored by a stunning floor-to-ceiling stone gas fireplace, creating a warm focal point that seamlessly connects the living room, dining area, and kitchen. Designed for both everyday living and entertaining, the kitchen features stainless steel gas appliances, a tile backsplash, abundant cabinetry, and generous pantry storage. Just off the main living area, a covered deck provides the perfect space for relaxing, dining, or hosting guests year-round. A versatile flex room on the main level offers endless possibilities as a home office, library, hobby room, guest space, or additional living area. Nearby, the primary suite serves as a private retreat featuring a spa-inspired bath with an oversized tiled walk-in shower with built-in seating, dual vanities, a private water closet, and a spacious walk-in closet. Upstairs, you'll find an additional bedroom with a full bath and a large bonus room ideal for a media room, home gym, recreation space, guest accommodations, or other lifestyle needs. A custom built-in under-stair dog retreat adds both charm and functionality, creating a comfortable space for furry family members while maximizing every square foot. Thoughtfully designed with timeless style, quality craftsmanship, and adaptable living spaces, this exceptional home offers the perfect blend of luxury, comfort, and convenience.
For sale
Price cut: $5K (6/1)
$469,000
904 Camden Ct, Richmond, KY 40475
3beds
2,520sqft
:
Get pre-qualified$3,086/mo
Single Family Residence
Built in 2023
10,018 Square Feet Lot
$466,600 Zestimate®
$186/sqft
$21/mo HOA
What's special
Spacious walk-in closetUpscale finishesPrivate water closetTile backsplashAbundant cabinetryGenerous pantry storageOpen-concept layout
- 214 days |
- 217 |
- 13 |
Zillow last checked:
Listing updated:
Listed by:
Tina Witt 859-661-1225,
Keller Williams Legacy Group
Source: Imagine MLS,MLS#: 25508331
Facts & features
Interior
Bedrooms & bathrooms
- Bedrooms: 3
- Bathrooms: 3
- Full bathrooms: 3
Primary bedroom
- Level: First
Bedroom 2
- Level: First
Bedroom 3
- Level: First
Primary bathroom
- Level: First
Bathroom 2
- Level: First
Bathroom 3
- Level: Second
Bonus room
- Level: Second
Dining room
- Level: First
Family room
- Level: First
Foyer
- Level: First
Kitchen
- Level: First
Other
- Level: Second
Utility room
- Level: First
Heating
- Heat Pump
Cooling
- Central Air, Ceiling Fan(s), Gas, Heat Pump
Appliances
- Included: Dryer, Disposal, Dishwasher, Gas Range, Microwave, Refrigerator, Oven, Self Cleaning Oven, Vented Exhaust Fan
- Laundry: Main Level
Features
- Breakfast Bar, Eat-in Kitchen, Walk-In Closet(s), Ceiling Fan(s)
- Flooring: Carpet, Tile, Vinyl
- Windows: Blinds
- Has basement: No
- Number of fireplaces: 1
- Fireplace features: Family Room, Gas Log
Interior area
- Total structure area: 2,520
- Total interior livable area: 2,520 sqft
- Finished area above ground: 2,520
- Finished area below ground: 0
Property
Parking
- Total spaces: 2
- Parking features: Attached Garage, Driveway, Garage Faces Front
- Garage spaces: 2
- Has uncovered spaces: Yes
Features
- Levels: Two
- Fencing: None
Lot
- Size: 10,018 Square Feet
- Features: Other
Details
- Parcel number: 0068002H0067
Construction
Type & style
- Home type: SingleFamily
- Property subtype: Single Family Residence
Materials
- Brick Veneer, Vinyl Siding
- Foundation: Slab
- Roof: Dimensional Style
Condition
- Year built: 2023
Utilities & green energy
- Sewer: Public Sewer
- Water: Public
- Utilities for property: Natural Gas Available
Community & HOA
Community
- Features: Park
- Subdivision: Magnolia Pointe
HOA
- Has HOA: Yes
- Amenities included: Playground
- Services included: Other
- HOA fee: $250 annually
Location
- Region: Richmond
Financial & listing details
- Price per square foot: $186/sqft
- Date on market: 12/22/2025
Estimated market value
$466,600
$443,000 - $490,000
$2,577/mo
Price history
| Date | Event | Price |
|---|---|---|
| 6/1/2026 | Price change | $469,000-1.1%$186/sqft |
Source:  Imagine MLS #25508331 Report a problem Imagine MLS #25508331 Report a problem | ||
| 5/13/2026 | Price change | $474,000-1%$188/sqft |
Source: Imagine MLS #25508331 Report a problem | ||
| 4/14/2026 | Price change | $479,000-2%$190/sqft |
Source: Imagine MLS #25508331 Report a problem | ||
| 3/29/2026 | Price change | $489,000-2%$194/sqft |
Source: Imagine MLS #25508331 Report a problem | ||
| 3/11/2026 | Price change | $499,000-2.1%$198/sqft |
Source: Imagine MLS #25508331 Report a problem | ||
| 12/22/2025 | Listed for sale | $509,900+1.1%$202/sqft |
Source: Imagine MLS #25508331 Report a problem | ||
| 7/10/2023 | Sold | $504,304+0.2%$200/sqft |
Source: Imagine MLS #23004823 Report a problem | ||
| 3/20/2023 | Pending sale | $503,075+20%$200/sqft |
Source: Imagine MLS #23004823 Report a problem | ||
| 3/15/2023 | Listing removed | -- |
Source: Imagine MLS #22009490 Report a problem | ||
| 1/30/2023 | Price change | $419,400-2.3%$166/sqft |
Source: Imagine MLS #22009490 Report a problem | ||
| 7/7/2022 | Price change | $429,400-2.1%$170/sqft |
Source: Imagine MLS #22009490 Report a problem | ||
| 6/10/2022 | Price change | $438,400-0.2%$174/sqft |
Source: Imagine MLS #22009490 Report a problem | ||
| 5/11/2022 | Listed for sale | $439,400$174/sqft |
Source: Imagine MLS #22009490 Report a problem | ||
Public tax history
Tax history is unavailable.
Monthly payment
Est. payment
Payment breakdown
Explore the cost of this home by adjusting the details. Changes won't be saved.Climate risks
Neighborhood: 40475
Nearby schools
GreatSchools rating
- 5/10Daniel Boone Elementary SchoolGrades: 1-5Distance: 1.6 mi
- 9/10Clark Moores Middle SchoolGrades: 6-8Distance: 2.7 mi
- 7/10Madison Central High SchoolGrades: 9-12Distance: 1.6 mi
Schools provided by the listing agent
- Elementary: Daniel Boone
- Middle: Clark-Moores
- High: Madison Central
Source: Imagine MLS. This data may not be complete. We recommend contacting the local school district to confirm school assignments for this home.
- $339,9003 bd2 ba1.7k sqft908 Camden Ct, Richmond, KY 40475Sold

- $415,4004 bd3 ba2.3k sqft900 Camden Ct, Richmond, KY 40475Off Market

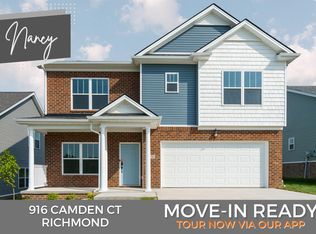
- $374,9004 bd3 ba2.1k sqft916 Camden Ct, Richmond, KY 40475Sold
- $363,4004 bd3 ba2.1k sqft924 Camden Ct, Richmond, KY 40475Off Market

- $349,9003 bd2 ba1.7k sqft912 Camden Ct, Richmond, KY 40475Sold
- $339,9003 bd2 ba1.7k sqft901 Camden Ct, Richmond, KY 40475Sold
- $479,9004 bd3 ba2.4k sqft909 Camden Ct, Richmond, KY 40475Sold
- $439,9004 bd3 ba2.1k sqft905 Camden Ct, Richmond, KY 40475Sold
A local agent can set up tours, give advice and negotiate with sellers.
A local lender can help you make sure your offer is ready when you are.
Similar homes
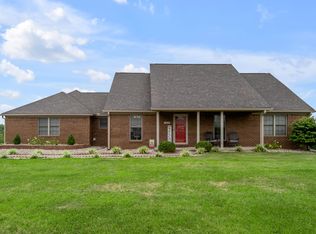
- $469,0004 bd3 ba2.7k sqft1000 Walnut Grove Cir, Richmond, KY 40475For Sale
 MLS ID #26019035, Gary C Everman, RE/MAX Creative Realty. Imagine MLS
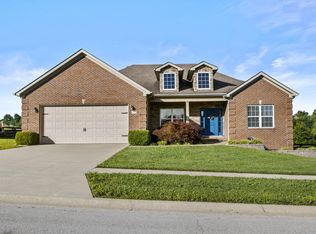
 - $464,0003 bd2 ba1.8k sqft157 Tuscany Way, Richmond, KY 40475For Sale
 MLS ID #26014573, Mindy Bowling, RE/MAX Elite Realty. Imagine MLS
 - $314,5003 bd2 ba1.4k sqft206 Windward Way, Richmond, KY 40475For Sale
 MLS ID #26019096, S Paige Luxon, Keller Williams Legacy Group. Imagine MLS
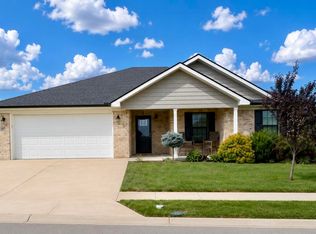
 - $339,0003 bd2 ba1.6k sqft217 Windward Way, Richmond, KY 40475For Sale
 MLS ID #26018826, Cynthia Sparks, Keller Williams Bluegrass Realty. Imagine MLS
 - $450,0003 bd3 ba3.4k sqft240 Trillium Loop, Richmond, KY 40475For SaleMLS ID #26019011, Cassandra Beach, RE/MAX Elite Realty. Imagine MLS
- $394,9004 bd4 ba3.2k sqft624 Jennifer Dr, Richmond, KY 40475For SaleMLS ID #26014915, Benjamin Lawwill, Keller Williams Legacy Group. Imagine MLS
- $369,9003 bd2 ba1.9k sqft263 Windward Way, Richmond, KY 40475For SaleMLS ID #26002989, Jacob Grant, The Real Estate Co.. Imagine MLS
- $399,0003 bd2 ba2.4k sqft514 Allen Dr, Richmond, KY 40475For SaleMLS ID #26014050, Elizabeth Rice, Keller Williams Legacy Group. Imagine MLS
- $415,0003 bd3 ba2.5k sqft1321 Travis Dr, Richmond, KY 40475For SaleMLS ID #26014083, Cassandra Beach, RE/MAX Elite Realty. Imagine MLS
- $419,9003 bd3 ba1.8k sqft244 Tahoe Way, Richmond, KY 40475For SaleMLS ID #26014225, Ashley Barreto, Indigo & Co. Imagine MLS
- $379,9004 bd3 ba2.5k sqft122 Meadowlark Dr, Richmond, KY 40475For SaleMLS ID #26013872, Rebecca Brown, The Real Estate Co.. Imagine MLS
- $530,0005 bd3 ba3.5k sqft1004 Cherry Ct, Richmond, KY 40475For SaleMLS ID #26011057, Daniel Ritchie, Keller Williams Commonwealth. Imagine MLS
- $294,9003 bd3 ba1.8k sqft114 Jack Marie Dr, Richmond, KY 40475For SaleMLS ID #26007912, Rola Lawand Duran, FC Tucker Bluegrass. Imagine MLS
- $534,0003 bd2 ba2.8k sqft435 Avawam Dr, Richmond, KY 40475For SaleMLS ID #26003424, Daphne Jewell, Berkshire Hathaway HomeServices Foster Realtors. Imagine MLS
- $409,0004 bd3 ba1.9k sqft201 James Thomas Way, Richmond, KY 40475For SaleMLS ID #26017505, Steve Patterson, The Local Agents. Imagine MLS
- $385,0003 bd2 ba1.9k sqft301 Pageant Dr, Richmond, KY 40475For SaleMLS ID #26013837, Tina Witt, Keller Williams Legacy Group. Imagine MLS
- $369,9003 bd2 ba1.8k sqft904 Kenblue Ln, Richmond, KY 40475For SaleMLS ID #26014731, Robin S Jones, Keller Williams Legacy Group. Imagine MLS
- $292,0003 bd2 ba1.5k sqft543 Southern Cross Dr, Richmond, KY 40475For SaleMLS ID #26017362, Ashley Peercy, Keller Williams Legacy Group. Imagine MLS
- $390,0004 bd3 ba2.1k sqft627 Comanche Dr, Richmond, KY 40475For SaleMLS ID #26003654, Deanna Applegate, Keller Williams Legacy Group. Imagine MLS
- $365,0003 bd2 ba1.5k sqft732 Yellowstone Trl, Richmond, KY 40475For SaleMLS ID #26014334, Mila J Ensor, Ensor Real Estate, LLC. Imagine MLS
