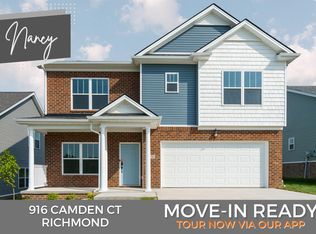
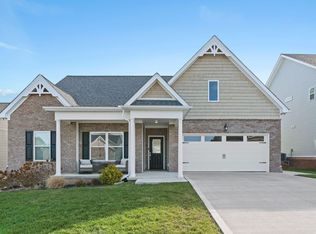
Move-In Ready New Construction by James Monroe Homes! Elizabeth Plan with French Country elevation. White painted cabinets, granite tops and luxury vinyl plank flooring on first level. Large foyer with space for additional seating, large open concept family room connecting to kitchen and dining area that leads to patio. Half bath, large 1st floor laundry room and custom boot station/storage bench near garage. Huge yard backing to creek and tree-lined area. Second floor features an alcove near the top of the stairs for a desk, reading nook, etc., trey ceilings in primary bedroom, large primary double sink vanity with tons of storage, linen closet, walk-in closet and separate toilet room with door for additional privacy from primary bathroom. Additional bedrooms share a full bath with double vanity sinks and separate toilet closet. Connected living features include: Ring doorbell, Wi-Fi garage door opener, 2 iDevice outlet switches, a data hub, Wi-Fi thermostat & igloo lock on front door. Ask about our James Monroe Homes Build With Confidence Promise. Staged photos are of another Elizabeth plan home.
This property is off market, which means it's not currently listed for sale or rent on Zillow. This may be different from what's available on other websites or public sources.