Welcome to a home that offers the space you need, the updates you want, and the backyard you've been dreaming about. From the moment you arrive, you'll notice the pride of ownership and extensive improvements that set this property apart. Recent updates include a new roof, replacement of siding, upgraded Hardie board siding on the front elevation, a new garage door, fresh paint throughout, updated bathrooms, new basement flooring, refinished and replaced basement stairs, updated exterior lighting, newer stainless steel appliances, and more. Step inside to discover a versatile front room perfect for a home office, playroom, formal living room, or additional entertaining space. The heart of the home features an open-concept design that seamlessly connects the spacious living room, dining area, and beautifully appointed kitchen. With abundant cabinetry, stainless steel appliances, tile backsplash, center island, and generous counter space, this kitchen is designed for both everyday living and hosting family and friends. Upstairs, the spacious primary suite provides a private retreat complete with a tray ceiling, en-suite bath, and an oversized walk-in closet that offers storage rarely found in homes at this price point. Additional bedrooms provide flexibility for family, guests, hobbies, or remote work. The finished basement expands your living space even further and is ideal for a media room, game room, home gym, play area, or secondary family room. Whether you're entertaining a crowd or simply looking for room to spread out, this lower level delivers. Outside is where this property truly shines. Enjoy summer days on the expansive deck overlooking the 24-foot above-ground pool, with convenient deck-to-pool access and steps leading directly to the backyard. The privacy fence creates a more secluded outdoor setting while providing the perfect space for children, pets, gatherings, and weekend cookouts. Offering multiple living areas, extensive updates, a finished basement, a pool, a large entertaining deck, and exceptional outdoor space, this is more than just a house—it's a place built for making memories. Schedule your private showing today and experience everything this home has to offer.
For sale
$394,900
624 Jennifer Dr, Richmond, KY 40475
4beds
3,220sqft
:
Get pre-qualified$2,606/mo
Single Family Residence
Built in 2015
0.27 Acres Lot
$386,300 Zestimate®
$123/sqft
$-- HOA
What's special
Finished basementNew basement flooringUpdated exterior lightingFresh paint throughoutNew roofEn-suite bathStainless steel appliances
- 29 days |
- 1,128 |
- 72 |
Likely to sell faster than
Zillow last checked:
Listing updated:
Listed by:
Benjamin Lawwill 859-361-6880,
Keller Williams Legacy Group
Source: Imagine MLS,MLS#: 26014915
Facts & features
Interior
Bedrooms & bathrooms
- Bedrooms: 4
- Bathrooms: 4
- Full bathrooms: 3
- 1/2 bathrooms: 1
Primary bedroom
- Level: Second
Bedroom 2
- Level: Second
Bedroom 3
- Level: Second
Bedroom 4
- Level: Second
Bathroom 1
- Level: Second
Bathroom 2
- Level: Second
Bathroom 3
- Level: First
Bathroom 4
- Level: Lower
Family room
- Level: Lower
Kitchen
- Level: First
Living room
- Level: First
Recreation room
- Level: Lower
Utility room
- Level: Second
Heating
- Heat Pump
Cooling
- Heat Pump
Appliances
- Included: Dishwasher, Microwave, Refrigerator, Range
- Laundry: Electric Dryer Hookup, Washer Hookup, Upper Level
Features
- Walk-In Closet(s), Ceiling Fan(s)
- Flooring: Carpet, Vinyl
- Doors: Storm Door(s)
- Windows: Blinds
- Basement: Finished,Full,Walk-Out Access
- Has fireplace: No
Interior area
- Total structure area: 3,220
- Total interior livable area: 3,220 sqft
- Finished area above ground: 2,250
- Finished area below ground: 970
Video & virtual tour
Property
Parking
- Total spaces: 2
- Parking features: Attached Garage, Garage Faces Front
- Garage spaces: 2
Features
- Levels: Two
- Has private pool: Yes
- Pool features: Above Ground
- Fencing: Privacy
- Has view: Yes
- View description: Neighborhood
Lot
- Size: 0.27 Acres
Details
- Parcel number: 0068014C0091
Construction
Type & style
- Home type: SingleFamily
- Architectural style: Contemporary
- Property subtype: Single Family Residence
Materials
- Brick Veneer, HardiPlank Type, Vinyl Siding
- Foundation: Slab
- Roof: Shingle
Condition
- Year built: 2015
Utilities & green energy
- Sewer: Public Sewer
- Water: Public
- Utilities for property: Electricity Connected, Sewer Connected, Water Connected
Community & HOA
Community
- Subdivision: Hidden Hills
HOA
- Has HOA: No
Location
- Region: Richmond
Financial & listing details
- Price per square foot: $123/sqft
- Tax assessed value: $262,700
- Annual tax amount: $2,517
- Date on market: 6/25/2026
Estimated market value
$386,300
$367,000 - $406,000
$2,807/mo
Price history
| Date | Event | Price |
|---|---|---|
| 6/25/2026 | Listed for sale | $394,900+50.3%$123/sqft |
Source:  Imagine MLS #26014915 Report a problem Imagine MLS #26014915 Report a problem | ||
| 11/2/2020 | Sold | $262,700+2.2%$82/sqft |
Source: Imagine MLS #20019317 Report a problem | ||
| 9/18/2020 | Pending sale | $257,000$80/sqft |
Source: Keller Williams Legacy Group #20019317 Report a problem | ||
| 9/17/2020 | Listed for sale | $257,000+28.5%$80/sqft |
Source: Keller Williams Legacy Group #20019317 Report a problem | ||
| 2/12/2016 | Sold | $200,000+1566.7%$62/sqft |
Source: Imagine MLS #1520103 Report a problem | ||
| 9/11/2015 | Sold | $12,000+107.8%$4/sqft |
Source:  Imagine MLS #1516227 Report a problem Imagine MLS #1516227 Report a problem | ||
| 11/18/2014 | Sold | $5,775$2/sqft |
Source: Imagine MLS #1113576 Report a problem | ||
Public tax history
| Year | Property taxes | Tax assessment |
|---|---|---|
| 2024 | $2,517 -1.2% | $262,700 |
| 2023 | $2,548 -0.3% | $262,700 |
| 2022 | $2,556 -1.8% | $262,700 |
| 2021 | $2,603 +28.1% | $262,700 +31.4% |
| 2018 | $2,033 +1.1% | $200,000 |
| 2017 | $2,011 +0.8% | $200,000 |
| 2016 | $1,995 +3802.8% | $200,000 +3709.5% |
| 2015 | $51 -73.3% | $5,250 -73.8% |
| 2014 | $191 | $20,000 |
| 2012 | $191 -33.5% | $20,000 |
| 2011 | $288 | $20,000 |
Find assessor info on the county website
Monthly payment
Est. payment
Payment breakdown
Explore the cost of this home by adjusting the details. Changes won't be saved.Climate risks
Neighborhood: 40475
Nearby schools
GreatSchools rating
- NAMadison Kindergarten AcademyGrades: PK-KDistance: 1.6 mi
- 9/10Clark Moores Middle SchoolGrades: 6-8Distance: 1.5 mi
- 7/10Madison Central High SchoolGrades: 9-12Distance: 1.6 mi
Schools provided by the listing agent
- Elementary: Daniel Boone
- Middle: Clark-Moores
- High: Madison Central
Source: Imagine MLS. This data may not be complete. We recommend contacting the local school district to confirm school assignments for this home.
- $296,4003 bd3 ba1.6k sqft620 Jennifer Dr, Richmond, KY 40475Off Market
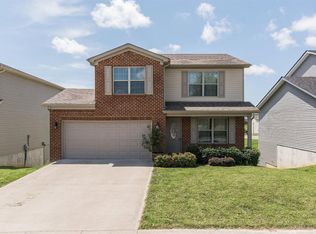
- $354,1004 bd4 ba2.6k sqft628 Jennifer Dr, Richmond, KY 40475Off Market
- $322,3003 bd3 ba1.5k sqft616 Jennifer Dr, Richmond, KY 40475Off Market

- $311,7003 bd3 ba2.1k sqft632 Jennifer Dr, Richmond, KY 40475Off Market

- $327,0003 bd4 ba1.9k sqft233 Rachel Ct, Richmond, KY 40475Off Market
- $291,5003 bd2 ba1.5k sqft636 Jennifer Dr, Richmond, KY 40475Off Market
- $343,7004 bd3 ba2.5k sqft612 Jennifer Dr, Richmond, KY 40475Off Market
- $300,7003 bd2 ba1.4k sqft236 Rachel Ct, Richmond, KY 40475Off Market
A local agent can set up tours, give advice and negotiate with sellers.
A local lender can help you make sure your offer is ready when you are.
Similar homes
- $362,5004 bd3 ba2.4k sqft120 Saratoga Cir, Richmond, KY 40475For Sale

 MLS ID #26019414, Heather Flanagan, Keller Williams Legacy Group. Imagine MLS
 - $359,0004 bd3 ba2.5k sqft971 Cobble Dr, Richmond, KY 40475For Sale
 MLS ID #26012146, Lisa Scully, CENTURY 21 Advantage Realty. Imagine MLS
 - $379,9004 bd3 ba2.5k sqft122 Meadowlark Dr, Richmond, KY 40475For Sale
 MLS ID #26013872, Rebecca Brown, The Real Estate Co.. Imagine MLS
 - $385,0003 bd3 ba2k sqft252 Crystal Creek Ln, Richmond, KY 40475For Sale
 MLS ID #26017570, Ed Sarfo, Commonwealth Real Estate Professionals. Imagine MLS
 - $339,0003 bd2 ba1.6k sqft217 Windward Way, Richmond, KY 40475For SaleMLS ID #26018826, Cynthia Sparks, Keller Williams Bluegrass Realty. Imagine MLS
- $429,9004 bd4 ba2.9k sqft159 Lakeshore Dr, Richmond, KY 40475For SaleMLS ID #26013063, Derrick A Simpson, CENTURY 21 Advantage Realty. Imagine MLS
- $479,9004 bd5 ba3k sqft132 Braemar Dr, Richmond, KY 40475For SaleMLS ID #26015273, Jae Underwood, Underwood Realty Group, LLC. Imagine MLS
- $395,0003 bd2 ba2.4k sqft526 General Cruft Dr, Richmond, KY 40475For SaleMLS ID #26016540, Bob Sophiea, eXp Realty, LLC. Imagine MLS
- $399,0003 bd2 ba2.4k sqft514 Allen Dr, Richmond, KY 40475For SaleMLS ID #26014050, Elizabeth Rice, Keller Williams Legacy Group. Imagine MLS
- $374,9004 bd3 ba3.2k sqft131 Allen Douglas Dr, Richmond, KY 40475For SaleMLS ID #26008101, Benjamin Lawwill, Keller Williams Legacy Group. Imagine MLS
- $388,0003 bd2 ba2.7k sqft148 Franklin Dr, Richmond, KY 40475For SaleMLS ID #26012023, Robin S Jones, Keller Williams Legacy Group. Imagine MLS
- $410,0004 bd3 ba2.2k sqft790 Boone Trail Rd, Richmond, KY 40475For SaleMLS ID #26013987, Tom D Thomas, The Real Estate Co.. Imagine MLS
- $369,9003 bd2 ba1.9k sqft263 Windward Way, Richmond, KY 40475For SaleMLS ID #26002989, Jacob Grant, The Real Estate Co.. Imagine MLS
- $469,0004 bd3 ba2.7k sqft1000 Walnut Grove Cir, Richmond, KY 40475For SaleMLS ID #26019035, Gary C Everman, RE/MAX Creative Realty. Imagine MLS
- $415,0003 bd3 ba2.5k sqft1321 Travis Dr, Richmond, KY 40475For SaleMLS ID #26014083, Cassandra Beach, RE/MAX Elite Realty. Imagine MLS
- $330,5003 bd3 ba2.1k sqft803 Rock Way, Richmond, KY 40475For SaleMLS ID #26013873, Renee' C Slaughenhaupt, CENTURY 21 Advantage Realty. Imagine MLS
- $350,0004 bd2 ba2.1k sqft104 Deer Creek Dr, Richmond, KY 40475For SaleMLS ID #26014393, Matt Guarnieri, LexHomes Real Estate. Imagine MLS
- $350,0003 bd2 ba2.6k sqft500 Paso Fino Dr, Richmond, KY 40475For SaleMLS ID #26012945, Robin S Jones, Keller Williams Legacy Group. Imagine MLS
- $385,0003 bd2 ba1.9k sqft301 Pageant Dr, Richmond, KY 40475For SaleMLS ID #26013837, Tina Witt, Keller Williams Legacy Group. Imagine MLS
- $409,0004 bd3 ba1.9k sqft201 James Thomas Way, Richmond, KY 40475For SaleMLS ID #26017505, Steve Patterson, The Local Agents. Imagine MLS
