Under contract with a 48 hour kick out clause. Welcome home to this spacious and beautifully maintained 4-bedroom, 3-bathroom residence in the highly sought-after Fieldstone subdivision in Richmond. Offering 2,544 square feet of living space, this home—built in 2006—features a thoughtful layout perfect for both everyday living and entertaining. Step inside to a bright and inviting interior, highlighted by fresh paint, brand-new carpet, and all-new appliances. The oversized primary suite provides a relaxing retreat, while the functional kitchen is ideal for cooking and gathering. Each bedroom features a walk-in closet, offering plenty of storage and flexibility to fit your needs. This home has been thoughtfully updated with major improvements already completed, including a 2-year-old roof, siding, windows, and heat pumps, giving peace of mind for years to come. Additional updates include new lighting, ceiling fans, blinds, and door hardware, adding a modern touch throughout. Situated on a manageable 0.2-acre lot, the property offers the perfect balance of outdoor space without the burden of heavy maintenance. Enjoy the convenience of nearby shopping, dining, and easy access to I-75. Move-in ready with extensive updates—this home is ready for you to make it your own.
For sale
Price cut: $5K (7/16)
$359,000
971 Cobble Dr, Richmond, KY 40475
4beds
2,520sqft
:
Get pre-qualified$2,358/mo
Single Family Residence
Built in 2006
8,712 Square Feet Lot
$354,900 Zestimate®
$142/sqft
$12/mo HOA
What's special
Fresh paintBrand-new carpetAll-new appliancesCeiling fansNew lightingBright and inviting interior
- 62 days |
- 773 |
- 45 |
Zillow last checked:
Listing updated:
Listed by:
Lisa Scully 859-575-0388,
CENTURY 21 Advantage Realty,
Cassie Foley 859-248-1507,
CENTURY 21 Advantage Realty
Source: Imagine MLS,MLS#: 26012146
Facts & features
Interior
Bedrooms & bathrooms
- Bedrooms: 4
- Bathrooms: 3
- Full bathrooms: 3
Primary bedroom
- Level: Second
Bedroom 2
- Level: First
Bedroom 3
- Level: Second
Bedroom 4
- Level: Second
Primary bathroom
- Level: Second
Bathroom 1
- Level: First
Bathroom 3
- Level: Second
Family room
- Level: First
Kitchen
- Level: First
Living room
- Level: First
Heating
- Heat Pump
Cooling
- Central Air, Heat Pump
Appliances
- Included: Dryer, Dishwasher, Microwave, Refrigerator, Washer, Range
- Laundry: Upper Level
Features
- Eat-in Kitchen, Walk-In Closet(s), Ceiling Fan(s)
- Flooring: Carpet, Hardwood, Laminate, Tile
- Windows: Blinds
- Has basement: No
- Number of fireplaces: 1
- Fireplace features: Family Room, Wood Burning
Interior area
- Total structure area: 2,520
- Total interior livable area: 2,520 sqft
- Finished area above ground: 2,520
- Finished area below ground: 0
Property
Parking
- Total spaces: 2
- Parking features: Attached Garage, Driveway
- Garage spaces: 2
- Has uncovered spaces: Yes
Features
- Levels: Two
- Fencing: Privacy,Wood
Lot
- Size: 8,712 Square Feet
Details
- Additional structures: Shed(s)
- Parcel number: 006800020106
Construction
Type & style
- Home type: SingleFamily
- Architectural style: Craftsman
- Property subtype: Single Family Residence
Materials
- Vinyl Siding
- Foundation: Slab
- Roof: Dimensional Style
Condition
- Year built: 2006
Utilities & green energy
- Sewer: Public Sewer
- Water: Public
- Utilities for property: Electricity Connected, Water Connected
Community & HOA
Community
- Subdivision: Fieldstone
HOA
- Has HOA: Yes
- Amenities included: None
- Services included: Other
- HOA fee: $143 annually
Location
- Region: Richmond
Financial & listing details
- Price per square foot: $142/sqft
- Tax assessed value: $294,000
- Annual tax amount: $2,817
- Date on market: 5/28/2026
Estimated market value
$354,900
$337,000 - $373,000
$2,328/mo
Price history
| Date | Event | Price |
|---|---|---|
| 7/16/2026 | Price change | $359,000-1.4%$142/sqft |
Source:  Imagine MLS #26012146 Report a problem Imagine MLS #26012146 Report a problem | ||
| 6/12/2026 | Price change | $364,000-1.4%$144/sqft |
Source: Imagine MLS #26012146 Report a problem | ||
| 5/28/2026 | Listed for sale | $369,000+25.5%$146/sqft |
Source: Imagine MLS #26012146 Report a problem | ||
| 3/20/2023 | Sold | $294,000-0.3%$117/sqft |
Source: Imagine MLS #22021643 Report a problem | ||
| 2/1/2023 | Contingent | $294,900$117/sqft |
Source: Imagine MLS #22021643 Report a problem | ||
| 1/13/2023 | Listed for sale | $294,900$117/sqft |
Source: Imagine MLS #22021643 Report a problem | ||
| 12/30/2022 | Contingent | $294,900$117/sqft |
Source: Imagine MLS #22021643 Report a problem | ||
| 10/18/2022 | Price change | $294,900-1.7%$117/sqft |
Source: Imagine MLS #22021643 Report a problem | ||
| 9/29/2022 | Listed for sale | $299,900+57.3%$119/sqft |
Source: Imagine MLS #22021643 Report a problem | ||
| 11/21/2006 | Sold | $190,666+720.1%$76/sqft |
Source:  Imagine MLS #643625 Report a problem Imagine MLS #643625 Report a problem | ||
| 7/24/2006 | Sold | $23,250$9/sqft |
Source: Public Record Report a problem | ||
Public tax history
| Year | Property taxes | Tax assessment |
|---|---|---|
| 2024 | $2,817 +30.8% | $294,000 +32.4% |
| 2023 | $2,153 -0.3% | $222,000 |
| 2022 | $2,160 -1.8% | $222,000 |
| 2021 | $2,200 +13.5% | $222,000 +16.4% |
| 2018 | $1,938 +1.1% | $190,666 |
| 2017 | $1,917 +0.8% | $190,666 |
| 2016 | $1,902 +2.5% | $190,666 |
| 2015 | $1,855 +1.7% | $190,666 |
| 2014 | $1,825 | $190,666 |
| 2012 | $1,825 -0.2% | $190,666 |
| 2011 | $1,828 | $190,666 |
Find assessor info on the county website
Monthly payment
Est. payment
Payment breakdown
Explore the cost of this home by adjusting the details. Changes won't be saved.Climate risks
Neighborhood: 40475
Nearby schools
GreatSchools rating
- 5/10Daniel Boone Elementary SchoolGrades: 1-5Distance: 1.2 mi
- 9/10Clark Moores Middle SchoolGrades: 6-8Distance: 2.2 mi
- 7/10Madison Central High SchoolGrades: 9-12Distance: 1.1 mi
Schools provided by the listing agent
- Elementary: Daniel Boone
- Middle: Clark-Moores
- High: Madison Central
Source: Imagine MLS. This data may not be complete. We recommend contacting the local school district to confirm school assignments for this home.
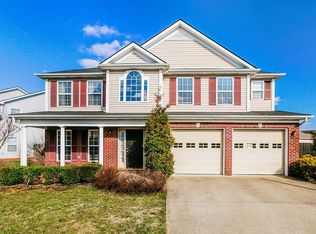
- $296,2003 bd3 ba1.9k sqft973 Cobble Dr, Richmond, KY 40475Off Market
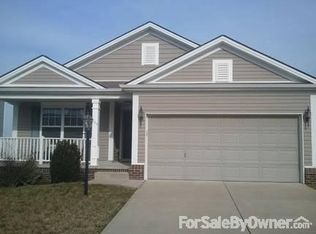
- $284,9003 bd2 ba1.5k sqft969 Cobble Dr, Richmond, KY 40475Off Market
- $347,9004 bd3 ba2.5k sqft967 Cobble Dr, Richmond, KY 40475Off Market
- $281,8003 bd2 ba1.5k sqft705 Sage Dr, Richmond, KY 40475Off Market

- $289,0003 bd3 ba2.1k sqft707 Sage Dr, Richmond, KY 40475Sold
- $262,2003 bd2 ba1.3k sqft703 Sage Dr, Richmond, KY 40475Off Market
- $278,8003 bd2 ba1.5k sqft965 Cobble Dr, Richmond, KY 40475Off Market
- $325,9004 bd3 ba2.4k sqft709 Sage Dr, Richmond, KY 40475Off Market
A local agent can set up tours, give advice and negotiate with sellers.
A local lender can help you make sure your offer is ready when you are.
Similar homes
- $330,5003 bd3 ba2.1k sqft803 Rock Way, Richmond, KY 40475For Sale

 MLS ID #26013873, Renee' C Slaughenhaupt, CENTURY 21 Advantage Realty. Imagine MLS
 - $339,0003 bd2 ba1.6k sqft217 Windward Way, Richmond, KY 40475For Sale
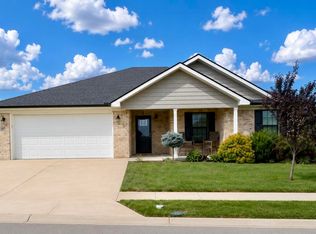 MLS ID #26018826, Cynthia Sparks, Keller Williams Bluegrass Realty. Imagine MLS
 - $314,5003 bd2 ba1.4k sqft206 Windward Way, Richmond, KY 40475For Sale
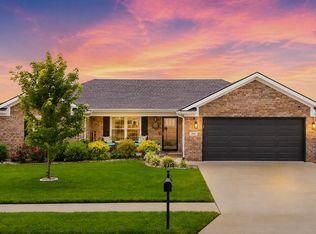 MLS ID #26019096, S Paige Luxon, Keller Williams Legacy Group. Imagine MLS
 - $350,0004 bd2 ba2.1k sqft104 Deer Creek Dr, Richmond, KY 40475For Sale
 MLS ID #26014393, Matt Guarnieri, LexHomes Real Estate. Imagine MLS
 - $394,9004 bd4 ba3.2k sqft624 Jennifer Dr, Richmond, KY 40475For SaleMLS ID #26014915, Benjamin Lawwill, Keller Williams Legacy Group. Imagine MLS
- $369,9003 bd2 ba1.9k sqft263 Windward Way, Richmond, KY 40475For SaleMLS ID #26002989, Jacob Grant, The Real Estate Co.. Imagine MLS
- $410,0004 bd3 ba2.2k sqft790 Boone Trail Rd, Richmond, KY 40475For SaleMLS ID #26013987, Tom D Thomas, The Real Estate Co.. Imagine MLS
- $350,0003 bd2 ba2.6k sqft500 Paso Fino Dr, Richmond, KY 40475For SaleMLS ID #26012945, Robin S Jones, Keller Williams Legacy Group. Imagine MLS
- $314,9003 bd3 ba2.2k sqft233 Brittany Cir, Richmond, KY 40475For SaleMLS ID #26019678, Deborah Rockey, CENTURY 21 Advantage Realty. Imagine MLS
- $388,0003 bd2 ba2.7k sqft148 Franklin Dr, Richmond, KY 40475For SaleMLS ID #26012023, Robin S Jones, Keller Williams Legacy Group. Imagine MLS
- $294,9003 bd3 ba1.8k sqft114 Jack Marie Dr, Richmond, KY 40475For SaleMLS ID #26007912, Rola Lawand Duran, FC Tucker Bluegrass. Imagine MLS
- $350,0004 bd3 ba2.3k sqft1220 Kenzie Ct, Berea, KY 40403For SaleMLS ID #26012591, Sandy E Allnutt, The Agency. Imagine MLS
- $369,9003 bd2 ba1.8k sqft904 Kenblue Ln, Richmond, KY 40475For SaleMLS ID #26014731, Robin S Jones, Keller Williams Legacy Group. Imagine MLS
- $429,9004 bd4 ba2.9k sqft159 Lakeshore Dr, Richmond, KY 40475For SaleMLS ID #26013063, Derrick A Simpson, CENTURY 21 Advantage Realty. Imagine MLS
- $305,0003 bd2 ba1.6k sqft361 Bowerwood Dr, Richmond, KY 40475For SaleMLS ID #26017623, Jennifer Vickers, Keller Williams Legacy Group. Imagine MLS
- $479,9004 bd5 ba3k sqft132 Braemar Dr, Richmond, KY 40475For SaleMLS ID #26015273, Jae Underwood, Underwood Realty Group, LLC. Imagine MLS
- $469,0004 bd3 ba2.7k sqft1000 Walnut Grove Cir, Richmond, KY 40475For SaleMLS ID #26019035, Gary C Everman, RE/MAX Creative Realty. Imagine MLS
- $365,0003 bd2 ba1.5k sqft732 Yellowstone Trl, Richmond, KY 40475For SaleMLS ID #26014334, Mila J Ensor, Ensor Real Estate, LLC. Imagine MLS
- $274,9003 bd2 ba1.2k sqft479 Southern Cross Dr, Richmond, KY 40475For SaleMLS ID #26019504, Jacob Grant, The Real Estate Co.. Imagine MLS
- $314,0003 bd2 ba1.5k sqft2022 Partridge Way, Richmond, KY 40475For SaleMLS ID #26019235, Stacey A Kelly, CENTURY 21 Advantage Realty. Imagine MLS
