Sprawling ranch in a prime Richmond location, just minutes from Richmond Centre, I-75, and steps from the new sports complex set to open late 2026. This split-bedroom, 3BR/2BA all-brick home sits on a corner double lot and offers an abundance of space and potential. Inside, you'll find a welcoming foyer, practical layout, office/den, formal dining room, and an oversized living room that flows into a traditional kitchen with a large island. The spacious primary suite features a large walk-in closet and private bath, while two additional bedrooms are located on the opposite side of the home and share a second full bath. Enjoy year-round comfort in the sunroom, complete with its own mini-split system, or relax outside on the covered rear deck. Additional features include a spacious 2-car garage, partially fenced yard perfect for pets or play, and a tall walk-in crawl space ideal for extra storage. This home needs some TLC, but with its generous square footage, all-brick construction, and fantastic location, it offers tons of potential. Bring your vision and make this Richmond ranch your perfect masterpiece! Estate sale, being sold as is, but all inspections are welcome. 24-hour kick out. Please inquire for details
For sale
Price cut: $15K (6/14)
$350,000
500 Paso Fino Dr, Richmond, KY 40475
3beds
2,608sqft
Single Family Residence
Built in 1997
0.46 Acres Lot
$342,200 Zestimate®
$134/sqft
$-- HOA
What's special
Large walk-in closetAll-brick constructionCorner double lotWelcoming foyerCovered rear deckPractical layoutPrivate bath
- 77 days |
- 1,001 |
- 48 |
Zillow last checked:
Listing updated:
Listed by:
Robin S Jones 859-661-2010,
Keller Williams Legacy Group
Source: Imagine MLS,MLS#: 26012945
Facts & features
Interior
Bedrooms & bathrooms
- Bedrooms: 3
- Bathrooms: 2
- Full bathrooms: 2
Primary bedroom
- Level: First
Bedroom 2
- Level: First
Bedroom 3
- Level: First
Primary bathroom
- Level: First
Bathroom 2
- Level: First
Kitchen
- Level: First
Living room
- Level: First
Office
- Level: First
Heating
- Electric, Heat Pump
Cooling
- Electric, Heat Pump
Appliances
- Included: Disposal, Dishwasher, Refrigerator, Range
- Laundry: Electric Dryer Hookup, Main Level, Washer Hookup
Features
- Breakfast Bar, Entrance Foyer, Walk-In Closet(s), Ceiling Fan(s), Soaking Tub
- Flooring: Carpet, Laminate, Vinyl
- Doors: Storm Door(s)
- Windows: Insulated Windows, Blinds
- Basement: Crawl Space
- Has fireplace: No
Interior area
- Total structure area: 2,608
- Total interior livable area: 2,608 sqft
- Finished area above ground: 2,608
- Finished area below ground: 0
Property
Parking
- Total spaces: 2
- Parking features: Attached Garage, Driveway, Garage Faces Front
- Garage spaces: 2
- Has uncovered spaces: Yes
Features
- Levels: One
- Fencing: None
- Has view: Yes
- View description: Neighborhood
Lot
- Size: 0.46 Acres
Details
- Parcel number: 005500020064
Construction
Type & style
- Home type: SingleFamily
- Architectural style: Ranch
- Property subtype: Single Family Residence
Materials
- Brick Veneer
- Foundation: Block
- Roof: Dimensional Style,Shingle
Condition
- Year built: 1997
Utilities & green energy
- Sewer: Public Sewer
- Water: Public
- Utilities for property: Electricity Connected, Sewer Connected, Water Connected
Community & HOA
Community
- Subdivision: Brookline
HOA
- Has HOA: No
Location
- Region: Richmond
Financial & listing details
- Price per square foot: $134/sqft
- Tax assessed value: $279,000
- Annual tax amount: $2,168
- Date on market: 6/5/2026
Estimated market value
$342,200
$325,000 - $359,000
$1,921/mo
Price history
| Date | Event | Price |
|---|---|---|
| 6/14/2026 | Price change | $350,000-4.1%$134/sqft |
Source:  Imagine MLS #26012945 Report a problem Imagine MLS #26012945 Report a problem | ||
| 6/5/2026 | Listed for sale | $365,000+82.5%$140/sqft |
Source: Imagine MLS #26012945 Report a problem | ||
| 10/11/2017 | Sold | $200,000-11.1%$77/sqft |
Source: Imagine MLS #1719965 Report a problem | ||
| 9/20/2017 | Pending sale | $225,000$86/sqft |
Source: Coldwell Banker McMahan Co. #57076 Report a problem | ||
| 8/30/2017 | Listed for sale | $225,000$86/sqft |
Source: Coldwell Banker McMahan #1719965 Report a problem | ||
Public tax history
| Year | Property taxes | Tax assessment |
|---|---|---|
| 2025 | $2,168 +47.3% | $279,000 +39.5% |
| 2024 | $1,472 -1.2% | $200,000 |
| 2023 | $1,490 -4% | $200,000 |
| 2022 | $1,552 -1.8% | $200,000 |
| 2021 | $1,581 -4.2% | $200,000 |
| 2018 | $1,650 +52.9% | $200,000 +37.9% |
| 2017 | $1,080 +0.1% | $145,000 |
| 2016 | $1,078 +2.5% | $145,000 +34.1% |
| 2015 | $1,052 -1% | $108,100 -25.4% |
| 2014 | $1,062 | $145,000 |
| 2012 | $1,062 -0.2% | $145,000 |
| 2011 | $1,064 -22.3% | $145,000 -21.6% |
| 2009 | $1,371 | $185,000 |
Find assessor info on the county website
Monthly payment
Est. payment
Payment breakdown
Explore the cost of this home by adjusting the details. Changes won't be saved.Climate risks
Neighborhood: 40475
Nearby schools
GreatSchools rating
- 6/10Kit Carson Elementary SchoolGrades: 1-5Distance: 1 mi
- 8/10Madison Middle SchoolGrades: 6-8Distance: 1.8 mi
- 7/10Madison Central High SchoolGrades: 9-12Distance: 2.1 mi
Schools provided by the listing agent
- Elementary: Kit Carson
- Middle: Madison Mid
- High: Madison Central
Source: Imagine MLS. This data may not be complete. We recommend contacting the local school district to confirm school assignments for this home.
- $34,5000.27 acres202 Percheron Dr, Richmond, KY 40475Off Market

- $290,0003 bd2 ba1.5k sqft505 Paso Fino Dr, Richmond, KY 40475Off Market
- $372,2004 bd3 ba2.5k sqft509 Paso Fino Dr, Richmond, KY 40475Off Market
- $333,2004 bd3 ba2.4k sqft201 Percheron Dr, Richmond, KY 40475Off Market
- $278,6003 bd2 ba-- sqft501 Paso Fino Dr, Richmond, KY 40475Off Market
- $285,4003 bd2 ba1.4k sqft204 Percheron Dr, Richmond, KY 40475Off Market
- $319,8004 bd3 ba2.4k sqft205 Percheron Dr, Richmond, KY 40475Off Market
- $372,6004 bd3 ba2k sqft513 Paso Fino Dr, Richmond, KY 40475Off Market
A local agent can set up tours, give advice and negotiate with sellers.
A local lender can help you make sure your offer is ready when you are.
Similar homes
- $415,0004 bd3 ba3.5k sqft232 Percheron Dr, Richmond, KY 40475For Sale
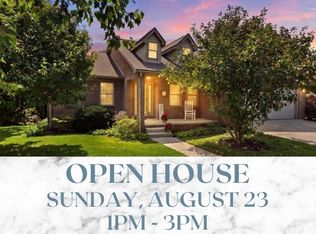
 MLS ID #26022042, Robin S Jones, Keller Williams Legacy Group. Imagine MLS
 - $320,0004 bd3 ba2.7k sqft2218 Woodford Dr, Richmond, KY 40475For Sale
 MLS ID #26021905, Anthony Tipton, Premier Property Consultants. Imagine MLS
 - $330,0004 bd2 ba2.1k sqft104 Deer Creek Dr, Richmond, KY 40475For Sale
 MLS ID #26014393, Matt Guarnieri, LexHomes Real Estate. Imagine MLS
 - $339,0004 bd3 ba2.2k sqft1756 Lancaster Rd, Richmond, KY 40475For Sale
 MLS ID #26020186, Monique Gamble, The Real Estate Co - W Liberty. Imagine MLS
 - $325,0004 bd3 ba2.6k sqft1053 Idylwild Dr, Richmond, KY 40475For SaleMLS ID #26020907, Amanda S Marcum, Berkshire Hathaway HomeServices Foster Realtors. Imagine MLS
- $325,0003 bd2 ba2.5k sqft114 Norton Dr, Richmond, KY 40475For SaleMLS ID #26021119, Jill Herrington, In House Real Estate. Imagine MLS
- $360,0003 bd2 ba1.5k sqft117 Fireside Dr, Richmond, KY 40475For SaleMLS ID #26021443, Angela Stamper, RE/MAX Elite Lexington. Imagine MLS
- $330,0004 bd3 ba2.4k sqft120 Saratoga Cir, Richmond, KY 40475For SaleMLS ID #26019414, Heather Flanagan, Keller Williams Legacy Group. Imagine MLS
- $415,0003 bd3 ba2.5k sqft1321 Travis Dr, Richmond, KY 40475For SaleMLS ID #26014083, Cassandra Beach, RE/MAX Elite Realty. Imagine MLS
- $330,5003 bd3 ba2.1k sqft803 Rock Way, Richmond, KY 40475For SaleMLS ID #26013873, Renee' C Slaughenhaupt, CENTURY 21 Advantage Realty. Imagine MLS
- $299,9003 bd3 ba2.2k sqft233 Brittany Cir, Richmond, KY 40475For SaleMLS ID #26019678, Deborah Rockey, CENTURY 21 Advantage Realty. Imagine MLS
- $369,9003 bd2 ba2.7k sqft148 Franklin Dr, Richmond, KY 40475For SaleMLS ID #26012023, Robin S Jones, Keller Williams Legacy Group. Imagine MLS
- $292,0003 bd2 ba1.6k sqft314 Saratoga Cir, Richmond, KY 40475For SaleMLS ID #26021279, April King, Berkshire Hathaway HomeServices Foster Realtors. Imagine MLS
- $329,0003 bd3 ba2.3k sqft4340 Simpson Ln, Richmond, KY 40475For SaleMLS ID #26019479, Brittany Taylor, RE/MAX Elite Realty. Imagine MLS
- $400,0004 bd3 ba2.2k sqft790 Boone Trail Rd, Richmond, KY 40475For SaleMLS ID #26013987, Tom D Thomas, The Real Estate Co.. Imagine MLS
- $350,9994 bd3 ba1.9k sqft1084 Breezy Ln, Berea, KY 40403For SaleMLS ID #26011839, Marion Taulbee, Trifecta Real Estate Experts. Imagine MLS
- $324,9003 bd2 ba1.7k sqft893 Charlie Norris Rd, Richmond, KY 40475For SaleMLS ID #26018907, Devin Azbill, Berkshire Hathaway HomeServices Foster Realtors. Imagine MLS
- $245,0003 bd2 ba2k sqft222 Martin Dr, Richmond, KY 40475For SaleMLS ID #26013967, Monica Marcum, Century 21 Pinnacle. Imagine MLS
- $387,0004 bd4 ba3.2k sqft624 Jennifer Dr, Richmond, KY 40475For SaleMLS ID #26014915, Benjamin Lawwill, Keller Williams Legacy Group. Imagine MLS
- $375,0003 bd2 ba2.4k sqft526 General Cruft Dr, Richmond, KY 40475For SaleMLS ID #26016540, Bob Sophiea, eXp Realty, LLC. Imagine MLS
