Enjoy country living in beautiful Madison County, while still being 10 or so minutes from the I-75 corridor, or the shopping/dining opportunities both Richmond and Berea have to offer! Home is in an established quiet neighborhood. Home features a dine-in kitchen and separate dining area. 4 bedrooms with 3 full baths, with the possibility of a fifth bedroom. Home has recently had a new roof installed and beautiful hardwood floors in all the upstairs living area. Deck and spacious rear patio overlook the beautiful 1.67 acre lot with endless possibilities! Large storage building already on site. Give me a call for an opportunity to view this beautiful home.
For sale
Price cut: $6.1K (9/25)
$344,900
1084 Breezy Ln, Berea, KY 40403
4beds
1,930sqft
Single Family Residence
Built in 2001
1.67 Acres Lot
$337,900 Zestimate®
$179/sqft
$-- HOA
What's special
Separate dining areaSpacious rear patioDine-in kitchen
- 62 days
- 377
- 27
Zillow last checked:
Listing updated:
Listed by:
Marion Taulbee 859-358-0067,
Trifecta Real Estate Experts
Source: Imagine MLS,MLS#: 26011839
Facts & features
Interior
Bedrooms & bathrooms
- Bedrooms: 4
- Bathrooms: 3
- Full bathrooms: 3
Primary bedroom
- Level: First
Bedroom 2
- Level: First
Bedroom 3
- Level: First
Kitchen
- Level: First
Living room
- Level: First
Heating
- Electric, Heat Pump
Cooling
- Central Air, Electric, Heat Pump
Appliances
- Included: Dishwasher, Microwave, Refrigerator, Range
- Laundry: Electric Dryer Hookup, Washer Hookup, Lower Level
Features
- Breakfast Bar, Entrance Foyer, Eat-in Kitchen, Ceiling Fan(s)
- Flooring: Ceramic Tile, Hardwood, Laminate
- Doors: Storm Door(s)
- Windows: Insulated Windows, Blinds
- Basement: Exterior Entry,Full,Interior Entry,Partially Finished,Walk-Out Access
- Has fireplace: No
Interior area
- Total structure area: 1,930
- Total interior livable area: 1,930 sqft
- Finished area above ground: 1,247
- Finished area below ground: 683
Property
Parking
- Total spaces: 1
- Parking features: Attached Garage, Driveway, Garage Door Opener, Off Street, Garage Faces Front
- Garage spaces: 1
- Has uncovered spaces: Yes
Features
- Has view: Yes
- View description: Rural, Neighborhood
Lot
- Size: 1.67 Acres
- Features: Landscaped
Details
- Additional structures: Shed(s)
- Parcel number: 008400030036
Construction
Type & style
- Home type: SingleFamily
- Architectural style: Split Level
- Property subtype: Single Family Residence
Materials
- Brick Veneer, Stone, Vinyl Siding
- Foundation: Slab
- Roof: Composition,Dimensional Style,Shingle
Condition
- Year built: 2001
Utilities & green energy
- Sewer: Septic Tank
- Water: Public
- Utilities for property: Electricity Available, Underground Utilities, Water Available
Community & HOA
Community
- Subdivision: Breezy Point
HOA
- Has HOA: No
Location
- Region: Berea
Financial & listing details
- Price per square foot: $179/sqft
- Tax assessed value: $175,000
- Annual tax amount: $1,187
- Date on market: 8/18/2026
Estimated market value
$337,900
$321,000 - $355,000
$2,222/mo
Price history
| Date | Event | Price |
|---|---|---|
| 9/25/2026 | Price change | $344,900-1.7%$179/sqft |
Source:  Imagine MLS #26011839 Report a problem Imagine MLS #26011839 Report a problem | ||
| 8/18/2026 | Listed for sale | $350,999$182/sqft |
Source: Imagine MLS #26011839 Report a problem | ||
| 6/26/2026 | Listing removed | $350,999$182/sqft |
Source: Imagine MLS #26011839 Report a problem | ||
| 5/24/2026 | Listed for sale | $350,999+100.6%$182/sqft |
Source: Imagine MLS #26011839 Report a problem | ||
| 9/25/2019 | Sold | $175,000-7.4%$91/sqft |
Source: Imagine MLS #1920660 Report a problem | ||
| 9/9/2019 | Pending sale | $189,000$98/sqft |
Source: KY Real Estate Professionals #1920660 Report a problem | ||
| 9/3/2019 | Listed for sale | $189,000+22.7%$98/sqft |
Source: KY Real Estate Professionals #1920660 Report a problem | ||
| 12/15/2014 | Listing removed | $154,000$80/sqft |
Source: Coldwell Banker DeSloover Realty #1417500 Report a problem | ||
| 9/13/2014 | Price change | $154,000-3.7%$80/sqft |
Source: Coldwell Banker DeSloover Realty #1417500 Report a problem | ||
| 8/10/2014 | Price change | $159,900-5.9%$83/sqft |
Source: Coldwell Banker DeSloover Realty #1411395 Report a problem | ||
| 6/15/2014 | Listed for sale | $169,900$88/sqft |
Source: Coldwell Banker DeSloover Realty #1411395 Report a problem | ||
Public tax history
| Year | Property taxes | Tax assessment |
|---|---|---|
| 2025 | $1,187 -3.7% | $175,000 |
| 2024 | $1,233 -1.2% | $175,000 |
| 2023 | $1,248 -4.6% | $175,000 |
| 2022 | $1,309 -1.8% | $175,000 |
| 2021 | $1,333 +0.9% | $175,000 +34.6% |
| 2018 | $1,321 +1.1% | $130,000 |
| 2017 | $1,307 +0.8% | $130,000 |
| 2016 | $1,297 +2.5% | $130,000 |
| 2015 | $1,265 +1.7% | $130,000 |
| 2014 | $1,244 | $130,000 |
| 2012 | $1,244 -0.2% | $130,000 |
| 2011 | $1,247 | $130,000 |
Find assessor info on the county website
Monthly payment
Est. payment
Payment breakdown
Explore the cost of this home by adjusting the details. Changes won't be saved.Climate risks
Neighborhood: 40403
Nearby schools
Schools provided by the listing agent
- Elementary: Kingston
- Middle: Foley
- High: Madison So
Source: Imagine MLS. This data may not be complete. We recommend contacting the local school district to confirm school assignments for this home.

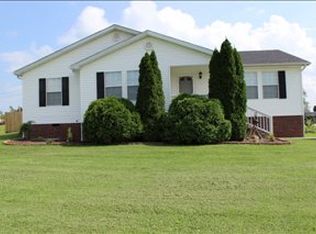

Similar homes
- $240,0003 bd2 ba1.4k sqft1317 Twin Brook Dr, Berea, KY 40403For Sale
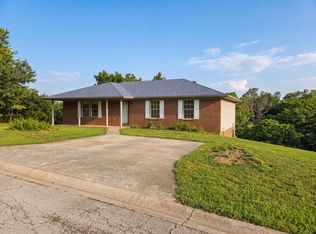
 MLS ID #26020598, Daniel Beirne, Opendoor Brokerage LLC. Imagine MLS
 - $285,0004 bd2 ba1.8k sqft4961 Battlefield Memorial Hwy, Berea, KY 40403For Sale
 MLS ID #26022787, Bob Sophiea, eXp Realty, LLC. Imagine MLS
 - $395,0003 bd2 ba2.2k sqft157 Woods Point Dr, Berea, KY 40403For Sale
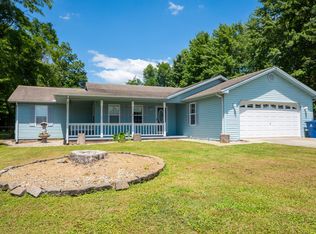 MLS ID #26021444, Ken Ritter, Coldwell Banker McMahan. Imagine MLS
 - $299,5003 bd2 ba2k sqft50 Hickory Ln, Berea, KY 40403For Sale
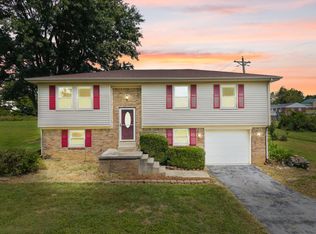 MLS ID #26024535, Vonda G Sipple, Southern Legacy Realty. Imagine MLS
 - $354,0004 bd3 ba2.4k sqft1043 Burnell Dr, Berea, KY 40403For SaleMLS ID #26017233, Lisa Scully, CENTURY 21 Advantage Realty. Imagine MLS
- $410,0004 bd3 ba2.1k sqft178 General Cleburne Dr, Richmond, KY 40475For SaleMLS ID #26027773, Robin S Jones, Keller Williams Legacy Group. Imagine MLS
- $350,0004 bd3 ba2.4k sqft1787 Barnes Mill Rd, Richmond, KY 40475For SaleMLS ID #26025400, Amanda S Marcum, Berkshire Hathaway HomeServices Foster Realtors. Imagine MLS
- $375,0004 bd3 ba2.4k sqft810 Pau Ferro Ct, Berea, KY 40403For SaleMLS ID #26022094, Brittany Roberts, RE/MAX Elite Realty. Imagine MLS
- $349,9003 bd2 ba1.6k sqft7370 Cartersville Rd, Berea, KY 40403For SaleMLS ID #26018649, Devin Azbill, Berkshire Hathaway HomeServices Foster Realtors. Imagine MLS
- $355,0003 bd2 ba1.9k sqft263 Windward Way, Richmond, KY 40475For SaleMLS ID #26028919, Donnie Oliver, Keller Williams Legacy Group. Imagine MLS
- $399,9006 bd4 ba2.8k sqft418 Estill St, Berea, KY 40403For SaleMLS ID #26028547, Bradley Warford, Century 21 Pinnacle. Imagine MLS
- $325,0004 bd3 ba2.2k sqft1756 Lancaster Rd, Richmond, KY 40475For SaleMLS ID #26020186, Monique Gamble, The Real Estate Co - W Liberty. Imagine MLS
- $279,9003 bd2 ba1.3k sqft123 Mountain View Dr, Berea, KY 40403For SaleMLS ID #26023933, Desiree Singleton, Berkshire Hathaway HomeServices Foster Realtors. Imagine MLS
- $335,0003 bd2 ba1.8k sqft5028 Bob White Dr, Richmond, KY 40475For SaleMLS ID #26027868, Carrie Lepore, Coldwell Banker McMahan. Imagine MLS
- $325,0004 bd2 ba2.1k sqft104 Deer Creek Dr, Richmond, KY 40475For SaleMLS ID #26014393, Matt Guarnieri, LexHomes Real Estate. Imagine MLS
- $329,0003 bd2 ba2k sqft1050 Burnell Dr, Berea, KY 40403For SaleMLS ID #26023690, Troy Blair, ERA Select Real Estate. Imagine MLS
- $375,0003 bd2 ba2.4k sqft526 General Cruft Dr, Richmond, KY 40475For SaleMLS ID #26016540, Bob Sophiea, eXp Realty, LLC. Imagine MLS
- $379,9004 bd3 ba2.3k sqft103 Harrison Ct, Berea, KY 40403For SaleMLS ID #26013578, Tina Witt, Keller Williams Legacy Group. Imagine MLS
- $315,0005 bd3 ba2.3k sqft314 Peachtree Dr, Berea, KY 40403For SaleMLS ID #26024250, Bob Sophiea, eXp Realty, LLC. Imagine MLS
- $309,9003 bd2 ba1.6k sqft109 Elm St, Berea, KY 40403For SaleMLS ID #26015256, Steven G King, CENTURY 21 Advantage Realty. Imagine MLS
