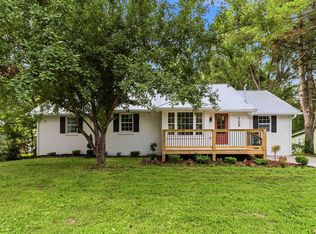
Welcome to this spacious 3-bedroom, 2-bath home situated on 1.19 acres in Berea. Offering 2,093 finished square feet, this home provides plenty of room for comfortable everyday living and entertaining. Inside, you'll find a welcoming foyer, a functional kitchen with a breakfast bar, and a finished basement offering valuable additional living space. An attached basement garage provides convenient parking and extra storage. Step outside to enjoy the peaceful views from the back deck. With 2 storage sheds, generous yard, and quiet rural setting, this property offers the space and privacy you've been looking for while remaining convenient to Berea.
For sale
$305,000
50 Hickory Ln, Berea, KY 40403
3beds
2,093sqft
Single Family Residence
Built in 1986
1.19 Acres Lot
$295,200 Zestimate®
$146/sqft
$-- HOA
What's special
Quiet rural settingWelcoming foyerGenerous yard
- 38 days
- 254
- 14
Zillow last checked:
Listing updated:
Listed by:
Vonda G Sipple 859-200-6464,
Southern Legacy Realty
Source: Imagine MLS,MLS#: 26024535
Facts & features
Interior
Bedrooms & bathrooms
- Bedrooms: 3
- Bathrooms: 2
- Full bathrooms: 2
Primary bedroom
- Level: First
Bathroom 1
- Level: First
Kitchen
- Level: First
Heating
- Baseboard, Electric, Heat Pump
Cooling
- Electric, Heat Pump
Appliances
- Included: Dishwasher, Refrigerator, Range
- Laundry: Electric Dryer Hookup, Washer Hookup
Features
- Breakfast Bar, Entrance Foyer, Ceiling Fan(s)
- Flooring: Carpet, Laminate, Vinyl
- Doors: Storm Door(s)
- Windows: Blinds
- Basement: Concrete,Finished
- Has fireplace: No
Interior area
- Total structure area: 2,093
- Total interior livable area: 2,093 sqft
- Finished area above ground: 1,209
- Finished area below ground: 884
Property
Parking
- Total spaces: 1
- Parking features: Attached Garage, Basement, Driveway, Garage Faces Front
- Garage spaces: 1
- Has uncovered spaces: Yes
Features
- Levels: One
- Fencing: None
- Has view: Yes
- View description: Trees/Woods
Lot
- Size: 1.19 Acres
Details
- Additional structures: Shed(s)
- Parcel number: 007300000007B
Construction
Type & style
- Home type: SingleFamily
- Architectural style: Split Level
- Property subtype: Single Family Residence
Materials
- Brick Veneer, Vinyl Siding
- Foundation: Block
- Roof: Dimensional Style,Shingle
Condition
- Year built: 1986
Utilities & green energy
- Sewer: Septic Tank
- Water: Public
- Utilities for property: Electricity Connected, Sewer Connected, Water Connected
Community & HOA
Community
- Subdivision: Rural
HOA
- Has HOA: No
Location
- Region: Berea
Financial & listing details
- Price per square foot: $146/sqft
- Tax assessed value: $232,000
- Annual tax amount: $2,188
- Date on market: 9/6/2026
Estimated market value
$295,200
$280,000 - $310,000
$1,794/mo
Price history
| Date | Event | Price |
|---|---|---|
| 9/6/2026 | Listed for sale | $305,000+31.5%$146/sqft |
Source:  Imagine MLS #26024535 Report a problem Imagine MLS #26024535 Report a problem | ||
| 8/24/2022 | Sold | $232,000-6.8%$111/sqft |
Source: Imagine MLS #22012672 Report a problem | ||
| 8/1/2022 | Pending sale | $249,000$119/sqft |
Source: Imagine MLS #22012672 Report a problem | ||
| 7/18/2022 | Listed for sale | $249,000$119/sqft |
Source: Imagine MLS #22012672 Report a problem | ||
| 6/18/2022 | Pending sale | $249,000$119/sqft |
Source: Imagine MLS #22012672 Report a problem | ||
| 6/15/2022 | Listed for sale | $249,000$119/sqft |
Source: Imagine MLS #22012672 Report a problem | ||
Public tax history
| Year | Property taxes | Tax assessment |
|---|---|---|
| 2025 | $2,188 -1.6% | $232,000 |
| 2024 | $2,223 -1.2% | $232,000 |
| 2023 | $2,250 +144.7% | $232,000 +71.9% |
| 2022 | $920 -1.8% | $135,000 |
| 2021 | $937 -25.9% | $135,000 +8.6% |
| 2018 | $1,263 +1.1% | $124,300 |
| 2017 | $1,250 +0.8% | $124,300 |
| 2016 | $1,240 +2.5% | $124,300 |
| 2015 | $1,210 +1.7% | $124,300 |
| 2014 | $1,190 | $124,300 |
| 2012 | $1,190 -0.2% | $124,300 |
| 2011 | $1,192 | $124,300 |
Find assessor info on the county website
Monthly payment
Est. payment
Payment breakdown
Explore the cost of this home by adjusting the details. Changes won't be saved.Climate risks
Neighborhood: 40403
Nearby schools
Schools provided by the listing agent
- Elementary: Silver Creek
- Middle: Foley
- High: Madison So
Source: Imagine MLS. This data may not be complete. We recommend contacting the local school district to confirm school assignments for this home.
Similar homes
- $315,0005 bd3 ba2.3k sqft314 Peachtree Dr, Berea, KY 40403For Sale

 MLS ID #26024250, Bob Sophiea, eXp Realty, LLC. Imagine MLS
 - $309,9003 bd2 ba1.6k sqft109 Elm St, Berea, KY 40403For Sale
 MLS ID #26015256, Steven G King, CENTURY 21 Advantage Realty. Imagine MLS
 - $279,9003 bd2 ba1.3k sqft123 Mountain View Dr, Berea, KY 40403For Sale
 MLS ID #26023933, Desiree Singleton, Berkshire Hathaway HomeServices Foster Realtors. Imagine MLS
 - $285,0004 bd2 ba1.8k sqft4961 Battlefield Memorial Hwy, Berea, KY 40403For Sale
 MLS ID #26022787, Bob Sophiea, eXp Realty, LLC. Imagine MLS
 - $329,0003 bd2 ba2k sqft1050 Burnell Dr, Berea, KY 40403For SaleMLS ID #26023690, Troy Blair, ERA Select Real Estate. Imagine MLS
- $255,0004 bd2 ba1.8k sqft421 Meadow Dr, Berea, KY 40403For SaleMLS ID #26023203, Alicia Arnold, KY Real Estate Professionals, LLC. Imagine MLS
- $289,5004 bd2 ba2k sqft115 Cherry Road Ct, Berea, KY 40403For SaleMLS ID #26021577, The Gooch Team - Kristy Gooch, RE/MAX Elite Realty. Imagine MLS
- $344,9004 bd3 ba1.9k sqft1084 Breezy Ln, Berea, KY 40403For SaleMLS ID #26011839, Marion Taulbee, Trifecta Real Estate Experts. Imagine MLS
- $354,0004 bd3 ba2.4k sqft1043 Burnell Dr, Berea, KY 40403For SaleMLS ID #26017233, Lisa Scully, CENTURY 21 Advantage Realty. Imagine MLS
- $299,9904 bd2 ba1.8k sqft621 Copper Creek Rd, Berea, KY 40403For SaleMLS ID #26025695, Deanna Applegate, Keller Williams Legacy Group. Imagine MLS
- $395,0003 bd2 ba2.2k sqft157 Woods Point Dr, Berea, KY 40403For SaleMLS ID #26021444, Ken Ritter, Coldwell Banker McMahan. Imagine MLS
- $349,9003 bd2 ba1.6k sqft7370 Cartersville Rd, Berea, KY 40403For SaleMLS ID #26018649, Devin Azbill, Berkshire Hathaway HomeServices Foster Realtors. Imagine MLS
- $305,0003 bd2 ba2k sqft1007 Copper Creek Rd, Berea, KY 40403For SaleMLS ID #26025683, Deanna Applegate, Keller Williams Legacy Group. Imagine MLS
- $245,0003 bd2 ba1.2k sqft263 Creekwood Dr, Berea, KY 40403For SaleMLS ID #26013310, Daniel Beirne, Opendoor Brokerage LLC. Imagine MLS
- $269,9003 bd2 ba1.5k sqft609 Northfork Dr, Berea, KY 40403For SaleMLS ID #26011684, Tina Witt, Keller Williams Legacy Group. Imagine MLS
- $279,9003 bd2 ba1.2k sqft441 Middle Creek Way, Berea, KY 40403For SaleMLS ID #26023869, Robin S Jones, Keller Williams Legacy Group. Imagine MLS
- $379,9004 bd3 ba2.3k sqft103 Harrison Ct, Berea, KY 40403For SaleMLS ID #26013578, Tina Witt, Keller Williams Legacy Group. Imagine MLS
- $375,0004 bd3 ba2.4k sqft810 Pau Ferro Ct, Berea, KY 40403For SaleMLS ID #26022094, Brittany Roberts, RE/MAX Elite Realty. Imagine MLS
- $318,5004 bd2 ba1.7k sqft155 Patriot Trl, Berea, KY 40403For SaleMLS ID #26023087, Nik Markovich, GSP Homes. Imagine MLS
- $179,9003 bd1 ba1k sqft100 Brushwood Ct, Berea, KY 40403For SaleMLS ID #26028091, Delma Peercy, BlueHorse Realty. Imagine MLS
