This one is anything but typical! Lovingly maintained and thoughtfully upgraded, this home is filled with practical improvements and beautiful details designed to make everyday living easier. A thoughtfully laid walkway allows for additional driveway parking and leads to a convenient single-step entry into the wide-open floor plan. Handsome luxury vinyl flooring flows through the spacious great room and into the updated kitchen, where a recently renovated dining island with granite countertops provides seating for at least four. Stainless steel appliances, ample cabinetry, and a pantry offer plenty of storage and functionality. Even the laundry room has been beautifully transformed with cabinetry, board-and-batten wall detail, and a stylish barn door, creating a space that is as attractive as it is useful. Travel down the hallway to find three well-proportioned bedrooms, including the primary suite featuring two closets—including a walk-in—and a recently updated private bath with tiled shower. Two additional bedrooms and a full guest bath provide comfortable space for all. Out back, enjoy peaceful green-space views from the privacy-fenced yard and covered patio, with an adjacent grilling deck perfect for entertaining. There is plenty of room for gardening, pets, play, or simply relaxing with morning coffee or unwinding at the end of the day. A large storage shed conveys with the home, providing even more room for your extras. The two-car garage offers ample parking along with extensive built-in shelving for storage, which can also be removed to maximize vehicle space. Thoughtfully updated, meticulously maintained, and designed with everyday convenience in mind, this home is truly something special!
For sale
$282,500
441 Middle Creek Way, Berea, KY 40403
3beds
1,297sqft
Single Family Residence
Built in 2022
7,940 Square Feet Lot
$278,900 Zestimate®
$218/sqft
$-- HOA
What's special
Stylish barn doorThoughtfully laid walkwayPrivacy-fenced yardCovered patioFull guest bathUpdated kitchenAdditional driveway parking
- 16 days
- 446
- 25
Zillow last checked:
Listing updated:
Listed by:
Robin S Jones 859-661-2010,
Keller Williams Legacy Group
Source: Imagine MLS,MLS#: 26023869
Facts & features
Interior
Bedrooms & bathrooms
- Bedrooms: 3
- Bathrooms: 2
- Full bathrooms: 2
Primary bedroom
- Level: First
Bedroom 2
- Level: First
Bedroom 3
- Level: First
Primary bathroom
- Level: First
Bathroom 2
- Level: First
Great room
- Level: First
Kitchen
- Level: First
Utility room
- Level: First
Heating
- Forced Air, Heat Pump, Zoned, Dual Fuel
Cooling
- Heat Pump
Appliances
- Included: Dishwasher, Microwave, Refrigerator, Range
- Laundry: Electric Dryer Hookup, Main Level, Washer Hookup
Features
- Breakfast Bar, Eat-in Kitchen, Walk-In Closet(s), Ceiling Fan(s)
- Flooring: Carpet
- Doors: Storm Door(s)
- Windows: Insulated Windows, Blinds, Screens
- Basement: Crawl Space
- Has fireplace: No
Interior area
- Total structure area: 1,297
- Total interior livable area: 1,297 sqft
- Finished area above ground: 1,297
- Finished area below ground: 0
Property
Parking
- Total spaces: 2
- Parking features: Attached Garage, Driveway, Garage Door Opener
- Garage spaces: 2
- Has uncovered spaces: Yes
Features
- Levels: One
- Fencing: Wood
- Has view: Yes
- View description: Neighborhood, Other
Lot
- Size: 7,940 Square Feet
- Features: Landscaped
Details
- Parcel number: 007200170015
Construction
Type & style
- Home type: SingleFamily
- Architectural style: Ranch
- Property subtype: Single Family Residence
Materials
- Brick Veneer, Vinyl Siding
- Foundation: Block
- Roof: Dimensional Style,Shingle
Condition
- New Construction
- Year built: 2022
Utilities & green energy
- Sewer: Public Sewer
- Water: Public
- Utilities for property: Electricity Connected, Natural Gas Connected, Sewer Connected, Water Connected
Community & HOA
Community
- Security: Security System Owned
- Subdivision: Stoney Creek Comm
HOA
- Has HOA: No
Location
- Region: Berea
Financial & listing details
- Price per square foot: $218/sqft
- Date on market: 9/1/2026
Estimated market value
$278,900
$265,000 - $293,000
Not available
Price history
| Date | Event | Price |
|---|---|---|
| 9/1/2026 | Listed for sale | $282,500+30.8%$218/sqft |
Source:  Imagine MLS #26023869 Report a problem Imagine MLS #26023869 Report a problem | ||
| 3/18/2022 | Sold | $216,000+0.5%$167/sqft |
Source: Imagine MLS #20125771 Report a problem | ||
| 2/10/2022 | Pending sale | $214,900$166/sqft |
Source: Imagine MLS #20125771 Report a problem | ||
| 2/10/2022 | Listed for sale | $214,900$166/sqft |
Source: Imagine MLS #20125771 Report a problem | ||
| 1/26/2022 | Pending sale | $214,900$166/sqft |
Source: Imagine MLS #20125771 Report a problem | ||
| 12/5/2021 | Listed for sale | $214,900$166/sqft |
Source: Imagine MLS #20125771 Report a problem | ||
Public tax history
Tax history is unavailable.
Monthly payment
Est. payment
Payment breakdown
Explore the cost of this home by adjusting the details. Changes won't be saved.Climate risks
Neighborhood: 40403
Nearby schools
Schools provided by the listing agent
- Elementary: Shannon Johnson
- Middle: Foley
- High: Madison So
Source: Imagine MLS. This data may not be complete. We recommend contacting the local school district to confirm school assignments for this home.


Similar homes
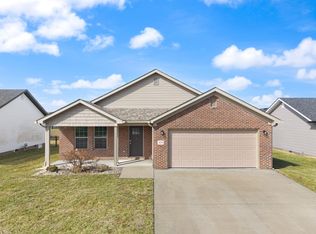
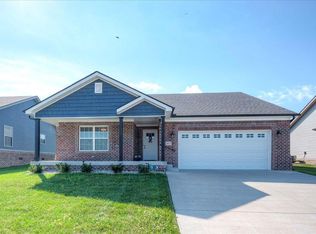
- $279,9003 bd2 ba1.3k sqft123 Mountain View Dr, Berea, KY 40403For Sale

 MLS ID #26023933, Desiree Singleton, Berkshire Hathaway HomeServices Foster Realtors. Imagine MLS
 - $269,0003 bd2 ba1.2k sqft360 Forest Trail Dr, Berea, KY 40403For Sale
 MLS ID #26025760, Lisa Scully, CENTURY 21 Advantage Realty. Imagine MLS
 - $269,9003 bd2 ba1.5k sqft609 Northfork Dr, Berea, KY 40403For Sale
 MLS ID #26011684, Tina Witt, Keller Williams Legacy Group. Imagine MLS
 - $285,0003 bd2 ba1.2k sqft267 Brook Cv, Berea, KY 40403For Sale
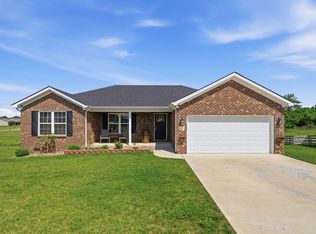 MLS ID #26012780, Brock H Milburn, Lifstyl Real Estate. Imagine MLS
 - $279,9003 bd2 ba1.3k sqft109 Stillwater Dr, Berea, KY 40403For SaleMLS ID #26024141, Ariel Barrow, RE/MAX Elite Realty. Imagine MLS
- $269,9003 bd3 ba1.6k sqft104 Allie Ct, Berea, KY 40403For Sale
 MLS ID #1728717, Nicole Carlton, Torrey Smith Realty Co., LLC. Metro Search Inc. LLC DBA Apex MLS
 - $287,5003 bd2 ba1.3k sqft482 Wyldwood Way, Berea, KY 40403For SaleMLS ID #26023685, Robin S Jones, Keller Williams Legacy Group. Imagine MLS
- $300,0004 bd2 ba1.8k sqft4961 Battlefield Memorial Hwy, Berea, KY 40403For SaleMLS ID #26022787, Bob Sophiea, eXp Realty, LLC. Imagine MLS
- $250,0003 bd2 ba1.2k sqft263 Creekwood Dr, Berea, KY 40403For SaleMLS ID #26013310, Daniel Beirne, Opendoor Brokerage LLC. Imagine MLS
- $255,0004 bd2 ba1.8k sqft421 Meadow Dr, Berea, KY 40403For SaleMLS ID #26023203, Alicia Arnold, KY Real Estate Professionals, LLC. Imagine MLS
- $219,5003 bd2 ba1.2k sqft111 Scruggs St, Berea, KY 40403For SaleMLS ID #26023627, Denny Patterson, RE/MAX Elite Realty. Imagine MLS
- $265,0003 bd2 ba1.3k sqft322 Village Dr, Berea, KY 40403For SaleMLS ID #26013139, Whitney Hubbard, New Beginnings Real Estate LLC. Imagine MLS
- $319,9003 bd2 ba1.6k sqft109 Elm St, Berea, KY 40403For SaleMLS ID #26015256, Steven G King, CENTURY 21 Advantage Realty. Imagine MLS
- $275,0003 bd2 ba1.3k sqft124 Bryants Trl, Berea, KY 40403For SaleMLS ID #26015424, Dennis Nobles, Turf Town Properties. Imagine MLS
- $359,9003 bd2 ba1.6k sqft323 Dreyfus Rd, Berea, KY 40403For SaleMLS ID #26025087, Kymberly M McCreary, eXp Realty, LLC. Imagine MLS
- $314,9003 bd2 ba1.7k sqft143 Patriot Trl, Berea, KY 40403For SaleMLS ID #26016854, Miranda Black, Berkshire Hathaway HomeServices Foster Realtors. Imagine MLS
- $365,0004 bd3 ba1.8k sqft200 Brook Cv, Berea, KY 40403For SaleMLS ID #26025194, Tina Neal, RE/MAX Elite Realty. Imagine MLS
- $255,0003 bd2 ba1.5k sqft1029 Eagle Point Dr, Berea, KY 40403For SaleMLS ID #26024289, Shawna Wever, Wever Realty LLC. Imagine MLS
- $295,0003 bd2 ba1.4k sqft534 Southern Cross Dr, Richmond, KY 40475For SaleMLS ID #26024449, Robin S Jones, Keller Williams Legacy Group. Imagine MLS
- $215,0003 bd2 ba1.7k sqft1191 Scaffold Cane Rd, Berea, KY 40403For SaleMLS ID #26025729, Nik Markovich, GSP Homes. Imagine MLS
