Skip main navigation
Pending
  • Price cut: $7.4K (6/19)
    $282,500

    437 Middle Creek Way, Berea, KY 40403

    3beds
    1,398sqft
    : 
    Loading
    Get pre-qualified
    Single Family Residence
    Built in 2022
    7,727 Square Feet Lot
    $280,000 Zestimate®
    $202/sqft
    $-- HOA

    What's special

    Privacy-fenced yardAdorable garden spaceFront dining spaceBreakfast barExceptional privacySeamless frameless glass enclosureHandsome kitchen
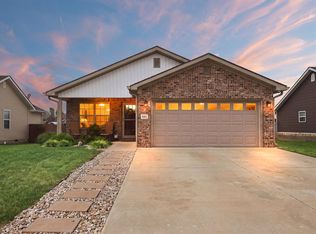
    This adorable 3BR/2BA home is only four years young and has been meticulously cared for, updated, and upgraded throughout. Featuring a desirable split-bedroom layout and a wonderfully unique design that stands out, this home welcomes you into a wide-open floor plan with a front dining space leading into a vaulted great room with soaring ceilings. The handsome kitchen offers a breakfast bar, stainless appliances, recently updated leathered granite countertops, and a marble tile backsplash. The spacious primary suite includes a private bath with an updated tile shower, seamless frameless glass enclosure, and walk-in closet. Across the home are two well-proportioned bedrooms, a spacious guest bath, and an updated laundry area with ample cabinetry. The backyard truly sets this home apart, featuring a 9x25 covered patio perfect for morning coffee, evening meals, or hanging with LOTS of friends. Overlooking the privacy-fenced yard and backing Middle Creek, and green space, the setting offers exceptional privacy. The current owner even uses part of the green space as an adorable garden space. A two-car attached garage provides ample parking, and the updated landscaping is low maintenance.
    36 days
    |
    555
    |
    35
    |

    Likely to sell faster than

    Zillow last checked:

    Listing updated:

    Listed by:

    Robin S Jones 859-661-2010,

    Keller Williams Legacy Group

    Source: Imagine MLS,MLS#: 26012671MLS Logo

      Facts & features

      Interior

      Bedrooms & bathrooms
      • Bedrooms: 3
      • Bathrooms: 2
      • Full bathrooms: 2
      Primary bedroom
      • Level: First
      Bedroom 2
      • Level: First
      Bedroom 3
      • Level: First
      Primary bathroom
      • Level: First
      Bathroom 2
      • Level: First
      Dining room
      • Level: First
      Great room
      • Level: First
      Kitchen
      • Level: First
      Utility room
      • Level: First
      Heating
      • Forced Air, Heat Pump, Natural Gas, Dual Fuel
      Cooling
      • Electric, Heat Pump
      Appliances
      • Included: Disposal, Dishwasher, Microwave, Refrigerator, Range
      • Laundry: Electric Dryer Hookup, Main Level, Washer Hookup
      Features
      • Breakfast Bar, Entrance Foyer, Eat-in Kitchen, Walk-In Closet(s), Ceiling Fan(s)
      • Windows: Insulated Windows, Blinds, Screens
      • Basement: Crawl Space
      • Has fireplace: No
      Interior area
      • Total structure area: 1,398
      • Total interior livable area: 1,398 sqft
      • Finished area above ground: 1,398
      • Finished area below ground: 0

      Property

      Parking
      • Total spaces: 2
      • Parking features: Attached Garage, Driveway, Garage Door Opener, Garage Faces Front
      • Garage spaces: 2
      • Has uncovered spaces: Yes
      Features
      • Levels: One
      • Exterior features: Garden
      • Fencing: Privacy,Wood
      • Has view: Yes
      • View description: Mountain(s), Neighborhood
      Lot
      • Size: 7,727 Square Feet
      • Features: Landscaped, Few Trees
      Details
      • Parcel number: 007200170014

      Construction

      Type & style
      • Home type: SingleFamily
      • Architectural style: Ranch
      • Property subtype: Single Family Residence
      Materials
      • Brick Veneer, Vinyl Siding
      • Foundation: Block
      • Roof: Dimensional Style,Shingle
      Condition
      • Year built: 2022

      Utilities & green energy

      • Sewer: Public Sewer
      • Water: Public
      • Utilities for property: Electricity Connected, Natural Gas Connected, Sewer Connected, Water Connected

      Community & HOA

      Community
      • Subdivision: Stoney Creek Comm
      HOA
      • Has HOA: No
      Location
      • Region: Berea

      Financial & listing details

      • Price per square foot: $202/sqft
      • Date on market: 6/4/2026

        Estimated market value

        $280,000

        $266,000 - $294,000

        $1,785/mo

        Price history

        DateEventPrice
        7/3/2026Pending sale$282,500$202/sqft
        Source: Imagine MLS #26012671 Report a problem
        6/19/2026Price change$282,500-2.6%$202/sqft
        Source: Imagine MLS #26012671 Report a problem
        6/4/2026Listed for sale$289,900+31.8%$207/sqft
        Source: Imagine MLS #26012671 Report a problem
        3/4/2022Sold$219,900$157/sqft
        Source: Imagine MLS #20125770 Report a problem
        12/8/2021Pending sale$219,900$157/sqft
        Source: Imagine MLS #20125770 Report a problem
        12/5/2021Listed for sale$219,900$157/sqft
        Source: Imagine MLS #20125770 Report a problem

        Public tax history

        Tax history is unavailable.

        Monthly payment

        Est. payment

        Payment breakdown

        Explore the cost of this home by adjusting the details. Changes won't be saved.
        All calculations are estimates and provided by Zillow, Inc. for informational purposes only. Actual amounts may vary.
        HOA fees may include property taxes on listings classified as Co-Ops. Contact the listing agent and/or owner for fee details.
        Mortgage interest rates are dependent on a number of factors, including credit score, down payment, and repayment length. Interest rate data provided by Zillow Group Marketplace, Inc. as of 1/1/1970 from various mortgage lenders with which we have lead or other similar arrangements; the Estimated Payment is an average of those rates.
        See how much you could borrow to make a competitive offer.

        Climate risks

        Neighborhood: 40403

        Getting around

        0 / 100
        Car-Dependent
        7 / 100
        Somewhat Bikeable

        Nearby schools

        GreatSchools rating
        Schools provided by the listing agent
        • Elementary: Kingston
        • Middle: Farristown
        • High: Madison So

        Source: Imagine MLS. This data may not be complete. We recommend contacting the local school district to confirm school assignments for this home.

        A local agent can set up tours, give advice and negotiate with sellers.

        A local lender can help you make sure your offer is ready when you are.

        Browse local experts

        Similar homes

        Skip to the end of the carouselSkip to the beginning of the carousel