Skip main navigation
Contingent
  • $283,000

    452 Middle Creek Way, Berea, KY 40403

    3beds
    1,617sqft
    : 
    Loading
    Get pre-qualified
    Single Family Residence
    Built in 2022
    8,712 Square Feet Lot
    $280,300 Zestimate®
    $175/sqft
    $-- HOA

    What's special

    Open modern layoutLow-maintenance finishesTankless gas water heaterSpacious hallways
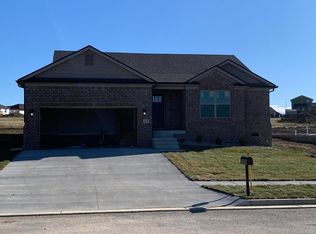
    Move in this summer and start enjoying everything this beautiful home and neighborhood have to offer! Built in 2022 with thoughtful upgrades beyond the standard builder package, 452 Middle Creek Way features spacious hallways, additional square footage, luxury vinyl plank flooring throughout the entire home (no carpet) and a tankless gas water heater for added efficiency and convenience. The open, modern layout offers comfortable living with low-maintenance finishes designed for today's lifestyle. Enjoy spending your free time exploring the neighborhood, relaxing at home and taking advantage of Berea's charm, all while being just 15 minutes from I-75 for an easy commute. This move-in-ready home is ready for its next owners to start making memories.
    20 days
    |
    554
    |
    55
    |

    Likely to sell faster than

    Zillow last checked:

    Listing updated:

    Listed by:

    Ariel Barrow 859-314-1506,

    RE/MAX Elite Realty,

    Dustin Williams 859-404-2490,

    RE/MAX Elite Realty

    Source: Imagine MLS,MLS#: 26014318MLS Logo

      Facts & features

      Interior

      Bedrooms & bathrooms
      • Bedrooms: 3
      • Bathrooms: 2
      • Full bathrooms: 2
      Primary bedroom
      • Level: First
      Kitchen
      • Level: First
      Heating
      • Dual Fuel
      Cooling
      • Electric, Heat Pump
      Appliances
      • Included: Dryer, Dishwasher, Gas Range, Microwave, Refrigerator, Washer
      • Laundry: Main Level
      Features
      • Walk-In Closet(s)
      • Windows: Window Treatments, Blinds
      • Has basement: No
      • Has fireplace: No
      Interior area
      • Total structure area: 1,617
      • Total interior livable area: 1,617 sqft
      • Finished area above ground: 1,617
      • Finished area below ground: 0

      Property

      Parking
      • Total spaces: 2
      • Parking features: Attached Garage, Driveway, Garage Door Opener
      • Garage spaces: 2
      • Has uncovered spaces: Yes
      Features
      • Levels: One
      • Fencing: None
      Lot
      • Size: 8,712 Square Feet
      Details
      • Parcel number: 007200170072

      Construction

      Type & style
      • Home type: SingleFamily
      • Architectural style: Ranch
      • Property subtype: Single Family Residence
      Materials
      • Brick Veneer, Vinyl Siding
      • Foundation: Slab
      • Roof: Dimensional Style,Shingle
      Condition
      • Year built: 2022

      Utilities & green energy

      • Sewer: Public Sewer
      • Water: Public

      Community & HOA

      Community
      • Subdivision: Stoney Creek Comm
      HOA
      • Has HOA: No
      Location
      • Region: Berea

      Financial & listing details

      • Price per square foot: $175/sqft
      • Date on market: 6/19/2026

        Estimated market value

        $280,300

        $266,000 - $294,000

        $2,021/mo

        Price history

        DateEventPrice
        7/4/2026Contingent$283,000$175/sqft
        Source: Imagine MLS #26014318 Report a problem
        6/19/2026Listed for sale$283,000+8.8%$175/sqft
        Source: Imagine MLS #26014318 Report a problem
        3/18/2022Sold$260,000$161/sqft
        Source: Imagine MLS #20124629 Report a problem
        11/15/2021Pending sale$260,000$161/sqft
        Source: Imagine MLS #20124629 Report a problem

        Public tax history

        Tax history is unavailable.

        Monthly payment

        Est. payment

        Payment breakdown

        Explore the cost of this home by adjusting the details. Changes won't be saved.
        All calculations are estimates and provided by Zillow, Inc. for informational purposes only. Actual amounts may vary.
        HOA fees may include property taxes on listings classified as Co-Ops. Contact the listing agent and/or owner for fee details.
        Mortgage interest rates are dependent on a number of factors, including credit score, down payment, and repayment length. Interest rate data provided by Zillow Group Marketplace, Inc. as of 1/1/1970 from various mortgage lenders with which we have lead or other similar arrangements; the Estimated Payment is an average of those rates.
        See how much you could borrow to make a competitive offer.

        Climate risks

        Neighborhood: 40403

        Getting around

        0 / 100
        Car-Dependent
        7 / 100
        Somewhat Bikeable

        Nearby schools

        GreatSchools rating
        Schools provided by the listing agent
        • Elementary: Kingston
        • Middle: Farristown
        • High: Madison So

        Source: Imagine MLS. This data may not be complete. We recommend contacting the local school district to confirm school assignments for this home.

        A local agent can set up tours, give advice and negotiate with sellers.

        A local lender can help you make sure your offer is ready when you are.

        Browse local experts

        Similar homes

        Skip to the end of the carouselSkip to the beginning of the carousel