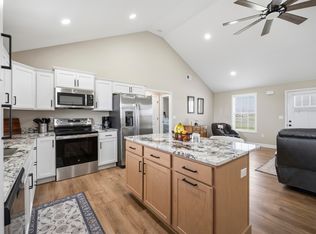
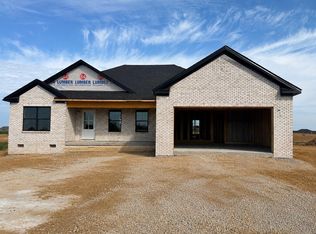
Welcome to this adorable 3BR/2BA new construction home featuring a thoughtfully designed, open-concept floor plan with soaring ceilings and plenty of space to spread out! The spacious great room flows seamlessly into a beautiful kitchen featuring quartz countertops, stainless appliances, a large breakfast bar, pantry, and generous dining area—perfect for any lifestyle. The desirable split-bedroom design provides privacy for everyone. Tucked away at the rear of the home, the primary suite features a walk-in closet and private bath, while two additional well-proportioned bedrooms and a full guest bath are located across the home. Outdoor living is just as inviting! The home is perfectly positioned to enjoy evening shade, while the covered rear deck provides comfortable, usable outdoor space throughout the entire day. A level driveway and two-car garage offer plenty of convenient parking. A fresh, functional new construction plan with personality—this one is ready to welcome you home!
For sale
$287,500
482 Wyldwood Way, Berea, KY 40403
3beds
1,350sqft
Single Family Residence
Built in 2026
9,583 Square Feet Lot
$-- Zestimate®
$213/sqft
$-- HOA
What's special
Large breakfast barTwo-car garageLevel drivewayDesirable split-bedroom designFull guest bathBeautiful kitchenSpacious great room
- 5 hours
- 81
- 3
Zillow last checked:
Listing updated:
Listed by:
Robin S Jones 859-661-2010,
Keller Williams Legacy Group
Source: Imagine MLS,MLS#: 26023685
Facts & features
Interior
Bedrooms & bathrooms
- Bedrooms: 3
- Bathrooms: 2
- Full bathrooms: 2
Primary bedroom
- Level: First
Bedroom 2
- Level: First
Bedroom 3
- Level: First
Primary bathroom
- Level: First
Primary bathroom
- Level: First
Bathroom 2
- Level: First
Great room
- Level: First
Kitchen
- Level: First
Heating
- Heat Pump
Cooling
- Heat Pump
Appliances
- Included: Dishwasher, Microwave, Refrigerator, Range
- Laundry: Electric Dryer Hookup, Main Level, Washer Hookup
Features
- Breakfast Bar, Eat-in Kitchen, Walk-In Closet(s), Ceiling Fan(s)
- Windows: Insulated Windows
- Basement: Crawl Space
- Has fireplace: No
Interior area
- Total structure area: 1,350
- Total interior livable area: 1,350 sqft
- Finished area above ground: 1,350
- Finished area below ground: 0
Property
Parking
- Total spaces: 2
- Parking features: Attached Garage, Driveway, Garage Door Opener, Garage Faces Front
- Garage spaces: 2
- Has uncovered spaces: Yes
Features
- Levels: One
- Fencing: None
- Has view: Yes
- View description: Neighborhood, Farm
Lot
- Size: 9,583 Square Feet
- Features: Landscaped
Details
- Parcel number: 007200190014
Construction
Type & style
- Home type: SingleFamily
- Architectural style: Ranch
- Property subtype: Single Family Residence
Materials
- Vinyl Siding, Brick
- Foundation: Block
- Roof: Dimensional Style,Shingle
Condition
- New Construction
- Year built: 2026
Utilities & green energy
- Sewer: Public Sewer
- Water: Public
- Utilities for property: Electricity Connected, Sewer Connected, Water Connected
Community & HOA
Community
- Subdivision: Stoney Creek Comm
HOA
- Has HOA: No
Location
- Region: Berea
Financial & listing details
- Price per square foot: $213/sqft
- Date on market: 8/29/2026
Estimated market value
Not available
Estimated sales range
Not available
Not available
Price history
| Date | Event | Price |
|---|---|---|
| 8/29/2026 | Listed for sale | $287,500$213/sqft |
Source:  Imagine MLS #26023685 Report a problem Imagine MLS #26023685 Report a problem | ||
Public tax history
Tax history is unavailable.
Monthly payment
Est. payment
Payment breakdown
Explore the cost of this home by adjusting the details. Changes won't be saved.Climate risks
Neighborhood: 40403
Nearby schools
Schools provided by the listing agent
- Elementary: Kingston
- Middle: Farristown
- High: Madison So
Source: Imagine MLS. This data may not be complete. We recommend contacting the local school district to confirm school assignments for this home.


Similar homes
- $289,9003 bd2 ba1.4k sqft412 Lands End Dr, Berea, KY 40403For Sale

 MLS ID #26023531, Anita O Brown, United Real Estate Bluegrass. Imagine MLS
 - $295,0003 bd2 ba1.3k sqft416 Lands End Dr, Berea, KY 40403For Sale
 MLS ID #26023600, Tina Neal, RE/MAX Elite Realty. Imagine MLS
 - $315,0003 bd2 ba1.7k sqft440 Lands End Dr, Berea, KY 40403For Sale
 MLS ID #26023306, Aundrea Damrell, KY Real Estate Professionals, LLC. Imagine MLS
 - $300,0004 bd2 ba1.8k sqft4961 Battlefield Memorial Hwy, Berea, KY 40403For Sale
 MLS ID #26022787, Bob Sophiea, eXp Realty, LLC. Imagine MLS
 - $289,9003 bd2 ba1.4k sqft271 Stoney Creek Way, Berea, KY 40403For SaleMLS ID #26022378, Kim Caywood, The Real Estate Co.. Imagine MLS
- $289,9003 bd2 ba1.4k sqft275 Stoney Creek Way, Berea, KY 40403For SaleMLS ID #26022630, Kim Caywood, The Real Estate Co.. Imagine MLS
- $265,0003 bd2 ba1.3k sqft204 Beechwood Dr, Berea, KY 40403For SaleMLS ID #26023522, Cheri Shaffer, Lifstyl Real Estate. Imagine MLS
- $292,0003 bd2 ba1.4k sqft266 Stoney Creek Way, Berea, KY 40403For SaleMLS ID #26019847, Bradley Warford, Century 21 Pinnacle. Imagine MLS
- $294,9003 bd2 ba1.4k sqft408 Lands End Dr, Berea, KY 40403For SaleMLS ID #26022696, Deanna Applegate, Keller Williams Legacy Group. Imagine MLS
- $285,0003 bd2 ba1.2k sqft267 Brook Cv, Berea, KY 40403For SaleMLS ID #26012780, Brock H Milburn, Lifstyl Real Estate. Imagine MLS
- $309,9003 bd2 ba1.6k sqft220 Stillwater Dr, Berea, KY 40403For SaleMLS ID #26022957, Tina Neal, RE/MAX Elite Realty. Imagine MLS
- $269,9003 bd2 ba1.5k sqft609 Northfork Dr, Berea, KY 40403For SaleMLS ID #26011684, Tina Witt, Keller Williams Legacy Group. Imagine MLS
- $259,9004 bd2 ba1.8k sqft421 Meadow Dr, Berea, KY 40403For SaleMLS ID #26023203, Alicia Arnold, KY Real Estate Professionals, LLC. Imagine MLS
- $219,5003 bd2 ba1.2k sqft111 Scruggs St, Berea, KY 40403For SaleMLS ID #26023627, Denny Patterson, RE/MAX Elite Realty. Imagine MLS
- $325,0004 bd2 ba1.7k sqft155 Patriot Trl, Berea, KY 40403For SaleMLS ID #26023087, Nik Markovich, GSP Homes. Imagine MLS
- $219,0003 bd2 ba1.3k sqft100 Waycross St, Berea, KY 40403For SaleMLS ID #26023673, Shawna Wever, Wever Realty LLC. Imagine MLS
- $279,9003 bd2 ba1.5k sqft113 Legacy Dr, Berea, KY 40403For SaleMLS ID #26013391, M Matthew Silcox, WEICHERT REALTORS - Ford Brothers. Imagine MLS
- $259,0003 bd2 ba1.3k sqft123 Oak St, Berea, KY 40403For SaleMLS ID #26021940, Aundrea Damrell, KY Real Estate Professionals, LLC. Imagine MLS
- $254,0003 bd2 ba1.2k sqft263 Creekwood Dr, Berea, KY 40403For SaleMLS ID #26013310, Daniel Beirne, Opendoor Brokerage LLC. Imagine MLS
