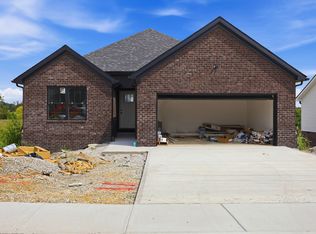
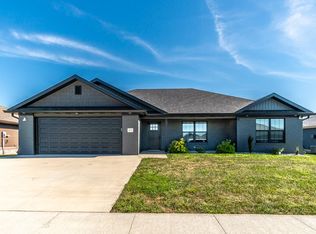
Time to slow down and enjoy the easy life here at 450 Wyldwood Way in Berea, Kentucky! This famous ranch home features a split bedroom floor plan with an open concept kitchen/dining and great rooms. Other notable features include a luxurious primary en-suite with a large walk in closet, raised height vanity, LVT flooring, walk in shower with a glass frameless door. The primary is also located near the laundry room for your convenience! This home has ZERO steps leading inside from the 2 car garage and from the front door. If you have any mobility issues, this home could be ideal for you! There's no carpet, a dual fuel HVAC system, stainless appliances, covered front and back patios, glorious views and blinds throughout. There's a line easement directly behind this home creating a natural buffer from any future development! For your peace of mind, the lucky buyer of this home will receive a free 14 month home warranty from Home Warranty INC! Average KU electric bill is about $105 and gas $48.
Sold for $287,900
Zillow last checked:
Listing updated:
Bought with:
Rachel Bentley, 280417
Keller Williams Legacy Group
Source: Imagine MLS,MLS#: 26005494
Price history
| Date | Event | Price |
|---|---|---|
| 8/28/2026 | Sold | $287,900$206/sqft |
Source:  Imagine MLS #26005494 Report a problem Imagine MLS #26005494 Report a problem | ||
| 7/28/2026 | Pending sale | $287,900$206/sqft |
Source: BHHS broker feed #26005494 Report a problem | ||
| 7/28/2026 | Contingent | $287,900$206/sqft |
Source: Imagine MLS #26005494 Report a problem | ||
| 7/1/2026 | Price change | $287,900-0.7%$206/sqft |
Source: Imagine MLS #26005494 Report a problem | ||
| 5/18/2026 | Price change | $289,900-1.7%$207/sqft |
Source: Imagine MLS #26005494 Report a problem | ||
| 4/21/2026 | Price change | $295,000-1.6%$211/sqft |
Source: Imagine MLS #26005494 Report a problem | ||
| 3/20/2026 | Listed for sale | $299,900+5.3%$214/sqft |
Source: Imagine MLS #26005494 Report a problem | ||
| 6/27/2025 | Sold | $284,900$204/sqft |
Source: Imagine MLS #25004539 Report a problem | ||
| 5/28/2025 | Pending sale | $284,900$204/sqft |
Source: Imagine MLS #25004539 Report a problem | ||
| 3/11/2025 | Listed for sale | $284,900$204/sqft |
Source: Imagine MLS #25004539 Report a problem | ||



Get pre-qualified for a loan
At Zillow Home Loans, we can pre-qualify you in as little as 5 minutes with no impact to your credit score.An equal housing lender. NMLS #10287.
