Brand-new construction underway in Berea's Stoney Creek subdivision! This 3-bedroom, 2-bath brick ranch offers convenient one-level living with a thoughtfully designed, functional floor plan. The open main living area brings the kitchen, dining, and living spaces together, while the primary suite offers its own private bath. Located just minutes from the Bypass, downtown Berea, shopping, dining, and everyday conveniences, this home combines the ease of new construction with a location that keeps you close to everything. A great opportunity to own a brand-new home in an established Berea neighborhood!
For sale
$289,900
412 Lands End Dr, Berea, KY 40403
3beds
1,434sqft
Single Family Residence
Built in 2026
10,454 Square Feet Lot
$289,200 Zestimate®
$202/sqft
$-- HOA
What's special
Convenient one-level living
- 56 days
- 123
- 9
Zillow last checked:
Listing updated:
Listed by:
Anita O Brown 859-200-3609,
United Real Estate Bluegrass
Source: Imagine MLS,MLS#: 26023531
Facts & features
Interior
Bedrooms & bathrooms
- Bedrooms: 3
- Bathrooms: 2
- Full bathrooms: 2
Primary bedroom
- Level: First
Kitchen
- Level: First
Heating
- Heat Pump
Cooling
- Heat Pump
Appliances
- Included: Dishwasher, Microwave, Refrigerator, Range
- Laundry: Electric Dryer Hookup, Washer Hookup
Features
- Ceiling Fan(s)
- Flooring: Laminate
- Has basement: No
- Has fireplace: No
Interior area
- Total structure area: 1,434
- Total interior livable area: 1,434 sqft
- Finished area above ground: 1,434
- Finished area below ground: 0
Property
Parking
- Total spaces: 2
- Parking features: Attached Garage, Garage Door Opener, Garage Faces Front
- Garage spaces: 2
- Has uncovered spaces: Yes
Features
- Levels: One
- Fencing: None
Lot
- Size: 10,454 Square Feet
Details
- Parcel number: 007200200039
Construction
Type & style
- Home type: SingleFamily
- Architectural style: Ranch
- Property subtype: Single Family Residence
Materials
- Brick Veneer, Vinyl Siding
- Foundation: Slab
- Roof: Dimensional Style
Condition
- New Construction
- Year built: 2026
Utilities & green energy
- Sewer: Public Sewer
- Water: Public
- Utilities for property: Electricity Connected, Sewer Connected, Water Connected
Community & HOA
Community
- Subdivision: Stoney Creek Comm
HOA
- Has HOA: No
Location
- Region: Berea
Financial & listing details
- Price per square foot: $202/sqft
- Date on market: 9/2/2026
Estimated market value
$289,200
$275,000 - $304,000
$1,931/mo
Price history
| Date | Event | Price |
|---|---|---|
| 8/28/2026 | Listed for sale | $289,900$202/sqft |
Source:  Imagine MLS #26023531 Report a problem Imagine MLS #26023531 Report a problem | ||
Public tax history
Tax history is unavailable.
Monthly payment
Est. payment
Payment breakdown
Explore the cost of this home by adjusting the details. Changes won't be saved.Climate risks
Neighborhood: 40403
Nearby schools
Schools provided by the listing agent
- Elementary: Kingston
- Middle: Farristown
- High: Madison So
Source: Imagine MLS. This data may not be complete. We recommend contacting the local school district to confirm school assignments for this home.

Similar homes
- $295,0003 bd2 ba1.3k sqft416 Lands End Dr, Berea, KY 40403For Sale

 MLS ID #26023600, Tina Neal, RE/MAX Elite Realty. Imagine MLS
 - $294,9003 bd2 ba1.4k sqft408 Lands End Dr, Berea, KY 40403For Sale
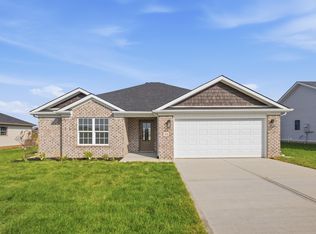 MLS ID #26022696, Deanna Applegate, Keller Williams Legacy Group. Imagine MLS
 - $309,9003 bd2 ba1.6k sqft220 Stillwater Dr, Berea, KY 40403For Sale
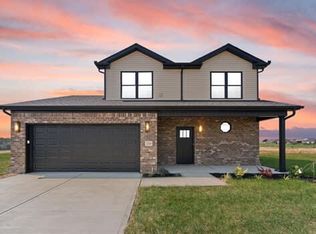 MLS ID #26022957, Tina Neal, RE/MAX Elite Realty. Imagine MLS
 - $294,9003 bd2 ba1.4k sqft279 Stoney Creek Way, Berea, KY 40403For Sale
 MLS ID #26025321, Kim Caywood, The Real Estate Co.. Imagine MLS
 - $289,9003 bd2 ba1.4k sqft275 Stoney Creek Way, Berea, KY 40403For SaleMLS ID #26022630, Kim Caywood, The Real Estate Co.. Imagine MLS
- $289,9003 bd2 ba1.4k sqft271 Stoney Creek Way, Berea, KY 40403For SaleMLS ID #26022378, Kim Caywood, The Real Estate Co.. Imagine MLS
- $279,9003 bd2 ba1.5k sqft113 Legacy Dr, Berea, KY 40403For SaleMLS ID #26013391, M Matthew Silcox, WEICHERT REALTORS - Ford Brothers. Imagine MLS
- $299,9003 bd2 ba1.2k sqft2263 Scaffold Cane Rd, Berea, KY 40403For SaleMLS ID #26027337, Bradley Warford, Century 21 Pinnacle. Imagine MLS
- $245,0003 bd2 ba1.2k sqft263 Creekwood Dr, Berea, KY 40403For SaleMLS ID #26013310, Daniel Beirne, Opendoor Brokerage LLC. Imagine MLS
- $315,0004 bd2 ba1.7k sqft155 Patriot Trl, Berea, KY 40403For SaleMLS ID #26023087, Nik Markovich, GSP Homes. Imagine MLS
- $240,0003 bd2 ba1.4k sqft1317 Twin Brook Dr, Berea, KY 40403For SaleMLS ID #26020598, Daniel Beirne, Opendoor Brokerage LLC. Imagine MLS
- $239,0002 bd2 ba1.3k sqft217 Mainous St, Berea, KY 40403For SaleMLS ID #26004400, Linda Lester, Coldwell Banker McMahan. Imagine MLS
- $235,0002 bd2 ba1.3k sqft119 Bratcher Ln, Berea, KY 40403For SaleMLS ID #26025162, Laura Carpenter, Keller Williams Commonwealth. Imagine MLS
- $295,9003 bd2 ba1.4k sqft308 Memory Ln, Richmond, KY 40475For SaleMLS ID #26027391, Rebecca Malott, CENTURY 21 Advantage Realty. Imagine MLS
- $249,9003 bd2 ba1.1k sqft209 Terrace View Dr, Berea, KY 40403For SaleMLS ID #26025738, Angie Durham, RE/MAX Elite Realty. Imagine MLS
- $235,0003 bd2 ba1.2k sqft60 Shirley St, Berea, KY 40403For SaleMLS ID #26020059, Janie Johnson, CENTURY 21 Advantage Realty. Imagine MLS
- $210,0003 bd1 ba1.1k sqft306 N Powell Ave, Berea, KY 40403For SaleMLS ID #26027977, Kierstin Shaffer, Berkshire Hathaway HomeServices Foster Realtors. Imagine MLS
- $340,0003 bd2 ba1.7k sqft262 Patriot Trl, Berea, KY 40403For SaleMLS ID #26019786, Vonda G Sipple, Southern Legacy Realty. Imagine MLS
- $249,9003 bd2 ba1.1k sqft213 Terrace View Dr, Berea, KY 40403For SaleMLS ID #26020920, Angie Durham, RE/MAX Elite Realty. Imagine MLS
- $209,9004 bd2 ba1.7k sqft106 Dinsmore St, Berea, KY 40403For SaleMLS ID #26027384, Devin Azbill, Berkshire Hathaway HomeServices Foster Realtors. Imagine MLS
