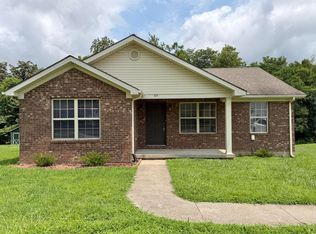
Ready for your first home? This energy efficient NEW construction home features granite countertops, a covered back patio, and beautiful cabinetry. The shotgun style layout provides privacy for the Primary Bedroom while also maximizing the accessibility to the other rooms of the home. This is a great starter home where affordability doesn't mean sacrificing quality or style!!
For sale
$249,900
213 Terrace View Dr, Berea, KY 40403
3beds
1,150sqft
Single Family Residence
Built in 2026
8,276 Square Feet Lot
$249,500 Zestimate®
$217/sqft
$-- HOA
What's special
Shotgun style layoutCovered back patioBeautiful cabinetryGranite countertops
- 54 days
- 220
- 22
Zillow last checked:
Listing updated:
Listed by:
Angie Durham 859-625-2528,
RE/MAX Elite Realty
Source: Imagine MLS,MLS#: 26020920
Facts & features
Interior
Bedrooms & bathrooms
- Bedrooms: 3
- Bathrooms: 2
- Full bathrooms: 2
Primary bedroom
- Level: First
Kitchen
- Level: First
Heating
- Heat Pump
Cooling
- Ceiling Fan(s), Heat Pump
Appliances
- Included: Dishwasher, Microwave, Refrigerator, Range
- Laundry: Main Level
Features
- Ceiling Fan(s)
- Windows: Screens
- Has basement: No
- Has fireplace: No
Interior area
- Total structure area: 1,150
- Total interior livable area: 1,150 sqft
- Finished area above ground: 1,150
- Finished area below ground: 0
Property
Parking
- Total spaces: 1
- Parking features: Attached Garage
- Garage spaces: 1
Features
- Levels: One
Lot
- Size: 8,276 Square Feet
Details
- Parcel number: 006000460029
Construction
Type & style
- Home type: SingleFamily
- Architectural style: Shotgun
- Property subtype: Single Family Residence
Materials
- Vinyl Siding
- Foundation: Block, Slab
- Roof: Dimensional Style
Condition
- New Construction
- Year built: 2026
Utilities & green energy
- Sewer: Public Sewer
- Water: Public
- Utilities for property: Electricity Connected, Sewer Connected, Water Connected
Community & HOA
Community
- Subdivision: West Park
HOA
- Has HOA: No
Location
- Region: Berea
Financial & listing details
- Price per square foot: $217/sqft
- Date on market: 8/4/2026
Estimated market value
$249,500
$237,000 - $262,000
$1,670/mo
Price history
| Date | Event | Price |
|---|---|---|
| 8/4/2026 | Listed for sale | $249,900$217/sqft |
Source:  Imagine MLS #26020920 Report a problem Imagine MLS #26020920 Report a problem | ||
Public tax history
Tax history is unavailable.
Monthly payment
Est. payment
Payment breakdown
Explore the cost of this home by adjusting the details. Changes won't be saved.Climate risks
Neighborhood: 40403
Nearby schools
Schools provided by the listing agent
- Elementary: Shannon Johnson
- Middle: Farristown
- High: Madison So
Source: Imagine MLS. This data may not be complete. We recommend contacting the local school district to confirm school assignments for this home.


Similar homes
- $249,0003 bd2 ba1.3k sqft123 Oak St, Berea, KY 40403For Sale

 MLS ID #26021940, Aundrea Damrell, KY Real Estate Professionals, LLC. Imagine MLS
 - $239,0002 bd2 ba1.3k sqft217 Mainous St, Berea, KY 40403For Sale
 MLS ID #26004400, Linda Lester, Coldwell Banker McMahan. Imagine MLS
 - $254,9003 bd3 ba1.3k sqft102 Bow Bridge Dr, Berea, KY 40403For Sale
 MLS ID #26011484, Angie Durham, RE/MAX Elite Realty. Imagine MLS
 - $243,9003 bd2 ba1.2k sqft60 Shirley St, Berea, KY 40403For Sale
 MLS ID #26020059, Janie Johnson, CENTURY 21 Advantage Realty. Imagine MLS
 - $245,0003 bd2 ba1.2k sqft263 Creekwood Dr, Berea, KY 40403For SaleMLS ID #26013310, Daniel Beirne, Opendoor Brokerage LLC. Imagine MLS
- $255,0003 bd2 ba1.5k sqft1029 Eagle Point Dr, Berea, KY 40403For SaleMLS ID #26024289, Shawna Wever, Wever Realty LLC. Imagine MLS
- $264,9003 bd3 ba1.6k sqft104 Allie Ct, Berea, KY 40403For Sale
 MLS ID #1728717, Nicole Carlton, Torrey Smith Realty Co., LLC. Metro Search Inc. LLC DBA Apex MLS
 - $265,0003 bd2 ba1.3k sqft322 Village Dr, Berea, KY 40403For SaleMLS ID #26013139, Whitney Hubbard, New Beginnings Real Estate LLC. Imagine MLS
- $235,0002 bd2 ba1.3k sqft119 Bratcher Ln, Berea, KY 40403For SaleMLS ID #26025162, Laura Carpenter, Keller Williams Commonwealth. Imagine MLS
- $189,9003 bd1 ba1.1k sqft112 Woodford Ave, Berea, KY 40403For SaleMLS ID #26026682, Delma Peercy, BlueHorse Realty. Imagine MLS
- $229,9002 bd2 ba1k sqft113 Oak St, Berea, KY 40403For SaleMLS ID #26023735, Angie Durham, RE/MAX Elite Realty. Imagine MLS
- $279,9003 bd2 ba1.2k sqft441 Middle Creek Way, Berea, KY 40403For SaleMLS ID #26023869, Robin S Jones, Keller Williams Legacy Group. Imagine MLS
- $269,9003 bd2 ba1.5k sqft609 Northfork Dr, Berea, KY 40403For SaleMLS ID #26011684, Tina Witt, Keller Williams Legacy Group. Imagine MLS
- $240,0003 bd2 ba1.4k sqft1317 Twin Brook Dr, Berea, KY 40403For SaleMLS ID #26020598, Daniel Beirne, Opendoor Brokerage LLC. Imagine MLS
- $295,0003 bd2 ba1.3k sqft416 Lands End Dr, Berea, KY 40403For SaleMLS ID #26023600, Tina Neal, RE/MAX Elite Realty. Imagine MLS
- $289,9003 bd2 ba1.4k sqft412 Lands End Dr, Berea, KY 40403For SaleMLS ID #26023531, Anita O Brown, United Real Estate Bluegrass. Imagine MLS
- $224,9002 bd3 ba1.2k sqft846-3 Ridgewood Dr, Berea, KY 40403For SaleMLS ID #26001187, Delma Peercy, BlueHorse Realty. Imagine MLS
- $287,5003 bd2 ba1.3k sqft482 Wyldwood Way, Berea, KY 40403For SaleMLS ID #26023685, Robin S Jones, Keller Williams Legacy Group. Imagine MLS
- $289,9003 bd2 ba1.4k sqft271 Stoney Creek Way, Berea, KY 40403For SaleMLS ID #26022378, Kim Caywood, The Real Estate Co.. Imagine MLS
- $294,9003 bd2 ba1.4k sqft279 Stoney Creek Way, Berea, KY 40403For SaleMLS ID #26025321, Kim Caywood, The Real Estate Co.. Imagine MLS
