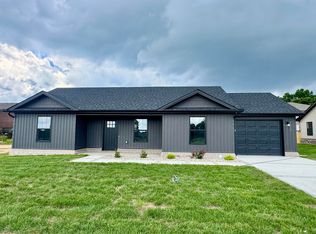
Looking for your first home without worrying about a fixer upper? Looking to downsize without losing quality finishes? Well look no further! This energy efficient home accomplishes those goals all while providing convenient location, granite kitchen counters, mud/utility room, and covered front and back porch.
For sale
$249,900
246 Terrace View Dr, Berea, KY 40403
2beds
1,141sqft
Single Family Residence
Built in 2026
8,276 Square Feet Lot
$249,200 Zestimate®
$219/sqft
$-- HOA
What's special
Granite kitchen counters
- 9 days
- 156
- 6
Likely to sell faster than
Zillow last checked:
Listing updated:
Listed by:
Angie Durham 859-625-2528,
RE/MAX Elite Realty
Source: Imagine MLS,MLS#: 26029264
Facts & features
Interior
Bedrooms & bathrooms
- Bedrooms: 2
- Bathrooms: 2
- Full bathrooms: 2
Primary bedroom
- Level: First
Kitchen
- Level: First
Heating
- Heat Pump
Cooling
- Ceiling Fan(s), Heat Pump
Appliances
- Included: Dishwasher, Microwave, Refrigerator, Range
- Laundry: Electric Dryer Hookup, Main Level
Features
- Walk-In Closet(s), Ceiling Fan(s)
- Windows: Screens
- Has basement: No
- Has fireplace: No
Interior area
- Total structure area: 1,141
- Total interior livable area: 1,141 sqft
- Finished area above ground: 1,141
- Finished area below ground: 0
Property
Parking
- Total spaces: 1
- Parking features: Driveway, Garage Faces Front
- Garage spaces: 1
- Has uncovered spaces: Yes
Features
- Levels: One
Lot
- Size: 8,276 Square Feet
Details
- Parcel number: 06000460051
Construction
Type & style
- Home type: SingleFamily
- Architectural style: Ranch
- Property subtype: Single Family Residence
Materials
- Vinyl Siding
- Foundation: Slab
- Roof: Composition,Dimensional Style
Condition
- New Construction
- Year built: 2026
Utilities & green energy
- Sewer: Public Sewer
- Water: Public
- Utilities for property: Electricity Connected, Sewer Connected, Underground Utilities, Water Connected
Community & HOA
Community
- Subdivision: West Park
HOA
- Has HOA: No
Location
- Region: Berea
Financial & listing details
- Price per square foot: $219/sqft
- Date on market: 10/22/2026
Estimated market value
$249,200
$237,000 - $262,000
$1,415/mo
Price history
| Date | Event | Price |
|---|---|---|
| 10/22/2026 | Listed for sale | $249,900$219/sqft |
Source:  Imagine MLS #26029264 Report a problem | ||
Public tax history
Tax history is unavailable.
Monthly payment
Est. payment
Payment breakdown
Explore the cost of this home by adjusting the details. Changes won't be saved.Climate risks
Neighborhood: 40403
Nearby schools
Schools provided by the listing agent
- Elementary: Shannon Johnson
- Middle: Farristown
- High: Madison So
Source: Imagine MLS. This data may not be complete. We recommend contacting the local school district to confirm school assignments for this home.


Similar homes
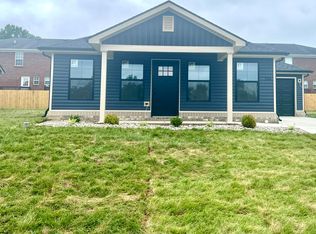
- $249,9003 bd2 ba1.1k sqft213 Terrace View Dr, Berea, KY 40403For Sale
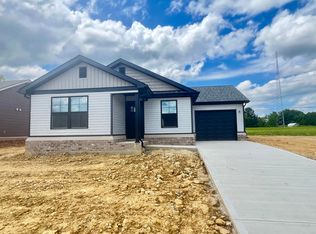
 MLS ID #26020920, Angie Durham, RE/MAX Elite Realty. Imagine MLS
- $249,9003 bd2 ba1.1k sqft209 Terrace View Dr, Berea, KY 40403For Sale
 MLS ID #26025738, Angie Durham, RE/MAX Elite Realty. Imagine MLS
- $239,0002 bd2 ba1.3k sqft217 Mainous St, Berea, KY 40403For Sale
 MLS ID #26004400, Linda Lester, Coldwell Banker McMahan. Imagine MLS
- $199,0003 bd2 ba1.3k sqft538 W Jefferson St, Berea, KY 40403For Sale
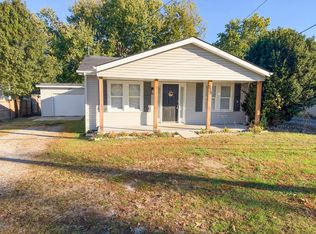 MLS ID #26030053, Chad Bowman, The Brokerage. Imagine MLS
- $230,0002 bd2 ba1.3k sqft119 Bratcher Ln, Berea, KY 40403For SaleMLS ID #26025162, Laura Carpenter, Keller Williams Commonwealth. Imagine MLS
- $245,0003 bd2 ba1.2k sqft263 Creekwood Dr, Berea, KY 40403For SaleMLS ID #26013310, Daniel Beirne, Opendoor Brokerage LLC. Imagine MLS
- $179,9003 bd1 ba1.1k sqft211 Laurel Dr, Berea, KY 40403For SaleMLS ID #26029922, Delma Peercy, BlueHorse Realty. Imagine MLS
- $235,0003 bd2 ba1.2k sqft60 Shirley St, Berea, KY 40403For SaleMLS ID #26020059, Janie Johnson, CENTURY 21 Advantage Realty. Imagine MLS
- $210,0003 bd1 ba1.1k sqft306 N Powell Ave, Berea, KY 40403For SaleMLS ID #26027977, Kierstin Shaffer, Berkshire Hathaway HomeServices Foster Realtors. Imagine MLS
- $179,9004 bd2 ba1.4k sqft418 Boone St, Berea, KY 40403For SaleMLS ID #26030135, Delma Peercy, BlueHorse Realty. Imagine MLS
- $224,9002 bd2 ba1k sqft113 Oak St, Berea, KY 40403For SaleMLS ID #26023735, Angie Durham, RE/MAX Elite Realty. Imagine MLS
- $279,9003 bd2 ba1.5k sqft113 Legacy Dr, Berea, KY 40403For SaleMLS ID #26013391, M Matthew Silcox, WEICHERT REALTORS - Ford Brothers. Imagine MLS
- $179,9003 bd1 ba1.1k sqft502 N Powell Ave, Berea, KY 40403For SaleMLS ID #26028600, Delma Peercy, BlueHorse Realty. Imagine MLS
- $179,9003 bd1 ba1k sqft105 Brushwood Ct, Berea, KY 40403For SaleMLS ID #26029122, Delma Peercy, BlueHorse Realty. Imagine MLS
- $289,9003 bd2 ba1.4k sqft299 Stoney Creek Way, Berea, KY 40403For SaleMLS ID #26029179, Kim Caywood, The Real Estate Co.. Imagine MLS
- $279,9003 bd2 ba1.2k sqft441 Middle Creek Way, Berea, KY 40403For SaleMLS ID #26023869, Robin S Jones, Keller Williams Legacy Group. Imagine MLS
- $179,9003 bd1 ba1k sqft122 Rogers St, Berea, KY 40403For SaleMLS ID #26027047, Delma Peercy, BlueHorse Realty. Imagine MLS
- $240,0003 bd2 ba1.4k sqft1317 Twin Brook Dr, Berea, KY 40403For SaleMLS ID #26020598, Daniel Beirne, Opendoor Brokerage LLC. Imagine MLS
- $224,9002 bd3 ba1.2k sqft846-3 Ridgewood Dr, Berea, KY 40403For SaleMLS ID #26001187, Delma Peercy, BlueHorse Realty. Imagine MLS
- $277,0003 bd2 ba1.3k sqft482 Wyldwood Way, Berea, KY 40403For SaleMLS ID #26023685, Robin S Jones, Keller Williams Legacy Group. Imagine MLS
