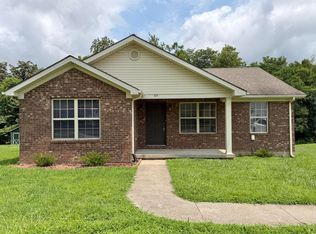
Nice starter home! This two-bedroom, one-and-a-half-bath house has been completely remodeled from the ground up, featuring new HVAC, electric, and plumbing. Inside, you'll find all-new flooring throughout and a beautifully updated kitchen with white shaker cabinets, granite countertops, and stainless steel appliances. Located close to town, this home truly offers it all.
For sale
$239,000
217 Mainous St, Berea, KY 40403
2beds
1,344sqft
Single Family Residence
Built in ----
0.28 Acres Lot
$234,600 Zestimate®
$178/sqft
$-- HOA
What's special
Beautifully updated kitchenAll-new flooring throughoutStainless steel appliancesWhite shaker cabinetsGranite countertops
- 56 days
- 190
- 19
Zillow last checked:
Listing updated:
Listed by:
Linda Lester 859-582-6458,
Coldwell Banker McMahan
Source: Imagine MLS,MLS#: 26004400
Facts & features
Interior
Bedrooms & bathrooms
- Bedrooms: 2
- Bathrooms: 2
- Full bathrooms: 1
- 1/2 bathrooms: 1
Primary bedroom
- Level: First
Bedroom 2
- Level: First
Bathroom 1
- Level: First
Bathroom 2
- Level: First
Den
- Level: First
Kitchen
- Level: First
Heating
- Electric, Heat Pump
Cooling
- Central Air, Electric, Heat Pump
Appliances
- Included: Dishwasher, Microwave, Refrigerator, Cooktop
- Laundry: Electric Dryer Hookup, Washer Hookup
Features
- Eat-in Kitchen, Walk-In Closet(s), Ceiling Fan(s)
- Flooring: Vinyl
- Windows: Insulated Windows, Screens
- Has basement: No
- Has fireplace: No
Interior area
- Total structure area: 1,344
- Total interior livable area: 1,344 sqft
- Finished area above ground: 1,344
- Finished area below ground: 0
Property
Parking
- Total spaces: 1
- Parking features: Driveway, Off Street
- Garage spaces: 1
- Has uncovered spaces: Yes
Features
- Levels: One
- Fencing: None
Lot
- Size: 0.28 Acres
Details
- Additional structures: Shed(s)
- Parcel number: B00800040002
Construction
Type & style
- Home type: SingleFamily
- Architectural style: Ranch
- Property subtype: Single Family Residence
Materials
- Vinyl Siding
- Foundation: Block
- Roof: Dimensional Style
Utilities & green energy
- Sewer: Public Sewer
- Water: Public
- Utilities for property: Electricity Connected, Sewer Connected, Water Connected
Community & HOA
Community
- Subdivision: Elkin Heights
HOA
- Has HOA: No
Location
- Region: Berea
Financial & listing details
- Price per square foot: $178/sqft
- Tax assessed value: $220,000
- Annual tax amount: $2,075
- Date on market: 8/3/2026
Estimated market value
$234,600
$223,000 - $246,000
$1,482/mo
Price history
| Date | Event | Price |
|---|---|---|
| 8/3/2026 | Listed for sale | $239,000$178/sqft |
Source:  Imagine MLS #26004400 Report a problem Imagine MLS #26004400 Report a problem | ||
| 4/18/2026 | Listing removed | $239,000$178/sqft |
Source: Imagine MLS #26004400 Report a problem | ||
| 4/11/2026 | Price change | $239,000-2.4%$178/sqft |
Source: Imagine MLS #26004400 Report a problem | ||
| 3/24/2026 | Price change | $245,000-1.6%$182/sqft |
Source: Imagine MLS #26004400 Report a problem | ||
| 3/9/2026 | Listed for sale | $249,000+13.2%$185/sqft |
Source: Imagine MLS #26004400 Report a problem | ||
| 9/20/2024 | Sold | $220,000-6.3%$164/sqft |
Source: Imagine MLS #24016922 Report a problem | ||
| 8/14/2024 | Pending sale | $234,900$175/sqft |
Source: Imagine MLS #24016922 Report a problem | ||
| 8/13/2024 | Listed for sale | $234,900+369.8%$175/sqft |
Source: Imagine MLS #24016922 Report a problem | ||
| 6/5/2023 | Sold | $50,000-81%$37/sqft |
Source: Public Record Report a problem | ||
| 6/20/2007 | Sold | $263,400$196/sqft |
Source: Public Record Report a problem | ||
Public tax history
| Year | Property taxes | Tax assessment |
|---|---|---|
| 2025 | $2,075 +154.7% | $220,000 +158.8% |
| 2024 | $814 +49.9% | $85,000 +51.8% |
| 2023 | $543 -0.3% | $56,000 |
| 2022 | $545 -1.8% | $56,000 |
| 2021 | $555 +9.2% | $56,000 +12% |
| 2018 | $508 +1.1% | $50,000 |
| 2017 | $503 +0.8% | $50,000 |
| 2016 | $499 +2.5% | $50,000 |
| 2015 | $487 +45.3% | $50,000 |
| 2014 | $335 | $50,000 +42.9% |
| 2012 | $335 -0.2% | $35,000 |
| 2011 | $336 | $35,000 |
Find assessor info on the county website
Monthly payment
Est. payment
Payment breakdown
Explore the cost of this home by adjusting the details. Changes won't be saved.Climate risks
Neighborhood: 40403
Nearby schools
Schools provided by the listing agent
- Elementary: Shannon Johnson
- Middle: Foley
- High: Madison So
Source: Imagine MLS. This data may not be complete. We recommend contacting the local school district to confirm school assignments for this home.
Similar homes
- $235,0002 bd2 ba1.3k sqft119 Bratcher Ln, Berea, KY 40403For Sale

 MLS ID #26025162, Laura Carpenter, Keller Williams Commonwealth. Imagine MLS
 - $243,9003 bd2 ba1.2k sqft60 Shirley St, Berea, KY 40403For Sale
 MLS ID #26020059, Janie Johnson, CENTURY 21 Advantage Realty. Imagine MLS
 - $249,0003 bd2 ba1.3k sqft123 Oak St, Berea, KY 40403For Sale
 MLS ID #26021940, Aundrea Damrell, KY Real Estate Professionals, LLC. Imagine MLS
 - $189,9003 bd1 ba1.1k sqft112 Woodford Ave, Berea, KY 40403For Sale
 MLS ID #26026682, Delma Peercy, BlueHorse Realty. Imagine MLS
 - $245,0003 bd2 ba1.2k sqft263 Creekwood Dr, Berea, KY 40403For SaleMLS ID #26013310, Daniel Beirne, Opendoor Brokerage LLC. Imagine MLS
- $255,0003 bd2 ba1.5k sqft1029 Eagle Point Dr, Berea, KY 40403For SaleMLS ID #26024289, Shawna Wever, Wever Realty LLC. Imagine MLS
- $229,9002 bd2 ba1k sqft113 Oak St, Berea, KY 40403For SaleMLS ID #26023735, Angie Durham, RE/MAX Elite Realty. Imagine MLS
- $240,0003 bd2 ba1.4k sqft1317 Twin Brook Dr, Berea, KY 40403For SaleMLS ID #26020598, Daniel Beirne, Opendoor Brokerage LLC. Imagine MLS
- $200,0003 bd2 ba1.1k sqft137 Cassius Ct, Berea, KY 40403For SaleMLS ID #26020125, Lesha Hays, Hays Real Estate. Imagine MLS
- $196,0003 bd2 ba1.5k sqft1040 Big Hill Rd, Berea, KY 40403For SaleMLS ID #26021317, Kierstin Shaffer, Berkshire Hathaway HomeServices Foster Realtors. Imagine MLS
- $215,0003 bd2 ba1.7k sqft1191 Scaffold Cane Rd, Berea, KY 40403For SaleMLS ID #26025729, Nik Markovich, GSP Homes. Imagine MLS
- $195,0003 bd1 ba1.1k sqft309 Burdette St, Berea, KY 40403For SaleMLS ID #26021313, Kenny Howell, Century 21 Pinnacle. Imagine MLS
- $189,9002 bd1 ba1.3k sqft115 Bluebird Ave, Berea, KY 40403For SaleMLS ID #26023747, Bradley Warford, Century 21 Pinnacle. Imagine MLS
- $265,0003 bd2 ba1.3k sqft549 Sapphire Dr, Berea, KY 40403For SaleMLS ID #26024538, Anita O Brown, United Real Estate Bluegrass. Imagine MLS
- $229,9005 bd2 ba1.8k sqft1241 Flat Gap Rd, Berea, KY 40403For SaleMLS ID #26014274, Delma Peercy, BlueHorse Realty. Imagine MLS
- $279,9003 bd2 ba1.5k sqft113 Legacy Dr, Berea, KY 40403For SaleMLS ID #26013391, M Matthew Silcox, WEICHERT REALTORS - Ford Brothers. Imagine MLS
- $218,0003 bd2 ba1.3k sqft619 Matalines Way, Berea, KY 40403For SaleMLS ID #26011443, Linda Lester, Coldwell Banker McMahan. Imagine MLS
