Welcome home to this beautiful brick residence located in the desirable Beaumont Subdivision in Berea. Conveniently situated just minutes from I-75 and within 10 miles of Richmond, this property offers the perfect blend of comfort and accessibility. The home features 3 bedrooms and 2 full baths with a spacious open-concept floor plan designed for everyday living and entertaining. The living room, kitchen, and dining area flow seamlessly together and are highlighted by a vaulted ceiling that enhances the home's bright and airy feel. The primary suite offers a relaxing retreat with a large en-suite bath complete with a jetted tub and separate shower. Additional features include an attached garage, hardwood, carpet, and linoleum flooring throughout, and a recently upgraded central heat and air unit installed last year. Outside, you'll appreciate the very nice lot featuring a covered front porch and a back deck, providing ideal spaces to enjoy the outdoors. Conveniently located near shopping, dining, schools, and other everyday amenities, this well-maintained home is one you won't want to miss.
For sale
Price cut: $10K (8/13)
$279,900
113 Legacy Dr, Berea, KY 40403
3beds
1,516sqft
Single Family Residence
Built in 2002
0.28 Acres Lot
$274,300 Zestimate®
$185/sqft
$5/mo HOA
What's special
Separate showerAttached garageVery nice lotBack deckSpacious open-concept floor planCovered front porchBrick residence
- 116 days
- 215
- 13
Zillow last checked:
Listing updated:
Listed by:
M Matthew Silcox 606-308-2339,
WEICHERT REALTORS - Ford Brothers
Source: Imagine MLS,MLS#: 26013391
Facts & features
Interior
Bedrooms & bathrooms
- Bedrooms: 3
- Bathrooms: 2
- Full bathrooms: 2
Primary bedroom
- Level: First
Bedroom 2
- Level: First
Bedroom 3
- Level: First
Bathroom 1
- Level: First
Bathroom 2
- Level: First
Kitchen
- Level: First
Living room
- Level: First
Heating
- Heat Pump
Cooling
- Heat Pump
Appliances
- Included: Dishwasher, Microwave, Refrigerator, Range
- Laundry: Electric Dryer Hookup, Washer Hookup
Features
- Eat-in Kitchen, Walk-In Closet(s), Ceiling Fan(s)
- Flooring: Carpet, Hardwood, Other
- Windows: Blinds
- Has basement: No
- Has fireplace: No
Interior area
- Total structure area: 1,516
- Total interior livable area: 1,516 sqft
- Finished area above ground: 1,516
- Finished area below ground: 0
Property
Parking
- Total spaces: 2
- Parking features: Attached Garage
- Garage spaces: 2
Features
- Levels: One
- Fencing: None
- Has view: Yes
- View description: Neighborhood
Lot
- Size: 0.28 Acres
Details
- Parcel number: 006000300172
Construction
Type & style
- Home type: SingleFamily
- Property subtype: Single Family Residence
Materials
- Brick Veneer
- Foundation: Block
- Roof: Shingle
Condition
- Year built: 2002
Utilities & green energy
- Sewer: Public Sewer
- Water: Public
- Utilities for property: Electricity Connected, Sewer Connected, Water Connected
Community & HOA
Community
- Subdivision: Beaumont
HOA
- Has HOA: Yes
- Amenities included: None
- Services included: Other
- HOA fee: $60 annually
Location
- Region: Berea
Financial & listing details
- Price per square foot: $185/sqft
- Tax assessed value: $175,000
- Annual tax amount: $1,187
- Date on market: 6/24/2026
Estimated market value
$274,300
$261,000 - $288,000
$1,675/mo
Price history
| Date | Event | Price |
|---|---|---|
| 8/13/2026 | Price change | $279,900-3.4%$185/sqft |
Source:  Imagine MLS #26013391 Report a problem Imagine MLS #26013391 Report a problem | ||
| 6/24/2026 | Listed for sale | $289,900+40%$191/sqft |
Source: Imagine MLS #26013391 Report a problem | ||
| 7/15/2020 | Listing removed | $207,000$137/sqft |
Source: Nola Newman Realty #20004741 Report a problem | ||
| 4/13/2020 | Price change | $207,000-4.8%$137/sqft |
Source: Nola Newman Realty #20004741 Report a problem | ||
| 3/5/2020 | Listed for sale | $217,500+1108.3%$143/sqft |
Source: Nola Newman Realty #20004741 Report a problem | ||
| 9/25/2017 | Sold | $18,000-88.4%$12/sqft |
Source: Public Record Report a problem | ||
| 10/29/2007 | Sold | $155,000+24.3%$102/sqft |
Source:  Imagine MLS #645336 Report a problem Imagine MLS #645336 Report a problem | ||
| 12/2/2003 | Sold | $124,700$82/sqft |
Source: Imagine MLS #208959 Report a problem | ||
Public tax history
| Year | Property taxes | Tax assessment |
|---|---|---|
| 2025 | $1,187 -3.7% | $175,000 |
| 2024 | $1,233 +3.6% | $175,000 +3.6% |
| 2023 | $1,190 -4.8% | $169,000 |
| 2022 | $1,250 -1.8% | $169,000 |
| 2021 | $1,273 +6.7% | $169,000 +9% |
| 2018 | $1,193 +1.1% | $155,000 |
| 2017 | $1,180 +0.2% | $155,000 |
| 2016 | $1,178 +2.5% | $155,000 +31.2% |
| 2015 | $1,149 -0.7% | $118,100 -23.8% |
| 2014 | $1,158 | $155,000 |
| 2012 | $1,158 -0.2% | $155,000 |
| 2011 | $1,160 | $155,000 |
| 2010 | -- | $155,000 |
| 2009 | $1,099 | $155,000 |
Find assessor info on the county website
Monthly payment
Est. payment
Payment breakdown
Explore the cost of this home by adjusting the details. Changes won't be saved.Climate risks
Neighborhood: 40403
Nearby schools
Schools provided by the listing agent
- Elementary: Shannon Johnson
- Middle: Foley
- High: Madison So
Source: Imagine MLS. This data may not be complete. We recommend contacting the local school district to confirm school assignments for this home.

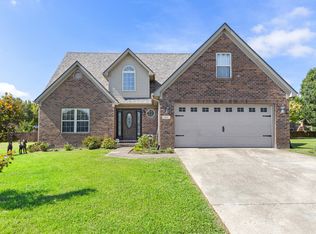
Similar homes
- $265,0003 bd2 ba1.3k sqft322 Village Dr, Berea, KY 40403For Sale
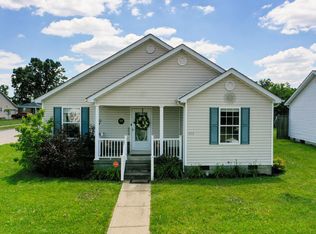
 MLS ID #26013139, Whitney Hubbard, New Beginnings Real Estate LLC. Imagine MLS
 - $279,9003 bd2 ba1.3k sqft123 Mountain View Dr, Berea, KY 40403For Sale
 MLS ID #26023933, Desiree Singleton, Berkshire Hathaway HomeServices Foster Realtors. Imagine MLS
 - $275,0003 bd2 ba1.3k sqft124 Bryants Trl, Berea, KY 40403For Sale
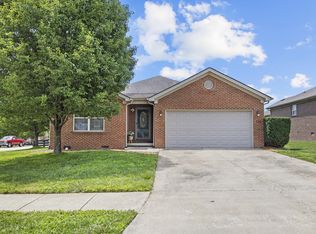 MLS ID #26015424, Dennis Nobles, Turf Town Properties. Imagine MLS
 - $235,0003 bd2 ba1.2k sqft60 Shirley St, Berea, KY 40403For Sale
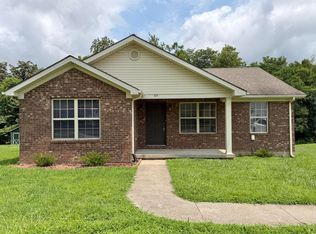 MLS ID #26020059, Janie Johnson, CENTURY 21 Advantage Realty. Imagine MLS
 - $235,0002 bd2 ba1.3k sqft119 Bratcher Ln, Berea, KY 40403For SaleMLS ID #26025162, Laura Carpenter, Keller Williams Commonwealth. Imagine MLS
- $235,0003 bd2 ba1.8k sqft122 Adams St, Berea, KY 40403For SaleMLS ID #26013431, Renee McClure, Williams Elite Realty. Imagine MLS
- $349,9003 bd2 ba1.6k sqft7370 Cartersville Rd, Berea, KY 40403For SaleMLS ID #26018649, Devin Azbill, Berkshire Hathaway HomeServices Foster Realtors. Imagine MLS
- $229,9005 bd2 ba1.8k sqft1241 Flat Gap Rd, Berea, KY 40403For SaleMLS ID #26014274, Delma Peercy, BlueHorse Realty. Imagine MLS
- $299,9904 bd2 ba1.8k sqft621 Copper Creek Rd, Berea, KY 40403For SaleMLS ID #26025695, Deanna Applegate, Keller Williams Legacy Group. Imagine MLS
- $240,0003 bd2 ba1.4k sqft1317 Twin Brook Dr, Berea, KY 40403For SaleMLS ID #26020598, Daniel Beirne, Opendoor Brokerage LLC. Imagine MLS
- $179,9003 bd1 ba1.1k sqft502 N Powell Ave, Berea, KY 40403For SaleMLS ID #26028600, Delma Peercy, BlueHorse Realty. Imagine MLS
- $329,0003 bd2 ba2k sqft1050 Burnell Dr, Berea, KY 40403For SaleMLS ID #26023690, Troy Blair, ERA Select Real Estate. Imagine MLS
- $225,0003 bd2 ba2.1k sqft2171 Scaffold Cane Rd, Berea, KY 40403For SaleMLS ID #26011319, Bradley Warford, Century 21 Pinnacle. Imagine MLS
- $190,0003 bd2 ba1.1k sqft137 Cassius Ct, Berea, KY 40403For SaleMLS ID #26020125, Lesha Hays, Hays Real Estate. Imagine MLS
- $305,0003 bd2 ba2k sqft1007 Copper Creek Rd, Berea, KY 40403For SaleMLS ID #26025683, Deanna Applegate, Keller Williams Legacy Group. Imagine MLS
- $222,0004 bd3 ba2k sqft62 Shady Ln, Berea, KY 40403For SaleMLS ID #26026909, Freida M Curry-Terry, 1st Choice Realty LLC. Imagine MLS
- $179,9003 bd1 ba1k sqft122 Rogers St, Berea, KY 40403For SaleMLS ID #26027047, Delma Peercy, BlueHorse Realty. Imagine MLS
- $385,0003 bd2 ba2k sqft1012 Vineyard Way, Berea, KY 40403For SaleMLS ID #26022223, Laura Carpenter, Keller Williams Commonwealth. Imagine MLS
