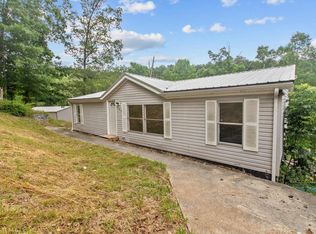
There's plenty of room to move around in this beautifully updated 4 bed 2 1/2 bath home nestled just outside of Berea. Taxes are cheaper too, with it located in Rockcastle County. This split floor plan has a huge primary ensuite. Very well appointed kitchen, with plenty of storage and an island bar. A beautiful fireplace provides a nice warm ambiance on those cold winter evenings. The additional bedrooms all have nice sized closets. So many updates throughout this 2002 sq ft home: New roof, newer water heater, new lighting fixtures, one remodeled bath, new paint and some new trim throughout. Two storage sheds will convey. If you are looking for a wonderful rural setting that's just a few short minutes to I75 and only minutes to Berea or to Mount Vernon. Call or text your agent today to see this wonderful home.
For sale
$225,000
62 Shady Ln, Berea, KY 40403
4beds
2,002sqft
Manufactured Home
Built in 2002
0.6 Acres Lot
$222,300 Zestimate®
$112/sqft
$-- HOA
What's special
Remodeled bathBeautiful fireplaceNew roofTwo storage shedsPlenty of storageVery well appointed kitchenSplit floor plan
- 19 hours
- 190
- 8
Zillow last checked:
Listing updated:
Listed by:
Freida M Curry-Terry 859-753-7872,
1st Choice Realty LLC,
George W Terry 859-753-5222,
1st Choice Realty LLC
Source: Imagine MLS,MLS#: 26026909
Facts & features
Interior
Bedrooms & bathrooms
- Bedrooms: 4
- Bathrooms: 3
- Full bathrooms: 3
Primary bedroom
- Level: First
Bedroom 2
- Level: First
Bedroom 3
- Level: First
Bedroom 4
- Level: First
Bathroom 1
- Level: First
Bathroom 2
- Level: First
Bathroom 3
- Level: First
Kitchen
- Level: First
Living room
- Level: First
Utility room
- Level: First
Heating
- Electric, Heat Pump
Cooling
- Ceiling Fan(s), Electric, Heat Pump
Appliances
- Included: Dishwasher, Refrigerator, Range
- Laundry: Electric Dryer Hookup, Main Level, Washer Hookup
Features
- Breakfast Bar, Walk-In Closet(s), Ceiling Fan(s), Soaking Tub
- Flooring: Carpet, Laminate, Vinyl
- Doors: Storm Door(s)
- Basement: Crawl Space
- Number of fireplaces: 1
- Fireplace features: Electric, Living Room
Interior area
- Total structure area: 2,002
- Total interior livable area: 2,002 sqft
- Finished area above ground: 2,002
- Finished area below ground: 0
Property
Parking
- Parking features: Driveway, Off Street
- Has uncovered spaces: Yes
Features
- Levels: One
- Fencing: Partial,Wire
- Has view: Yes
- View description: Rural, Trees/Woods, Farm
Lot
- Size: 0.6 Acres
- Features: Few Trees
Details
- Additional structures: Shed(s)
- Parcel number: 04000048.15
Construction
Type & style
- Home type: MobileManufactured
- Property subtype: Manufactured Home
Materials
- Vinyl Siding
- Foundation: Block
- Roof: Dimensional Style,Shingle
Condition
- Year built: 2002
Utilities & green energy
- Sewer: Septic Tank
- Water: Public
- Utilities for property: Electricity Connected, Water Connected
Community & HOA
Community
- Subdivision: Rural
HOA
- Has HOA: No
Location
- Region: Berea
Financial & listing details
- Price per square foot: $112/sqft
- Tax assessed value: $80,500
- Annual tax amount: $655
- Date on market: 9/29/2026
Estimated market value
$222,300
$211,000 - $233,000
$2,140/mo
Price history
| Date | Event | Price |
|---|---|---|
| 9/29/2026 | Listed for sale | $225,000$112/sqft |
Source:  Imagine MLS #26026909 Report a problem Imagine MLS #26026909 Report a problem | ||
| 8/25/2026 | Listing removed | $225,000$112/sqft |
Source: Imagine MLS #26011849 Report a problem | ||
| 8/14/2026 | Price change | $225,000-0.9%$112/sqft |
Source: Imagine MLS #26011849 Report a problem | ||
| 7/27/2026 | Price change | $227,000-1.3%$113/sqft |
Source: Imagine MLS #26011849 Report a problem | ||
| 5/24/2026 | Listed for sale | $229,900+185.6%$115/sqft |
Source: Imagine MLS #26011849 Report a problem | ||
| 2/7/2020 | Sold | $80,500+1.9%$40/sqft |
Source: Imagine MLS #1926622 Report a problem | ||
| 12/1/2019 | Pending sale | $79,000$39/sqft |
Source: Realty World Adams #1926622 Report a problem | ||
| 11/22/2019 | Listed for sale | $79,000$39/sqft |
Source: Realty World Adams #1926622 Report a problem | ||
Public tax history
| Year | Property taxes | Tax assessment |
|---|---|---|
| 2025 | $655 -0.6% | $80,500 |
| 2024 | $659 -1.1% | $80,500 |
| 2023 | $666 +0.8% | $80,500 |
| 2022 | $661 -0.7% | $80,500 |
| 2021 | $666 +0.1% | $80,500 |
| 2020 | $665 +8.1% | $80,500 +7.3% |
| 2019 | $616 +0.3% | $75,000 |
| 2018 | $614 +0.5% | $75,000 |
| 2017 | $611 | $75,000 |
| 2016 | -- | $75,000 +481.4% |
| 2015 | -- | $12,900 |
| 2010 | -- | $12,900 |
Find assessor info on the county website
Monthly payment
Climate risks
Neighborhood: 40403
Nearby schools
Schools provided by the listing agent
- Elementary: Roundstone
- Middle: Rockcastle Co
- High: Rockcastle Co
Source: Imagine MLS. This data may not be complete. We recommend contacting the local school district to confirm school assignments for this home.

Similar homes
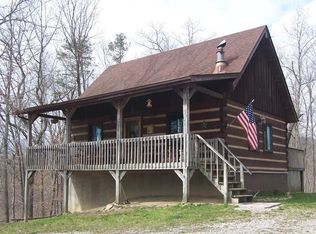
- $229,9005 bd2 ba1.8k sqft1241 Flat Gap Rd, Berea, KY 40403For Sale

 MLS ID #26014274, Delma Peercy, BlueHorse Realty. Imagine MLS
 - $225,0003 bd2 ba2.1k sqft2171 Scaffold Cane Rd, Berea, KY 40403For Sale
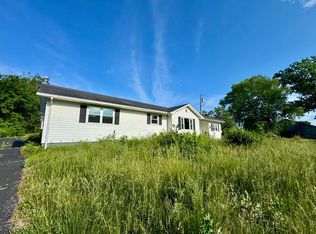 MLS ID #26011319, Bradley Warford, Century 21 Pinnacle. Imagine MLS
 - $210,0003 bd2 ba1.2k sqft872 S Dogwood Dr, Berea, KY 40403For Sale
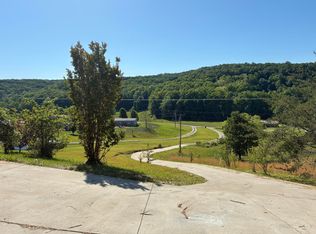 MLS ID #26022607, Chelsea Morguson, McCallie Real Estate. Imagine MLS
 - $219,9003 bd2 ba1.5k sqft1065 Copper Creek Rd, Berea, KY 40403Auction
 MLS ID #11950024, Brian Brockman, Williams & Williams Real Estate Auctions. My State MLS
 - $255,0003 bd2 ba1.5k sqft1029 Eagle Point Dr, Berea, KY 40403For SaleMLS ID #26024289, Shawna Wever, Wever Realty LLC. Imagine MLS
- $218,0003 bd2 ba1.3k sqft619 Matalines Way, Berea, KY 40403For SaleMLS ID #26011443, Linda Lester, Coldwell Banker McMahan. Imagine MLS
- $189,9003 bd2 ba1.2k sqft366 Brushy Fork Rd, Berea, KY 40403For SaleMLS ID #26007191, Lesha Hays, Hays Real Estate. Imagine MLS
- $235,0002 bd2 ba1.3k sqft119 Bratcher Ln, Berea, KY 40403For SaleMLS ID #26025162, Laura Carpenter, Keller Williams Commonwealth. Imagine MLS
- $310,0003 bd2 ba2k sqft1007 Copper Creek Rd, Berea, KY 40403For SaleMLS ID #26025683, Deanna Applegate, Keller Williams Legacy Group. Imagine MLS
- $243,9003 bd2 ba1.2k sqft60 Shirley St, Berea, KY 40403For SaleMLS ID #26020059, Janie Johnson, CENTURY 21 Advantage Realty. Imagine MLS
- $235,0003 bd2 ba1.8k sqft122 Adams St, Berea, KY 40403For SaleMLS ID #26013431, Renee McClure, Williams Elite Realty. Imagine MLS
- $200,0003 bd2 ba1.1k sqft137 Cassius Ct, Berea, KY 40403For SaleMLS ID #26020125, Lesha Hays, Hays Real Estate. Imagine MLS
- $305,0004 bd2 ba1.8k sqft621 Copper Creek Rd, Berea, KY 40403For SaleMLS ID #26025695, Deanna Applegate, Keller Williams Legacy Group. Imagine MLS
- $189,9003 bd1 ba1.1k sqft112 Woodford Ave, Berea, KY 40403For SaleMLS ID #26026682, Delma Peercy, BlueHorse Realty. Imagine MLS
- $149,9004 bd1 ba1.4k sqft600 Owsley Fork Rd, Berea, KY 40403For SaleMLS ID #26025072, Kierstin Shaffer, Berkshire Hathaway HomeServices Foster Realtors. Imagine MLS
- $245,0003 bd2 ba1.2k sqft263 Creekwood Dr, Berea, KY 40403For SaleMLS ID #26013310, Daniel Beirne, Opendoor Brokerage LLC. Imagine MLS
- $264,9003 bd3 ba1.6k sqft104 Allie Ct, Berea, KY 40403For Sale
 MLS ID #1728717, Nicole Carlton, Torrey Smith Realty Co., LLC. Metro Search Inc. LLC DBA Apex MLS
 - $196,0003 bd2 ba1.5k sqft1040 Big Hill Rd, Berea, KY 40403For SaleMLS ID #26021317, Kierstin Shaffer, Berkshire Hathaway HomeServices Foster Realtors. Imagine MLS
