Welcome to 322 Village Drive in Berea, Kentucky! This well-maintained 3-bedroom, 2-bath home offers 1,318 square feet of comfortable living space and is perfect for a growing family. Located in a desirable neighborhood on a corner lot, you'll enjoy the convenience of being just minutes from local schools, shopping, dining, and easy access to the interstate. Situated on a spacious corner lot, this home features a fenced backyard that's ideal for a garden, children, pets, and outdoor gatherings. The 440-square-foot garage provides ample space for parking, storage, or a workshop area. Inside, you'll find a functional layout designed for everyday living, with plenty of natural light and comfortable spaces to relax and entertain. Whether you're enjoying family time indoors or taking advantage of the outdoor space, this property offers the perfect place to call home fully equipped with a raised garden bed. Don't miss your opportunity to own this move-in-ready home in one of Berea's convenient and family-friendly locations. Schedule your private showing today!
For sale
$265,000
322 Village Dr, Berea, KY 40403
3beds
1,318sqft
Single Family Residence
Built in 2007
8,080 Square Feet Lot
$259,200 Zestimate®
$201/sqft
$-- HOA
What's special
Plenty of natural lightCorner lotFenced backyardRaised garden bed
- 44 days |
- 384 |
- 27 |
Zillow last checked:
Listing updated:
Listed by:
Whitney Hubbard 606-231-2619,
New Beginnings Real Estate LLC
Source: Imagine MLS,MLS#: 26013139
Facts & features
Interior
Bedrooms & bathrooms
- Bedrooms: 3
- Bathrooms: 2
- Full bathrooms: 2
Primary bedroom
- Level: First
Bedroom 2
- Level: First
Bedroom 3
- Level: First
Bathroom 1
- Level: First
Bathroom 2
- Level: First
Kitchen
- Level: First
Living room
- Level: First
Utility room
- Level: First
Heating
- Electric, Heat Pump
Cooling
- Central Air, Ceiling Fan(s), Electric, Heat Pump
Appliances
- Included: Dryer, Dishwasher, Microwave, Refrigerator, Washer, Cooktop, Oven, Range, Vented Exhaust Fan
- Laundry: Electric Dryer Hookup, Main Level, Washer Hookup, Lower Level
Features
- Eat-in Kitchen, Walk-In Closet(s), Ceiling Fan(s)
- Flooring: Carpet, Vinyl
- Windows: Insulated Windows, Blinds
- Basement: Crawl Space
- Has fireplace: No
Interior area
- Total structure area: 1,318
- Total interior livable area: 1,318 sqft
- Finished area above ground: 1,318
- Finished area below ground: 0
Property
Parking
- Total spaces: 2
- Parking features: Attached Garage, Driveway, Garage Door Opener, Garage Faces Rear
- Garage spaces: 2
- Has uncovered spaces: Yes
Features
- Levels: One
- Exterior features: Fire Pit
- Fencing: Wood
- Has view: Yes
- View description: Neighborhood
Lot
- Size: 8,080 Square Feet
- Features: Landscaped, Few Trees
Details
- Parcel number: 006000340126
Construction
Type & style
- Home type: SingleFamily
- Architectural style: Ranch
- Property subtype: Single Family Residence
Materials
- Vinyl Siding
- Foundation: Block
- Roof: Composition,Shingle
Condition
- Year built: 2007
Utilities & green energy
- Sewer: Public Sewer
- Water: Public
- Utilities for property: Electricity Connected, Sewer Connected, Water Connected
Community & HOA
Community
- Security: Security System Leased
- Subdivision: Creekside Village
HOA
- Has HOA: No
Location
- Region: Berea
Financial & listing details
- Price per square foot: $201/sqft
- Tax assessed value: $200,000
- Annual tax amount: $1,916
- Date on market: 6/8/2026
Estimated market value
$259,200
$246,000 - $272,000
$1,727/mo
Price history
| Date | Event | Price |
|---|---|---|
| 6/8/2026 | Listed for sale | $265,000+32.5%$201/sqft |
Source:  Imagine MLS #26013139 Report a problem Imagine MLS #26013139 Report a problem | ||
| 4/10/2023 | Sold | $200,000$152/sqft |
Source: Imagine MLS #23002847 Report a problem | ||
| 2/20/2023 | Pending sale | $200,000$152/sqft |
Source: Imagine MLS #23002847 Report a problem | ||
| 2/17/2023 | Listed for sale | $200,000+40.4%$152/sqft |
Source: Imagine MLS #23002847 Report a problem | ||
| 7/31/2019 | Sold | $142,500-5%$108/sqft |
Source: Imagine MLS #1914687 Report a problem | ||
| 6/29/2019 | Pending sale | $150,000$114/sqft |
Source: Keller Williams Legacy Group #1914687 Report a problem | ||
| 6/28/2019 | Price change | $150,000+1.4%$114/sqft |
Source: Keller Williams Legacy Group #1914687 Report a problem | ||
| 6/23/2019 | Price change | $148,000-1.3%$112/sqft |
Source: Owner Report a problem | ||
| 6/2/2019 | Listed for sale | $150,000$114/sqft |
Source: Owner Report a problem | ||
| 1/9/2019 | Listing removed | $150,000$114/sqft |
Source: Keller Williams Legacy Group #1822487 Report a problem | ||
| 10/8/2018 | Listed for sale | $150,000+19.5%$114/sqft |
Source: Keller Williams Legacy Group #1822487 Report a problem | ||
| 7/8/2016 | Sold | $125,500+0.4%$95/sqft |
Source:  Imagine MLS #1610528 Report a problem Imagine MLS #1610528 Report a problem | ||
| 5/23/2016 | Pending sale | $125,000$95/sqft |
Source: RE/MAX Unlimited #1610528 Report a problem | ||
| 5/17/2016 | Listed for sale | $125,000+4.2%$95/sqft |
Source: RE/MAX UNLIMITED #54815 Report a problem | ||
| 6/3/2010 | Sold | $120,000+421.7%$91/sqft |
Source: Public Record Report a problem | ||
| 7/2/2007 | Sold | $23,000$17/sqft |
Source: Public Record Report a problem | ||
Public tax history
| Year | Property taxes | Tax assessment |
|---|---|---|
| 2024 | $1,916 +105.5% | $200,000 +40.4% |
| 2023 | $933 -6% | $142,500 |
| 2022 | $992 -1.8% | $142,500 |
| 2021 | $1,011 -20.7% | $142,500 +13.5% |
| 2018 | $1,275 +1.1% | $125,500 |
| 2017 | $1,262 +5.4% | $125,500 +4.6% |
| 2016 | $1,197 +2.5% | $120,000 |
| 2015 | $1,168 +1.7% | $120,000 |
| 2014 | $1,148 | $120,000 |
| 2012 | $1,148 -0.2% | $120,000 |
| 2011 | $1,151 | $120,000 |
| 2010 | -- | $120,000 +8.1% |
| 2009 | $1,006 | $111,000 |
Find assessor info on the county website
Monthly payment
Est. payment
Payment breakdown
Explore the cost of this home by adjusting the details. Changes won't be saved.Climate risks
Neighborhood: 40403
Nearby schools
GreatSchools rating
- 7/10Shannon Johnson Elementary SchoolGrades: PK-5Distance: 1.6 mi
- 7/10Foley Middle SchoolGrades: 6-8Distance: 1.6 mi
- 8/10Madison Southern High SchoolGrades: 9-12Distance: 1.6 mi
Schools provided by the listing agent
- Elementary: Shannon Johnson
- Middle: Foley
- High: Madison So
Source: Imagine MLS. This data may not be complete. We recommend contacting the local school district to confirm school assignments for this home.
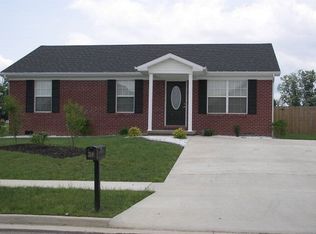
- $228,1003 bd2 ba1.2k sqft318 Village Dr, Berea, KY 40403Off Market
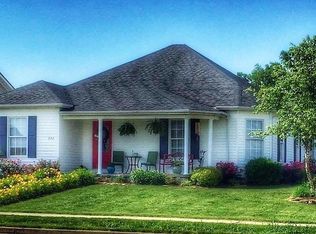
- $268,0003 bd2 ba1.7k sqft326 Village Dr, Berea, KY 40403Off Market
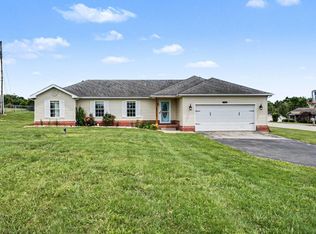
- $272,8003 bd2 ba1.5k sqft155 Newport Ln, Berea, KY 40403Off Market

- $247,9003 bd2 ba1.4k sqft314 Village Dr, Berea, KY 40403Off Market

- $259,0003 bd2 ba1.3k sqft151 Newport Ln, Berea, KY 40403Sold
- $236,4003 bd2 ba1.3k sqft319 Village Dr, Berea, KY 40403Off Market
- $256,6003 bd2 ba1.3k sqft313 Village Dr, Berea, KY 40403Off Market
- $254,9003 bd2 ba1.5k sqft330 Village Dr, Berea, KY 40403Sold
A local agent can set up tours, give advice and negotiate with sellers.
A local lender can help you make sure your offer is ready when you are.
Similar homes
- $272,0003 bd2 ba1.2k sqft263 Creekwood Dr, Berea, KY 40403For Sale
 MLS ID #26013310, Daniel Beirne, Opendoor Brokerage LLC. Imagine MLS
 - $290,0003 bd2 ba1.3k sqft124 Bryants Trl, Berea, KY 40403For Sale
 MLS ID #26015424, Dennis Nobles, Turf Town Properties. Imagine MLS
 - $289,9003 bd2 ba1.5k sqft113 Legacy Dr, Berea, KY 40403For Sale
 MLS ID #26013391, M Matthew Silcox, WEICHERT REALTORS - Ford Brothers. Imagine MLS
 - $239,9003 bd2 ba1.4k sqft552 Southfork Dr, Berea, KY 40403For Sale
 MLS ID #26016445, Stacey A Kelly, CENTURY 21 Advantage Realty. Imagine MLS
 - $245,0003 bd2 ba1.7k sqft336 Northway Dr, Berea, KY 40403For SaleMLS ID #26006093, Emily Robbins, eXp Realty, LLC. Imagine MLS
- $269,9004 bd2 ba1.6k sqft150 Mountain View Dr, Berea, KY 40403For SaleMLS ID #26015057, Erica Clark, Keller Williams Legacy Group. Imagine MLS
- $315,0003 bd3 ba1.7k sqft632 Walnut Creek Dr, Berea, KY 40403For SaleMLS ID #26014181, Stephanie Kelemen, Keller Williams Legacy Group. Imagine MLS
- $360,0003 bd2 ba1.4k sqft416 Angel Rd, Berea, KY 40403For SaleMLS ID #26011034, Kierstin Shaffer, Berkshire Hathaway HomeServices Foster Realtors. Imagine MLS
- $219,9003 bd2 ba1.5k sqft1065 Copper Creek Rd, Berea, KY 40403For Sale By Owner
- $225,0005 bd2 ba1.6k sqft414 Center St, Berea, KY 40403For SaleMLS ID #26006414, Devin Azbill, Berkshire Hathaway HomeServices Foster Realtors. Imagine MLS
- $285,0003 bd2 ba1.2k sqft267 Brook Cv, Berea, KY 40403For SaleMLS ID #26012780, Brock H Milburn, Lifstyl Real Estate. Imagine MLS
- $334,9004 bd3 ba1.9k sqft128 S Cumberland St, Berea, KY 40403For SaleMLS ID #26013333, Cathie Witt-Pyle, Keller Williams Commonwealth. Imagine MLS
- $330,0003 bd2 ba1.7k sqft143 Patriot Trl, Berea, KY 40403For SaleMLS ID #26016854, Miranda Black, Berkshire Hathaway HomeServices Foster Realtors. Imagine MLS
- $239,9005 bd2 ba1.8k sqft1241 Flat Gap Rd, Berea, KY 40403For SaleMLS ID #26014274, Delma Peercy, BlueHorse Realty. Imagine MLS
- $249,9003 bd2 ba1.1k sqft112 Bow Bridge Dr, Berea, KY 40403For SaleMLS ID #26008513, Bradley Warford, Century 21 Pinnacle. Imagine MLS
- $245,9003 bd2 ba1.1k sqft114 Bow Bridge Dr, Berea, KY 40403For SaleMLS ID #26010695, Bradley Warford, Century 21 Pinnacle. Imagine MLS
- $190,5003 bd1 ba1.1k sqft211 Laurel Dr, Berea, KY 40403For SaleMLS ID #26016446, Donnie Oliver, Keller Williams Legacy Group. Imagine MLS
- $354,9003 bd2 ba1.5k sqft184 Crossing View Dr, Berea, KY 40403For SaleMLS ID #26015811, Tina Neal, RE/MAX Elite Realty. Imagine MLS
- $214,9003 bd2 ba1.1k sqft2461 Lambert Rd, Berea, KY 40403For SaleMLS ID #25017804, Tina Witt, Keller Williams Legacy Group. Imagine MLS
- $287,9003 bd2 ba1.4k sqft450 Wyldwood Way, Berea, KY 40403For SaleMLS ID #26005494, Amanda S Marcum, Berkshire Hathaway HomeServices Foster Realtors. Imagine MLS
