Welcome to this beautiful 3-bedroom, 2-bath home situated on a desirable corner lot in Fincastle Subdivision! Designed with comfort and everyday living in mind, this home features a spacious great room highlighted by a cozy ventless gas fireplace—perfect for relaxing evenings or gathering with family and friends. The current owners have thoughtfully enhanced the property with attractive landscaping, adding to its curb appeal and creating a warm, welcoming first impression. Step outside to the covered back porch, an ideal spot to enjoy your morning coffee, unwind after a long day, or entertain guests year-round. With a functional floor plan, inviting living spaces, and tasteful updates, this move-in-ready home offers the perfect combination of comfort and style. Don't miss your opportunity to own this wonderful home on a corner lot with features today's buyers are looking for!
For sale
$345,000
262 Patriot Trl, Berea, KY 40403
3beds
1,750sqft
:
Get pre-qualified$2,260/mo
Single Family Residence
Built in 2023
0.31 Acres Lot
$-- Zestimate®
$197/sqft
$13/mo HOA
What's special
Cozy ventless gas fireplaceAttractive landscapingDesirable corner lotTasteful updatesCovered back porchCurb appealFunctional floor plan
- 4 days |
- 170 |
- 8 |
Zillow last checked:
Listing updated:
Listed by:
Vonda G Sipple 859-200-6464,
Southern Legacy Realty
Source: Imagine MLS,MLS#: 26019786
Facts & features
Interior
Bedrooms & bathrooms
- Bedrooms: 3
- Bathrooms: 2
- Full bathrooms: 2
Primary bedroom
- Level: First
Bathroom 2
- Level: First
Bathroom 3
- Level: First
Kitchen
- Level: First
Utility room
- Level: First
Heating
- Heat Pump
Cooling
- Ceiling Fan(s), Electric, Heat Pump
Appliances
- Included: Dryer, Dishwasher, Microwave, Refrigerator, Washer, Oven, Range
- Laundry: Electric Dryer Hookup, Main Level, Washer Hookup
Features
- Breakfast Bar, Entrance Foyer, Eat-in Kitchen, Walk-In Closet(s), Ceiling Fan(s)
- Flooring: Ceramic Tile
- Windows: Blinds, Screens
- Has basement: No
- Number of fireplaces: 1
- Fireplace features: Gas Log, Great Room
Interior area
- Total structure area: 1,750
- Total interior livable area: 1,750 sqft
- Finished area above ground: 1,750
- Finished area below ground: 0
Property
Parking
- Total spaces: 2
- Parking features: Attached Garage, Driveway, Garage Door Opener, Garage Faces Front
- Garage spaces: 2
- Has uncovered spaces: Yes
Features
- Levels: One
- Fencing: None
Lot
- Size: 0.31 Acres
- Features: Landscaped, Few Trees
Details
- Parcel number: 006000100050
Construction
Type & style
- Home type: SingleFamily
- Architectural style: Ranch
- Property subtype: Single Family Residence
Materials
- Brick Veneer
- Foundation: Slab
- Roof: Dimensional Style
Condition
- Year built: 2023
Utilities & green energy
- Sewer: Public Sewer
- Water: Public
- Utilities for property: Electricity Available, Natural Gas Available, Underground Utilities, Water Available
Community & HOA
Community
- Subdivision: Fincastle
HOA
- Has HOA: Yes
- Amenities included: None
- Services included: Maintenance Grounds
- HOA fee: $150 annually
Location
- Region: Berea
Financial & listing details
- Price per square foot: $197/sqft
- Date on market: 7/24/2026
Estimated market value
Not available
Estimated sales range
Not available
$1,971/mo
Price history
| Date | Event | Price |
|---|---|---|
| 7/24/2026 | Listed for sale | $345,000+17%$197/sqft |
Source:  Imagine MLS #26019786 Report a problem Imagine MLS #26019786 Report a problem | ||
| 6/6/2023 | Sold | $294,900$169/sqft |
Source: Imagine MLS #23006213 Report a problem | ||
| 4/13/2023 | Contingent | $294,900$169/sqft |
Source: Imagine MLS #23006213 Report a problem | ||
| 4/10/2023 | Listed for sale | $294,900$169/sqft |
Source: Imagine MLS #23006213 Report a problem | ||
Public tax history
Tax history is unavailable.
Monthly payment
Est. payment
Payment breakdown
Explore the cost of this home by adjusting the details. Changes won't be saved.Climate risks
Neighborhood: 40403
Nearby schools
GreatSchools rating
- 7/10Shannon Johnson Elementary SchoolGrades: PK-5Distance: 2 mi
- 7/10Foley Middle SchoolGrades: 6-8Distance: 2.2 mi
- 8/10Madison Southern High SchoolGrades: 9-12Distance: 2.1 mi
Schools provided by the listing agent
- Elementary: Shannon Johnson
- Middle: Foley
- High: Madison So
Source: Imagine MLS. This data may not be complete. We recommend contacting the local school district to confirm school assignments for this home.
- $353,0003 bd2 ba1.9k sqft138 Patriot Trl, Berea, KY 40403Sold

- $360,0003 bd2 ba1.7k sqft100 Patriot Trl, Berea, KY 40403Sold

- $295,0004 bd2 ba1.8k sqft139 Patriot Trl, Berea, KY 40403Sold

- $312,0003 bd2 ba1.6k sqft131 Patriot Trl, Berea, KY 40403Sold
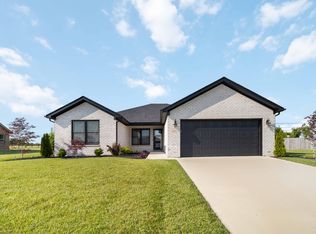
- $285,0004 bd2 ba1.8k sqft135 Patriot Trl, Berea, KY 40403Sold
- $48,0000.59 Acres259 Patriot Trl, Berea, KY 40403Sold
- $319,0003 bd2 ba1.7k sqft143 Patriot Trl, Berea, KY 40403For Sale
- $49,0000.43 Acres155 Patriot Trl, Berea, KY 40403Sold
A local agent can set up tours, give advice and negotiate with sellers.
A local lender can help you make sure your offer is ready when you are.
Similar homes
- $319,0003 bd2 ba1.7k sqft143 Patriot Trl, Berea, KY 40403For Sale

 MLS ID #26016854, Miranda Black, Berkshire Hathaway HomeServices Foster Realtors. Imagine MLS
 - $289,9003 bd2 ba1.5k sqft113 Legacy Dr, Berea, KY 40403For Sale
 MLS ID #26013391, M Matthew Silcox, WEICHERT REALTORS - Ford Brothers. Imagine MLS
 - $359,9003 bd2 ba1.6k sqft604 Doral Ct, Berea, KY 40403For Sale
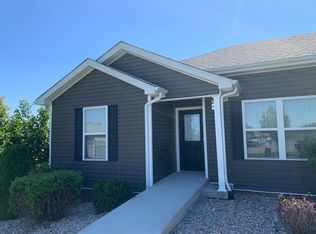 MLS ID #26019006, Joseph H Blyzes, Sovereign Estates Real Estate Brokerage Firm. Imagine MLS
 - $350,0004 bd2 ba2.4k sqft543 Day Rd, Berea, KY 40403For Sale By Owner
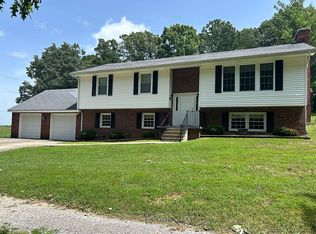
- $399,0004 bd2 ba1.6k sqft7370 Cartersville Rd, Berea, KY 40403For SaleMLS ID #26018649, Devin Azbill, Berkshire Hathaway HomeServices Foster Realtors. Imagine MLS
- $350,0003 bd2 ba1.4k sqft416 Angel Rd, Berea, KY 40403For SaleMLS ID #26011034, Kierstin Shaffer, Berkshire Hathaway HomeServices Foster Realtors. Imagine MLS
- $354,9003 bd2 ba1.5k sqft184 Crossing View Dr, Berea, KY 40403For SaleMLS ID #26015811, Tina Neal, RE/MAX Elite Realty. Imagine MLS
- $292,0003 bd2 ba1.4k sqft266 Stoney Creek Way, Berea, KY 40403For SaleMLS ID #26019847, Bradley Warford, Century 21 Pinnacle. Imagine MLS
- $378,0003 bd2 ba2.2k sqft263 Keith Dr, Berea, KY 40403For SaleMLS ID #26018906, Becky Duerson, ERA Select Real Estate. Imagine MLS
- $339,0004 bd3 ba2.2k sqft1756 Lancaster Rd, Richmond, KY 40475For SaleMLS ID #26020186, Monique Gamble, The Real Estate Co - W Liberty. Imagine MLS
- $243,9003 bd2 ba1.2k sqft60 Shirley St, Berea, KY 40403For SaleMLS ID #26020059, Janie Johnson, CENTURY 21 Advantage Realty. Imagine MLS
- $334,9004 bd3 ba1.9k sqft128 S Cumberland St, Berea, KY 40403For SaleMLS ID #26013333, Cathie Witt-Pyle, Keller Williams Commonwealth. Imagine MLS
- $269,9003 bd2 ba1.4k sqft201 Pinecrest Ct, Berea, KY 40403For SaleMLS ID #26018886, Tina Neal, RE/MAX Elite Realty. Imagine MLS
- $369,0003 bd2 ba1.7k sqft169 Central Park Ave, Berea, KY 40403For SaleMLS ID #26017316, Daphne Freeman, Keller Williams Commonwealth. Imagine MLS
- $335,0003 bd3 ba2.1k sqft384 Kings Trace Dr, Berea, KY 40403For SaleMLS ID #26007902, Judd Hisel, ERA Select Real Estate. Imagine MLS
- $225,0003 bd2 ba1.1k sqft137 Cassius Ct, Berea, KY 40403For SaleMLS ID #26020125, Lesha Hays, Hays Real Estate. Imagine MLS
- $249,9003 bd2 ba1.3k sqft105 Newport Ln, Berea, KY 40403For SaleMLS ID #26018824, Cheyenne McBride, Keller Williams Bluegrass Realty. Imagine MLS
- $320,0004 bd3 ba2.2k sqft315 Pinnacle View Dr, Berea, KY 40403For SaleMLS ID #26016338, Kimberly A Dillon, RE/MAX Elite Realty. Imagine MLS
- $339,0003 bd1 ba1.4k sqft110 Caleb Ln, Paint Lick, KY 40461For Sale By Owner
- $309,0004 bd3 ba1.7k sqft504 Scenic View Cir, Berea, KY 40403For SaleMLS ID #26017776, Amy Alexander, Keller Williams Legacy Group. Imagine MLS
