Don't miss this 3-bedroom brick ranch nestled on 2.26 acres of peaceful country property! Inside, you'll find fresh paint throughout, brand-new LVP flooring, and updated lighting. All three bedrooms feature ceiling fans. The unfinished basement offers excellent storage and plenty of potential for future use. Step outside and enjoy the covered back porch, black plank fencing, raised garden beds, and an electric-equipped pavilion, perfect for entertaining or simply relaxing outdoors. This property is well-equipped for country living, complete with a chicken coop, barn, and additional stable barn. A detached single-car garage and two carports provide ample covered parking and storage. Enjoy the privacy and tranquility of country living while remaining less than 10 minutes from the nearest interstate, offering convenient access for commuting and everyday travel. If you've been searching for a property with room to spread out, space for hobbies, and plenty of outdoor possibilities, this one is a must-see! All appliances convey with the property. Contact today to schedule your private showing and experience all this property has to offer.
For sale
Price cut: $8K (10/30)
$320,000
110 Caleb Ln, Paint Lick, KY 40461
3beds
1,408sqft
Single Family Residence
Built in ----
2.26 Acres Lot
$312,300 Zestimate®
$227/sqft
$-- HOA
What's special
Chicken coopBlack plank fencingFresh paint throughoutCovered back porchDetached single-car garageUpdated lightingRaised garden beds
- 19 days
- 239
- 13
Zillow last checked:
Listing updated:
Listed by:
Alexis Reisig 859-893-9273,
RE/MAX Elite Realty
Source: Imagine MLS,MLS#: 26030082
Facts & features
Interior
Bedrooms & bathrooms
- Bedrooms: 3
- Bathrooms: 1
- Full bathrooms: 1
Primary bedroom
- Level: First
Kitchen
- Level: First
Heating
- Electric, Forced Air, Propane, Propane Tank Owned
Cooling
- Central Air, Ceiling Fan(s)
Features
- Ceiling Fan(s)
- Flooring: Tile
- Has basement: No
- Has fireplace: No
Interior area
- Total structure area: 1,408
- Total interior livable area: 1,408 sqft
- Finished area above ground: 1,408
- Finished area below ground: 0
Property
Parking
- Total spaces: 3
- Parking features: Detached Carport, Detached Garage, Driveway
- Garage spaces: 1
- Carport spaces: 2
- Covered spaces: 3
- Has uncovered spaces: Yes
Features
- Levels: One
- Fencing: Wood
Lot
- Size: 2.26 Acres
Details
- Additional structures: Barn(s), Stable(s)
- Parcel number: 003400000026
- Horses can be raised: Yes
Construction
Type & style
- Home type: SingleFamily
- Architectural style: Ranch
- Property subtype: Single Family Residence
Materials
- Vinyl Siding, Brick
- Foundation: Block
- Roof: Metal,Shingle
Utilities & green energy
- Sewer: Septic Tank
- Water: Public
- Utilities for property: Electricity Connected, Water Connected, Propane
Community & HOA
Community
- Subdivision: Rural
HOA
- Has HOA: No
Location
- Region: Paint Lick
Financial & listing details
- Price per square foot: $227/sqft
- Tax assessed value: $180,000
- Annual tax amount: $1,697
- Date on market: 10/30/2026
Estimated market value
$312,300
$297,000 - $328,000
$1,340/mo
Price history
| Date | Event | Price |
|---|---|---|
| 10/30/2026 | Price change | $320,000-2.4%$227/sqft |
Source:  Imagine MLS #26030082 Report a problem | ||
| 8/9/2026 | Price change | $328,000-3.2%$233/sqft |
Source: Owner Report a problem | ||
| 7/14/2026 | Price change | $339,000-4.2%$241/sqft |
Source: Owner Report a problem | ||
| 7/8/2026 | Price change | $354,000-1.4%$251/sqft |
Source: Owner Report a problem | ||
| 5/24/2026 | Listed for sale | $359,000+12.2%$255/sqft |
Source: Owner Report a problem | ||
| 11/18/2021 | Sold | $320,000$227/sqft |
Source: Public Record Report a problem | ||
Public tax history
| Year | Property taxes | Tax assessment |
|---|---|---|
| 2025 | $1,697 -1.6% | $180,000 |
| 2024 | $1,725 -1.2% | $180,000 |
| 2023 | $1,746 -0.3% | $180,000 |
| 2022 | $1,751 +1164.2% | $180,000 +230.4% |
| 2021 | $139 -19.2% | $54,480 |
| 2018 | $172 +1.1% | $54,480 |
| 2017 | $170 -3.2% | $54,480 |
| 2016 | $175 +2.5% | $54,480 +209.9% |
| 2015 | $171 -12.7% | $17,580 -67.7% |
| 2014 | $196 | $54,480 |
| 2012 | $196 -0.2% | $54,480 |
| 2011 | $196 | $54,480 |
| 2010 | -- | $54,480 |
Find assessor info on the county website
Monthly payment
Est. payment
Payment breakdown
Explore the cost of this home by adjusting the details. Changes won't be saved.Climate risks
Neighborhood: 40461
Nearby schools
Schools provided by the listing agent
- Elementary: Shannon Johnson
- Middle: Foley
- High: Madison So
Source: Imagine MLS. This data may not be complete. We recommend contacting the local school district to confirm school assignments for this home.
Similar homes
- $329,9003 bd2 ba2.1k sqft380 Bratcher Ln, Berea, KY 40403For Sale
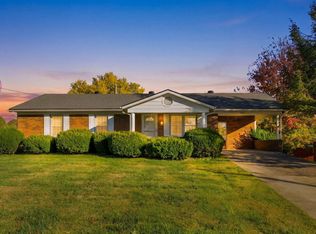
 MLS ID #26030911, Donna H Mattox, Christies International Real Estate Bluegrass. Imagine MLS
- $335,0003 bd2 ba1.6k sqft7370 Cartersville Rd, Berea, KY 40403For Sale
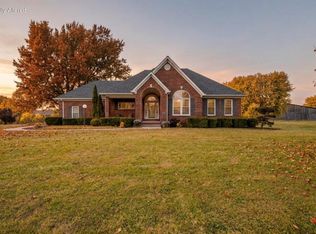 MLS ID #26018649, Devin Azbill, Berkshire Hathaway HomeServices Foster Realtors. Imagine MLS
- $299,9003 bd3 ba1.7k sqft690 Stephens Rd Tract 2, Mount Vernon, KY 40456For Sale
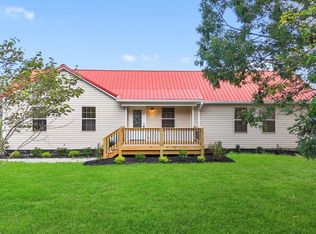 MLS ID #26023463, Tina Witt, Keller Williams Legacy Group. Imagine MLS
- $299,5003 bd2 ba2k sqft50 Hickory Ln, Berea, KY 40403For Sale
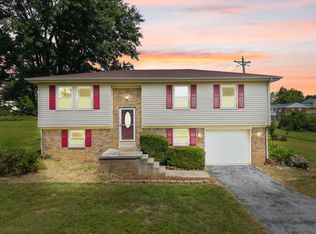 MLS ID #26024535, Vonda G Sipple, Southern Legacy Realty. Imagine MLS
- $199,5002 bd1 ba1.1k sqft682 Copperhead Rd, Paint Lick, KY 40461For SaleMLS ID #26027615, Tammy Hill, Keller Williams Legacy Group. Imagine MLS
- $305,0003 bd2 ba1.4k sqft2391 Disputanta Rd, Mount Vernon, KY 40456For SaleMLS ID #26026268, Stacey A Kelly, CENTURY 21 Advantage Realty. Imagine MLS
- $419,0002 bd2 ba1.8k sqft830 Narrow Gap Rd, Paint Lick, KY 40461For SaleMLS ID #26022916, Deanna Applegate, Keller Williams Legacy Group. Imagine MLS
- $324,9003 bd2 ba2k sqft213 Anthony Way, Richmond, KY 40475For SaleMLS ID #26025501, Sabrina Tucker, RE/MAX Creative Realty. Imagine MLS
- $330,0003 bd2 ba1.8k sqft5028 Bob White Dr, Richmond, KY 40475For SaleMLS ID #26027868, Carrie Lepore, Coldwell Banker McMahan. Imagine MLS
- $264,9003 bd2 ba1.4k sqft552 Southfork Dr, Berea, KY 40403For SaleMLS ID #26030864, Shawna Wever, Wever Realty LLC. Imagine MLS
- $240,0003 bd2 ba1.2k sqft263 Creekwood Dr, Berea, KY 40403For SaleMLS ID #26013310, Karen Albright, Opendoor Brokerage LLC. Imagine MLS
- $285,0004 bd2 ba1.8k sqft4961 Battlefield Memorial Hwy, Berea, KY 40403For SaleMLS ID #26022787, Bob Sophiea, eXp Realty, LLC. Imagine MLS
- $339,0003 bd2 ba1.9k sqft102 Dogwood Dr, Lancaster, KY 40444For SaleMLS ID #26015358, Karen Amon, Danny Ayres Realty & Auction. Imagine MLS
- $319,9003 bd2 ba1.4k sqft345 Palomino Dr, Richmond, KY 40475For SaleMLS ID #26026506, Chelsea Huff, Berkshire Hathaway HomeServices Foster Realtors. Imagine MLS
- $349,9003 bd2 ba1.7k sqft3825 Us Highway 27 N, Lancaster, KY 40444For SaleMLS ID #26021127, Jamie Reed, KY Real Estate Professionals, LLC. Imagine MLS
- $229,0003 bd2 ba1.2k sqft872 S Dogwood Dr, Berea, KY 40403For SaleMLS ID #26029874, Chelsea Morguson, McCallie Real Estate. Imagine MLS
- $269,9004 bd1 ba1.2k sqft1005 Winston Rd, Irvine, KY 40336For SaleMLS ID #26030731, Shayne Puckett, Trifecta Real Estate Experts. Imagine MLS
- $384,5003 bd2 ba1.4k sqft190 Liam Way, Paint Lick, KY 40461For SaleMLS ID #26002311, Lucy Meade, House 2 Home Realty. Imagine MLS
- $295,9004 bd2 ba1.6k sqft143 Deer Run, Lancaster, KY 40444For SaleMLS ID #26026161, Venessa Cheek, Weichert Realtors Ford Brothers - Lancaster. Imagine MLS
- $399,9003 bd3 ba1.3k sqft117 Aysia Ave Lot 27, Paint Lick, KY 40461For SaleMLS ID #25007497, Tina Witt, Keller Williams Legacy Group. Imagine MLS
