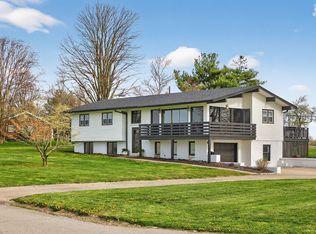
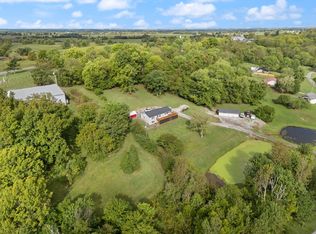
Welcome home to this beautifully maintained 3 Bedroom 2 Bath brick home nestled in a quiet, established neighborhood. Pride of ownership shines throughout, offering a move-in ready home with timeless appeal with thoughtful updates throughout. The functional floor plan features comfortable living spaces that are great for family gatherings. Inside you will find custom plantation shutters enhancing both style and privacy. The spacious kitchen is designed for everyday living featuring granite countertops, a gas stove, with an abundant amount of cabinet space with pull out shelves for easy organization and accessibility. The primary bedroom has a walk in closet with an ensuite bathroom, featuring a walk in shower. There is a main level laundry room for everyday convenience, with an additional laundry hook up in lower level providing extra flexibility. The full, walk out basement has one car garage with lots of storage space and presents an excellent opportunity to expand your living space. It already includes 2 framed rooms that could be easily finished with flooring and ceiling tiles ,creating additional square footage for a 4th bedroom, office, home gym or guest space. The exterior offers a lot of mature landscaping with concrete edging and covered back deck with concrete patio below.
For sale
$349,000
102 Dogwood Dr, Lancaster, KY 40444
3beds
1,920sqft
:
Get pre-qualified$2,213/mo
Single Family Residence
Built in ----
0.53 Acres Lot
$337,100 Zestimate®
$182/sqft
$-- HOA
What's special
Gas stoveGranite countertops
- 42 days |
- 372 |
- 15 |
Likely to sell faster than
Zillow last checked:
Listing updated:
Listed by:
Karen Amon 859-339-1779,
Danny Ayres Realty & Auction
Source: Imagine MLS,MLS#: 26015358
Facts & features
Interior
Bedrooms & bathrooms
- Bedrooms: 3
- Bathrooms: 2
- Full bathrooms: 2
Primary bedroom
- Level: First
Bedroom 2
- Level: First
Bedroom 3
- Level: First
Primary bathroom
- Level: First
Bathroom 1
- Level: First
Bathroom 2
- Level: First
Den
- Level: First
Dining room
- Level: First
Kitchen
- Level: First
Living room
- Level: First
Utility room
- Level: First
Heating
- Electric, Heat Pump
Cooling
- Electric, Heat Pump
Appliances
- Included: Disposal, Dishwasher, Gas Range, Microwave, Refrigerator
- Laundry: Electric Dryer Hookup, Main Level, Washer Hookup, Lower Level
Features
- Central Vacuum, Entrance Foyer, Eat-in Kitchen, Ceiling Fan(s)
- Flooring: Hardwood, Tile
- Doors: Storm Door(s)
- Windows: Window Treatments
- Basement: Unfinished,Walk-Out Access,Walk-Up Access
- Number of fireplaces: 1
- Fireplace features: Electric, Wood Burning
Interior area
- Total structure area: 1,920
- Total interior livable area: 1,920 sqft
- Finished area above ground: 1,920
- Finished area below ground: 0
Property
Parking
- Total spaces: 1
- Parking features: Attached Garage, Basement, Driveway, Garage Door Opener, Garage Faces Rear
- Garage spaces: 1
- Has uncovered spaces: Yes
Features
- Levels: One
- Fencing: None
- Has view: Yes
- View description: Neighborhood
Lot
- Size: 0.53 Acres
- Features: Landscaped
Details
- Parcel number: L104002
Construction
Type & style
- Home type: SingleFamily
- Architectural style: Ranch
- Property subtype: Single Family Residence
Materials
- Brick Veneer, Stone
- Foundation: Block
- Roof: Dimensional Style
Utilities & green energy
- Sewer: Public Sewer
- Water: Public
- Utilities for property: Electricity Connected, Natural Gas Available, Sewer Connected, Water Connected
Community & HOA
Community
- Subdivision: Maplewood Addition
HOA
- Has HOA: No
Location
- Region: Lancaster
Financial & listing details
- Price per square foot: $182/sqft
- Tax assessed value: $150,000
- Annual tax amount: $1,680
- Date on market: 6/29/2026
Estimated market value
$337,100
$320,000 - $354,000
$1,528/mo
Price history
| Date | Event | Price |
|---|---|---|
| 6/29/2026 | Listed for sale | $349,000+16.4%$182/sqft |
Source:  Imagine MLS #26015358 Report a problem Imagine MLS #26015358 Report a problem | ||
| 3/5/2025 | Sold | $299,900$156/sqft |
Source: Imagine MLS #24017307 Report a problem | ||
| 1/28/2025 | Contingent | $299,900$156/sqft |
Source: Imagine MLS #24017307 Report a problem | ||
| 1/3/2025 | Price change | $299,900-4.8%$156/sqft |
Source: Imagine MLS #24017307 Report a problem | ||
| 8/17/2024 | Listed for sale | $315,000-3.1%$164/sqft |
Source: Imagine MLS #24017307 Report a problem | ||
| 9/16/2022 | Listing removed | -- |
Source: Owner Report a problem | ||
| 9/7/2022 | Listed for sale | $325,000$169/sqft |
Source: Owner Report a problem | ||
Public tax history
| Year | Property taxes | Tax assessment |
|---|---|---|
| 2024 | $1,680 +4.3% | $150,000 +7.1% |
| 2023 | $1,610 | $140,000 |
Find assessor info on the county website
Monthly payment
Est. payment
Payment breakdown
Explore the cost of this home by adjusting the details. Changes won't be saved.Climate risks
Neighborhood: 40444
Nearby schools
GreatSchools rating
- 7/10Lancaster Elementary SchoolGrades: PK-5Distance: 0.5 mi
- 5/10Garrard Middle SchoolGrades: 6-8Distance: 0.3 mi
- 8/10Garrard County High SchoolGrades: 9-12Distance: 1.7 mi
Schools provided by the listing agent
- Elementary: Lancaster
- Middle: Garrard Co
- High: Garrard Co
Source: Imagine MLS. This data may not be complete. We recommend contacting the local school district to confirm school assignments for this home.
- $341,4003 bd2 ba1.8k sqft106 Dogwood Dr, Lancaster, KY 40444Off Market

- $230,9003 bd2 ba-- sqft206 Maplewood Dr, Lancaster, KY 40444Off Market
- $303,0003 bd3 ba3.2k sqft103 Pin Oak Dr, Lancaster, KY 40444Off Market

- $242,6003 bd4 ba2.2k sqft202 Maplewood Dr, Lancaster, KY 40444Off Market

- $280,1004 bd3 ba-- sqft103 Dogwood Dr, Lancaster, KY 40444Off Market
- $240,0004 bd3 ba2.2k sqft107 Pin Oak Dr, Lancaster, KY 40444Pending
- $238,3003 bd3 ba-- sqft108 Dogwood Dr, Lancaster, KY 40444Off Market
- $167,0003 bd2 ba-- sqft208 Maplewood Dr, Lancaster, KY 40444Off Market
A local agent can set up tours, give advice and negotiate with sellers.
Similar homes
- $350,0003 bd2 ba1.7k sqft3825 Us Highway 27 N, Lancaster, KY 40444For Sale

 MLS ID #26021127, Jamie Reed, KY Real Estate Professionals, LLC. Imagine MLS
 - $329,5004 bd2 ba2.3k sqft70 Ashlock Dr, Lancaster, KY 40444For Sale
 MLS ID #26007020, Whitney Ellis, Danny Ayres Realty & Auction. Imagine MLS
 - $340,0004 bd4 ba2.5k sqft130 Indian Springs Trl, Lancaster, KY 40444For Sale
 MLS ID #26020416, Lauren Haggard, The Brokerage. Imagine MLS
 - $299,9993 bd2 ba1.3k sqft198 Doolin Way Ave, Lancaster, KY 40444For Sale
 MLS ID #26005949, Madalynn Davis, The Brokerage. Imagine MLS
 - $319,9002 bd2 ba1.4k sqft708 Bryants Camp Rd, Lancaster, KY 40444For SaleMLS ID #26013233, Daniel Peters, Zen Door Real Estate, Inc. Imagine MLS
- $464,9004 bd3 ba2k sqft249 Eastland Acres, Lancaster, KY 40444For SaleMLS ID #26009574, Nicole Ellington, Danny Ayres Realty & Auction. Imagine MLS
- $399,9004 bd2 ba1.6k sqft124 Rilda Ridge Rd, Lancaster, KY 40444For SaleMLS ID #26019568, Jaime R Patterson, Danny Ayres Realty & Auction. Imagine MLS
- $349,9003 bd2 ba2.1k sqft44 Lexington Ct, Danville, KY 40422For SaleMLS ID #26016627, Joe Marcum, CENTURY 21 Advantage Realty. Imagine MLS
- $359,0003 bd2 ba1.8k sqft900 State Highway 1194, Stanford, KY 40484For SaleMLS ID #26020692, Keisha Saylor, Bluegrass Regional Real Estate LLC. Imagine MLS
- $215,0003 bd1 ba1.5k sqft1919 Gilberts Creek Rd, Lancaster, KY 40444For SaleMLS ID #26016191, Thomas S McCallie, McCallie Real Estate. Imagine MLS
- $399,0005 bd3 ba2.7k sqft761 Tuggle Rd, Lancaster, KY 40444For Sale
 MLS ID #1713776, Sophia Brown, EXP Realty LLC. Metro Search Inc. LLC DBA Apex MLS
 - $234,9003 bd2 ba1.2k sqft157 Estes Dr, Lancaster, KY 40444For SaleMLS ID #26004566, Brandi Hardwick, Danny Ayres Realty & Auction. Imagine MLS
- $389,0003 bd2 ba1.9k sqft709 Yukon Ave, Danville, KY 40422For SaleMLS ID #26014387, Kaye S Barber, Dexter Real Estate. Imagine MLS
- $399,0003 bd3 ba1.7k sqft1076 Carry Nation Rd, Lancaster, KY 40444For SaleMLS ID #26009739, Misty E McCoy, Team Realtors. Imagine MLS
- $379,9004 bd3 ba2.5k sqft103 Pleasant Ridge Dr, Richmond, KY 40475For SaleMLS ID #26021286, Lori Tolson, Lifstyl Real Estate. Imagine MLS
- $339,0004 bd3 ba2.2k sqft1756 Lancaster Rd, Richmond, KY 40475For SaleMLS ID #26020186, Monique Gamble, The Real Estate Co - W Liberty. Imagine MLS
- $345,0003 bd3 ba2.5k sqft208 W Brown St, Nicholasville, KY 40356For SaleMLS ID #26011720, Nicholas Ratliff, Real Broker, LLC - Lexington. Imagine MLS
- $384,0004 bd2 ba1.6k sqft7370 Cartersville Rd, Berea, KY 40403For SaleMLS ID #26018649, Devin Azbill, Berkshire Hathaway HomeServices Foster Realtors. Imagine MLS
- $340,0004 bd3 ba2.2k sqft404 E Ridge Dr, Nicholasville, KY 40356For SaleMLS ID #26019901, Ciara Isaacs Hagedorn, RE/MAX Elite Lexington. Imagine MLS
- $244,9003 bd2 ba1.4k sqft210 Helm St, Stanford, KY 40484For SaleMLS ID #26021180, Christine Palm, Haven Homes Group. Imagine MLS
