Escape to the perfect blend of country living and everyday convenience! Situated on 3.75 acres just minutes from town, this impeccably maintained 1,864 square foot ranch offers the peace and privacy you've been searching for without sacrificing easy access to shopping, dining, and amenities. Inside, you'll find spacious bedrooms, a large laundry room, an inviting eat-in kitchen, and a bright four-season sunroom that's perfect for enjoying your morning coffee while taking in the scenic views. Step outside to watch frequent deer wander through the property, adding to the country setting. If you are looking for a move-in ready home with space, charm, and a picturesque setting, this property is a must see!
For sale
Price cut: $9K (10/6)
$345,000
900 State Highway 1194, Stanford, KY 40484
3beds
1,864sqft
Single Family Residence
Built in 1990
3.75 Acres Lot
$335,800 Zestimate®
$185/sqft
$-- HOA
What's special
Inviting eat-in kitchenScenic viewsLarge laundry roomBright four-season sunroomSpacious bedrooms
- 78 days
- 304
- 14
Zillow last checked:
Listing updated:
Listed by:
Keisha Sawyer 859-324-1066,
Bluegrass Regional Real Estate LLC
Source: Imagine MLS,MLS#: 26020692
Facts & features
Interior
Bedrooms & bathrooms
- Bedrooms: 3
- Bathrooms: 2
- Full bathrooms: 2
Primary bedroom
- Level: First
Bedroom 2
- Level: First
Bedroom 3
- Level: First
Bathroom 1
- Level: First
Bathroom 2
- Level: First
Bonus room
- Level: First
Kitchen
- Level: First
Living room
- Level: First
Utility room
- Level: First
Heating
- Electric, Forced Air
Cooling
- Central Air, Electric
Appliances
- Included: Dryer, Refrigerator, Washer, Range
- Laundry: Electric Dryer Hookup, Main Level, Washer Hookup
Features
- Entrance Foyer, Eat-in Kitchen, Ceiling Fan(s)
- Flooring: Carpet, Hardwood, Other
- Windows: Insulated Windows, Blinds, Screens
- Basement: Crawl Space
- Number of fireplaces: 1
- Fireplace features: Recreation Room, Wood Burning
Interior area
- Total structure area: 1,864
- Total interior livable area: 1,864 sqft
- Finished area above ground: 1,864
- Finished area below ground: 0
Property
Parking
- Parking features: Driveway
- Has uncovered spaces: Yes
Features
- Levels: One
- Fencing: Partial,Wire
Lot
- Size: 3.75 Acres
- Features: Landscaped, Few Trees
Details
- Additional structures: Barn(s)
- Parcel number: 23007D
- Horses can be raised: Yes
Construction
Type & style
- Home type: SingleFamily
- Architectural style: Ranch
- Property subtype: Single Family Residence
Materials
- Vinyl Siding, Brick
- Foundation: Block
- Roof: Shingle
Condition
- Year built: 1990
Utilities & green energy
- Sewer: Septic Tank
- Water: Public
- Utilities for property: Electricity Connected, Water Connected
Community & HOA
HOA
- Has HOA: No
Location
- Region: Stanford
Financial & listing details
- Price per square foot: $185/sqft
- Tax assessed value: $89,500
- Annual tax amount: $494
- Date on market: 8/2/2026
Estimated market value
$335,800
$319,000 - $353,000
$1,591/mo
Price history
| Date | Event | Price |
|---|---|---|
| 10/6/2026 | Price change | $345,000-2.5%$185/sqft |
Source:  Imagine MLS #26020692 Report a problem Imagine MLS #26020692 Report a problem | ||
| 9/2/2026 | Price change | $354,000-1.4%$190/sqft |
Source: Imagine MLS #26020692 Report a problem | ||
| 8/2/2026 | Listed for sale | $359,000+130.9%$193/sqft |
Source: Imagine MLS #26020692 Report a problem | ||
| 2/13/2016 | Listing removed | $155,500$83/sqft |
Source: ERA Team Realtors #1518221 Report a problem | ||
| 8/17/2015 | Listed for sale | $155,500$83/sqft |
Source: ERA Team Realtors #1518221 Report a problem | ||
Public tax history
| Year | Property taxes | Tax assessment |
|---|---|---|
| 2025 | $494 | $89,500 -5.3% |
| 2024 | $494 | $94,500 |
| 2023 | -- | $94,500 |
| 2022 | -- | $94,500 |
| 2021 | -- | $94,500 |
| 2020 | $600 -1% | $94,500 |
| 2019 | $606 -2% | $94,500 |
| 2018 | $619 | $94,500 +16% |
| 2017 | $619 +29.9% | $81,500 |
| 2016 | $476 | $81,500 |
| 2015 | $476 | $81,500 |
| 2012 | $476 | $81,500 |
| 2010 | -- | $81,500 |
Find assessor info on the county website
Monthly payment
Est. payment
Payment breakdown
Explore the cost of this home by adjusting the details. Changes won't be saved.Climate risks
Neighborhood: 40484
Nearby schools
Schools provided by the listing agent
- Elementary: Hustonville
- Middle: Lincoln Co
- High: Lincoln Co
Source: Imagine MLS. This data may not be complete. We recommend contacting the local school district to confirm school assignments for this home.

Similar homes
- $354,0003 bd2 ba2.2k sqft1015 State Highway 698, Stanford, KY 40484For Sale
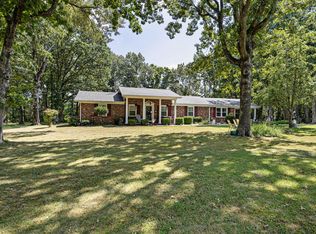
 MLS ID #26024301, Ann Ford, RE/MAX Elite Realty Danville. Imagine MLS
 - $279,9003 bd3 ba1.7k sqft1713 State Highway 1247, Stanford, KY 40484For Sale
 MLS ID #26023519, Curtis Brown, Keller Williams Commonwealth - Stanford. Imagine MLS
 - $341,9003 bd2 ba1.6k sqft192 Evergreen Cir, Danville, KY 40422For Sale
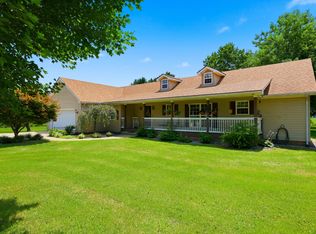 MLS ID #26019837, Shanna Sheperson, Baker Auctions & Real Estate LLC. Imagine MLS
 - $367,4003 bd3 ba2.5k sqft84 Elm Loop, Hustonville, KY 40437For Sale
 MLS ID #26025157, Madalynn Davis, The Brokerage. Imagine MLS
 - $349,9004 bd2 ba1.8k sqft201 York Ln, Danville, KY 40422For SaleMLS ID #26005282, Emma Bates, United Country Cornerstone Realty & Auction. Imagine MLS
- $269,9003 bd2 ba1.2k sqft120 Maxey Valley Rd, Hustonville, KY 40437For SaleMLS ID #26027594, Lee Anne Brogle, RM McGinnis, LLC Real Est & Auction Professionals. Imagine MLS
- $389,9003 bd3 ba2.2k sqft67 Delbar Ln, Lancaster, KY 40444For SaleMLS ID #26025183, Joe Marcum, CENTURY 21 Advantage Realty. Imagine MLS
- $309,0004 bd2 ba2.1k sqft600 Ison Ln, Harrodsburg, KY 40330For SaleMLS ID #26028434, Andrea W Gross, Keller Williams Bluegrass Realty. Imagine MLS
- $249,9004 bd2 ba1.5k sqft259 Pin Oak Hill Rd, Stanford, KY 40484For SaleMLS ID #26022081, Curtis Brown, Keller Williams Commonwealth - Stanford. Imagine MLS
- $279,5003 bd2 ba2.2k sqft285 State Highway 643, Waynesburg, KY 40489For SaleMLS ID #26027273, Curtis Brown, Keller Williams Commonwealth - Stanford. Imagine MLS
- $219,0003 bd2 ba1.5k sqft124 Edgewood Dr, Stanford, KY 40484For SaleMLS ID #26021588, Nik Markovich, GSP Homes. Imagine MLS
- $345,0004 bd3 ba2.4k sqft144 Lizzie Wallin Rd, Crab Orchard, KY 40419For SaleMLS ID #26014677, Daniel Beirne, Opendoor Brokerage LLC. Imagine MLS
- $319,0003 bd2 ba1.6k sqft7610 State Highway 1781, Crab Orchard, KY 40419For SaleMLS ID #26024159, Daniel Peters, Zen Door Real Estate, Inc. Imagine MLS
- $288,3333 bd2 ba1.2k sqft7045 White Oak Rd, Junction City, KY 40440For SaleMLS ID #26020792, Christie Welch, Welchomes Real Estate. Imagine MLS
- $335,0003 bd2 ba1.7k sqft261 Elm Loop, Hustonville, KY 40437For SaleMLS ID #26027853, Paige M Wilson, The Brokerage. Imagine MLS
- $359,9003 bd2 ba1.4k sqft546 Mallard Cv, Harrodsburg, KY 40330For SaleMLS ID #26024458, Austin Rayborn, Welchomes Real Estate. Imagine MLS
- $339,9003 bd2 ba2.1k sqft44 Lexington Ct, Danville, KY 40422For SaleMLS ID #26016627, Joe Marcum, CENTURY 21 Advantage Realty. Imagine MLS
- $399,9003 bd2 ba2.6k sqft2661 State Highway 1273, Danville, KY 40422For SaleMLS ID #26012211, Julie Grider Tucker, RE/MAX Elite Realty. Imagine MLS
- $315,0003 bd3 ba2.3k sqft445 Ashley Camp Rd, Harrodsburg, KY 40330For SaleMLS ID #26027854, Kim Hurst, Kentucky Properties Realty Group. Imagine MLS
- $229,9003 bd2 ba1.2k sqft216 Raintree Cir, Stanford, KY 40484For SaleMLS ID #26018600, John Groft, RE/MAX Creative Realty. Imagine MLS
