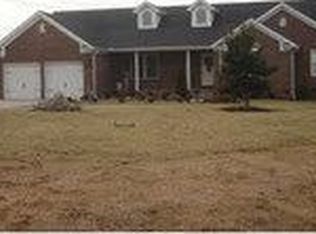
Welcome home to this beautifully maintained 3-bedroom, 2-bath ranch with an attached 2 car garage, nestled on a spacious lot in one of the area's desirable newer neighborhoods. As one of the first homes built in the community, it enjoys peaceful farm views from the backyard, offering the perfect blend of neighborhood living and country scenery. Inside, you'll find a bright, open-concept floor plan highlighted by vaulted and tray ceilings, large windows that fill the home with natural light, and fresh paint throughout. The eat-in kitchen features a center island, a new microwave and range, and flows seamlessly into the main living area—ideal for both everyday living and entertaining. The master ensuite is separated on one end of the house while the guest bedrooms are on the opposite end, providing added privacy. Step outside to the expansive covered back porch, where there's plenty of room for outdoor furniture, dining, or relaxing in a hammock while taking in the tranquil views. The oversized lot is shaded by several mature trees and includes a charming barn with a fully floored upstairs loft, providing endless possibilities for storage, a workshop, hobby space, or studio apartment. Additional updates include a recently installed crawl space liner and sump pump for added peace of mind. Located within minutes from Danville, where there are multiple options for restaurants, groceries, schools, and healthcare. A one-year home warranty provided by the seller completes this exceptional offering. Don't miss this move-in-ready home that combines comfort, thoughtful updates, and picturesque surroundings in a location you'll love.
For sale
$354,900
192 Evergreen Cir, Danville, KY 40422
3beds
1,651sqft
:
Get pre-qualified$2,682/mo
Single Family Residence
Built in 2007
0.71 Acres Lot
$342,400 Zestimate®
$215/sqft
$-- HOA
What's special
Fresh paint throughoutExpansive covered back porchEat-in kitchenTranquil viewsNew microwave and rangeSpacious lotBright open-concept floor plan
- 1 day |
- 289 |
- 32 |
Likely to sell faster than
Zillow last checked:
Listing updated:
Listed by:
Shanna Sheperson 606-510-1599,
Baker Auctions & Real Estate LLC
Source: Imagine MLS,MLS#: 26019837
Facts & features
Interior
Bedrooms & bathrooms
- Bedrooms: 3
- Bathrooms: 2
- Full bathrooms: 2
Primary bedroom
- Level: First
Bedroom 2
- Level: First
Bedroom 3
- Level: First
Bathroom 1
- Level: First
Bathroom 2
- Level: First
Kitchen
- Level: First
Living room
- Level: First
Utility room
- Level: First
Heating
- Electric, Heat Pump
Cooling
- Central Air, Heat Pump
Appliances
- Included: Dryer, Disposal, Dishwasher, Microwave, Refrigerator, Washer, Range
- Laundry: Electric Dryer Hookup, Main Level
Features
- Entrance Foyer, Eat-in Kitchen, Walk-In Closet(s), Ceiling Fan(s)
- Flooring: Carpet, Laminate
- Doors: Storm Door(s)
- Windows: Insulated Windows
- Basement: Crawl Space
- Has fireplace: No
Interior area
- Total structure area: 1,651
- Total interior livable area: 1,651 sqft
- Finished area above ground: 1,651
- Finished area below ground: 0
Property
Parking
- Total spaces: 2
- Parking features: Attached Garage, Driveway, Garage Faces Front
- Garage spaces: 2
- Has uncovered spaces: Yes
Features
- Levels: One
- Has view: Yes
- View description: Rural, Trees/Woods, Neighborhood, Farm
Lot
- Size: 0.71 Acres
- Features: Many Trees
Details
- Additional structures: Barn(s)
- Parcel number: 1401209
Construction
Type & style
- Home type: SingleFamily
- Architectural style: Ranch
- Property subtype: Single Family Residence
Materials
- Vinyl Siding
- Foundation: Block
- Roof: Dimensional Style
Condition
- Year built: 2007
Details
- Warranty included: Yes
Utilities & green energy
- Sewer: Septic Tank
- Water: Public
- Utilities for property: Electricity Connected, Underground Utilities, Water Connected
Community & HOA
HOA
- Has HOA: No
Location
- Region: Danville
Financial & listing details
- Price per square foot: $215/sqft
- Tax assessed value: $175,000
- Annual tax amount: $1,320
- Date on market: 7/24/2026
Estimated market value
$342,400
$325,000 - $360,000
$1,613/mo
Price history
| Date | Event | Price |
|---|---|---|
| 7/24/2026 | Listed for sale | $354,900+69%$215/sqft |
Source:  Imagine MLS #26019837 Report a problem Imagine MLS #26019837 Report a problem | ||
| 1/19/2024 | Sold | $210,000+5%$127/sqft |
Source: Imagine MLS #23022846 Report a problem | ||
| 1/11/2024 | Pending sale | $200,000$121/sqft |
Source: Imagine MLS #23022846 Report a problem | ||
| 12/8/2023 | Contingent | $200,000$121/sqft |
Source: Imagine MLS #23022846 Report a problem | ||
| 12/7/2023 | Listed for sale | $200,000$121/sqft |
Source: Imagine MLS #23022846 Report a problem | ||
| 2/19/2021 | Listing removed | -- |
Source:  Keller Williams Report a problem Keller Williams Report a problem | ||
| 1/29/2021 | Listed for sale | $200,000$121/sqft |
Source: Imagine MLS #20100129 Report a problem | ||
| 1/14/2021 | Pending sale | $200,000$121/sqft |
Source: Imagine MLS #20100129 Report a problem | ||
| 1/12/2021 | Listed for sale | $200,000+21.2%$121/sqft |
Source: Imagine MLS #20100129 Report a problem | ||
| 6/11/2019 | Listing removed | $165,000$100/sqft |
Source: Coldwell Banker V.I.P. Realty, Inc. #8907236 Report a problem | ||
| 6/4/2019 | Listed for sale | $165,000+10%$100/sqft |
Source: Coldwell Banker V.I.P. Realty, Inc. #8907236 Report a problem | ||
| 8/2/2007 | Sold | $150,000$91/sqft |
Source: Public Record Report a problem | ||
Public tax history
| Year | Property taxes | Tax assessment |
|---|---|---|
| 2024 | $1,320 | $175,000 |
| 2023 | -- | $175,000 |
| 2022 | -- | $175,000 +0.6% |
| 2021 | -- | $174,000 |
| 2020 | $1,891 -1% | $174,000 |
| 2019 | $1,911 +1% | $174,000 |
| 2018 | $1,892 | $174,000 +16% |
| 2017 | $1,892 +18.1% | $150,000 |
| 2016 | $1,602 | $150,000 |
| 2015 | $1,602 | $150,000 |
| 2012 | $1,602 | $150,000 |
| 2010 | -- | $150,000 |
Find assessor info on the county website
Monthly payment
Est. payment
Payment breakdown
Explore the cost of this home by adjusting the details. Changes won't be saved.Climate risks
Neighborhood: 40422
Nearby schools
GreatSchools rating
- 5/10Hustonville Elementary SchoolGrades: PK-5Distance: 7.9 mi
- 3/10Lincoln County Middle SchoolGrades: 6-8Distance: 7.2 mi
- 4/10Lincoln County High SchoolGrades: 9-12Distance: 7.2 mi
Schools provided by the listing agent
- Elementary: Stanford
- Middle: Lincoln Co
- High: Lincoln Co
Source: Imagine MLS. This data may not be complete. We recommend contacting the local school district to confirm school assignments for this home.
- $303,200-- bd-- ba1.6k sqft206 Evergreen Cir, Danville, KY 40422Off Market
- $318,500-- bd-- ba2.1k sqft218 Evergreen Cir, Danville, KY 40422Off Market
- $20,0001.618 Acres218 Evergreen Cir, Danville, KY 40422Off Market
- $346,7003 bd2 ba2.2k sqft251 Evergreen Cir, Danville, KY 40422Off Market
- $15,0000.733 Acres251 Evergreen Cir, Danville, KY 40422Off Market
- $--0.65 Acres0 Evergreen Cir, Danville, KY 40422Off Market
- $389,0003 bd2 ba1.7k sqft110 Evergreen Cir, Danville, KY 40422For Sale By Owner
- $291,0003 bd2 ba1.5k sqft158 Evergreen Cir, Danville, KY 40422Off Market
A local agent can set up tours, give advice and negotiate with sellers.
Similar homes
- $325,0003 bd2 ba1.4k sqft18 Evergreen Cir, Danville, KY 40422For Sale

 MLS ID #26019895, Claudia Padgett, Zen Door Real Estate, Inc. Imagine MLS
 - $365,0003 bd2 ba1.5k sqft118 Chandler Dr, Danville, KY 40422For Sale
 MLS ID #26018144, L Marlene Pruitt, Coldwell Banker VIP Realty, Inc.. Imagine MLS
 - $314,9003 bd2 ba2k sqft703 East Dr, Danville, KY 40422For Sale
 MLS ID #26019372, Sarah L Cain, Zen Door Real Estate, Inc. Imagine MLS
 - $229,0003 bd2 ba1.5k sqft256 Stevenson Ave, Danville, KY 40422For Sale
 MLS ID #26019541, Lisa Graves, CENTURY 21 Advantage Realty. Imagine MLS
 - $384,2003 bd2 ba1.7k sqft107 Clements Dr, Danville, KY 40422For SaleMLS ID #26015997, Tammy Carr, RE/MAX Elite Realty. Imagine MLS
- $349,9003 bd2 ba2.1k sqft44 Lexington Ct, Danville, KY 40422For SaleMLS ID #26016627, Joe Marcum, CENTURY 21 Advantage Realty. Imagine MLS
- $389,0003 bd2 ba1.7k sqft110 Evergreen Cir, Danville, KY 40422For Sale By Owner
- $309,0003 bd2 ba1.4k sqft579 Kings Mill Rd, Danville, KY 40422For SaleMLS ID #26019598, Andrea W Gross, Keller Williams Bluegrass Realty. Imagine MLS
- $309,9003 bd2 ba1.8k sqft132 Chandler Dr, Danville, KY 40422For SaleMLS ID #26007738, Mindi Carrier, Central Kentucky Realty & Associates, LLC. Imagine MLS
- $339,0004 bd3 ba2.1k sqft305 Redwood Dr, Stanford, KY 40484For SaleMLS ID #26019844, Shanna Sheperson, Baker Auctions & Real Estate LLC. Imagine MLS
- $249,9003 bd2 ba1.3k sqft102 Fox Chase, Danville, KY 40422For SaleMLS ID #26019026, Joe Marcum, CENTURY 21 Advantage Realty. Imagine MLS
- $239,9003 bd2 ba1.2k sqft208 Hartland Dr, Danville, KY 40422For SaleMLS ID #26019229, Madalynn Davis, The Brokerage. Imagine MLS
- $365,0003 bd2 ba2.1k sqft2085 Crystal Springs Rd, Danville, KY 40422For Sale By Owner
- $399,9004 bd2 ba1.8k sqft201 York Ln, Junction City, KY 40422For SaleMLS ID #26005282, Emma Bates, Cornerstone Realty & Auction. Imagine MLS
- $374,9004 bd3 ba2.3k sqft616 E Main St, Danville, KY 40422For SaleMLS ID #26013989, Daniel Peters, Zen Door Real Estate, Inc. Imagine MLS
- $339,0003 bd2 ba1.6k sqft41 Tuggle Rd, Danville, KY 40422For SaleMLS ID #26008056, Sabrina Murphy, Coldwell Banker VIP Realty, Inc.. Imagine MLS
- $239,5003 bd2 ba1.2k sqft805 Sunset Dr, Danville, KY 40422For SaleMLS ID #26019379, Nina Kirkland, Coldwell Banker VIP Realty, Inc.. Imagine MLS
- $399,9003 bd2 ba1.9k sqft709 Yukon Ave, Danville, KY 40422For SaleMLS ID #26014387, Kaye S Barber, Dexter Real Estate. Imagine MLS
- $349,9004 bd2 ba2.2k sqft424 S 4th St, Danville, KY 40422For SaleMLS ID #26006516, Mary J Dotson, CENTURY 21 Advantage Realty. Imagine MLS
- $310,0003 bd3 ba1.8k sqft522 Silverbrook Dr, Danville, KY 40422For SaleMLS ID #26008468, W Jean Sipe, United Real Estate Bluegrass. Imagine MLS
