Conveniently located in the Shelby Green Subdivision of Boyle County, this adorable home offers three bedrooms and two full bathrooms. The finished bonus room over the garage could serve as a fourth bedroom or recreation space. The kitchen was recently updated with beautiful white cabinets, granite countertops, and new appliances. The spacious owner's suite features both his and her walk-in closets, along with a relaxing primary bathroom complete with a soaking tub—perfect for unwinding at the end of the day. Original hardwood floors add timeless charm throughout the home. Enjoy the covered back deck, ideal for outdoor living and entertaining. Additional highlights include cabinets and workspace in the garage, a large floored attic providing ample storage, and a versatile flex room that can be used as a dining room or home office.
For sale
Price cut: $4.6K (6/26)
$309,900
132 Chandler Dr, Danville, KY 40422
3beds
1,838sqft
Single Family Residence
Built in 2002
10,454 Square Feet Lot
$304,300 Zestimate®
$169/sqft
$-- HOA
What's special
Versatile flex roomCovered back deckRelaxing primary bathroomNew appliancesBeautiful white cabinetsOriginal hardwood floorsGranite countertops
- 130 days |
- 438 |
- 25 |
Likely to sell faster than
Zillow last checked:
Listing updated:
Listed by:
Mindi Carrier 859-229-8450,
Central Kentucky Realty & Associates, LLC
Source: Imagine MLS,MLS#: 26007738
Facts & features
Interior
Bedrooms & bathrooms
- Bedrooms: 3
- Bathrooms: 2
- Full bathrooms: 2
Primary bedroom
- Level: First
Bedroom 2
- Level: First
Bedroom 3
- Level: First
Primary bathroom
- Level: First
Bathroom 2
- Level: First
Bonus room
- Level: Second
Dining room
- Level: First
Foyer
- Level: First
Kitchen
- Level: First
Living room
- Level: First
Heating
- Electric, Heat Pump, Other
Cooling
- Attic Fan, Central Air, Ceiling Fan(s), Heat Pump, Other
Appliances
- Included: Disposal, Dishwasher, Microwave, Refrigerator, Oven, Range, Self Cleaning Oven
- Laundry: Electric Dryer Hookup, Main Level, Washer Hookup, Common Area
Features
- Entrance Foyer, Eat-in Kitchen, Walk-In Closet(s), Ceiling Fan(s), Soaking Tub
- Flooring: Carpet, Hardwood
- Doors: Storm Door(s)
- Windows: Blinds, Screens
- Basement: Crawl Space
- Has fireplace: No
Interior area
- Total structure area: 1,838
- Total interior livable area: 1,838 sqft
- Finished area above ground: 1,838
- Finished area below ground: 0
Property
Parking
- Total spaces: 2
- Parking features: Attached Garage, Driveway, Garage Door Opener, Garage Faces Front
- Garage spaces: 2
- Has uncovered spaces: Yes
Features
- Levels: One and One Half
- Fencing: None
- Has view: Yes
- View description: Neighborhood
Lot
- Size: 10,454 Square Feet
- Features: Landscaped, Few Trees
Details
- Parcel number: J03SGL017
Construction
Type & style
- Home type: SingleFamily
- Architectural style: Ranch
- Property subtype: Single Family Residence
Materials
- Brick Veneer, Vinyl Siding
- Foundation: Block
- Roof: Composition,Shingle
Condition
- Year built: 2002
Utilities & green energy
- Sewer: Public Sewer
- Water: Public
- Utilities for property: Electricity Connected, Sewer Connected, Underground Utilities, Water Connected
Community & HOA
Community
- Subdivision: Shelby Green
HOA
- Has HOA: No
Location
- Region: Danville
Financial & listing details
- Price per square foot: $169/sqft
- Tax assessed value: $260,000
- Annual tax amount: $2,662
- Date on market: 4/13/2026
Estimated market value
$304,300
$289,000 - $320,000
$2,016/mo
Price history
| Date | Event | Price |
|---|---|---|
| 6/26/2026 | Price change | $309,900-1.5%$169/sqft |
Source:  Imagine MLS #26007738 Report a problem Imagine MLS #26007738 Report a problem | ||
| 5/7/2026 | Price change | $314,500-1.6%$171/sqft |
Source: Imagine MLS #26007738 Report a problem | ||
| 4/13/2026 | Price change | $319,500-3.2%$174/sqft |
Source: Imagine MLS #26007738 Report a problem | ||
| 3/19/2026 | Listed for sale | $330,000+26.9%$180/sqft |
Source: Owner Report a problem | ||
| 3/30/2022 | Sold | $260,000-1.8%$141/sqft |
Source: Imagine MLS #22003428 Report a problem | ||
| 3/1/2022 | Contingent | $264,900$144/sqft |
Source: Imagine MLS #22003428 Report a problem | ||
| 2/27/2022 | Listed for sale | $264,900+57.7%$144/sqft |
Source: Imagine MLS #22003428 Report a problem | ||
| 8/2/2019 | Sold | $168,000$91/sqft |
Source: Public Record Report a problem | ||
| 5/21/2019 | Sold | $168,000-6.1%$91/sqft |
Source: Imagine MLS #1820311 Report a problem | ||
| 4/5/2019 | Pending sale | $179,000$97/sqft |
Source: ERA Team Realtors #1820311 Report a problem | ||
| 3/13/2019 | Price change | $179,000-5.3%$97/sqft |
Source: ERA Team Realtors #1820331 Report a problem | ||
| 11/9/2018 | Listed for sale | $189,000$103/sqft |
Source: ERA Team Realtors #1820331 Report a problem | ||
| 11/1/2018 | Pending sale | $189,000$103/sqft |
Source: ERA Team Realtors #1820331 Report a problem | ||
| 10/23/2018 | Price change | $189,000-5%$103/sqft |
Source: ERA Team Realtors #1820331 Report a problem | ||
| 8/31/2018 | Listed for sale | $199,000+25.2%$108/sqft |
Source: ERA Team Realtors #1820311 Report a problem | ||
| 9/7/2010 | Sold | $159,000$87/sqft |
Source: Public Record Report a problem | ||
Public tax history
| Year | Property taxes | Tax assessment |
|---|---|---|
| 2024 | $2,662 -1.2% | $260,000 |
| 2023 | $2,694 +4.2% | $260,000 +4% |
| 2022 | $2,585 +47.1% | $250,000 +48.8% |
| 2021 | $1,757 -3.2% | $168,000 |
| 2020 | $1,815 +39% | $168,000 +5.7% |
| 2019 | $1,306 +13.5% | $159,000 |
| 2015 | $1,150 | $159,000 |
| 2012 | $1,150 -19% | $159,000 |
| 2011 | $1,420 | $159,000 |
| 2010 | -- | $159,000 |
Find assessor info on the county website
Monthly payment
Est. payment
Payment breakdown
Explore the cost of this home by adjusting the details. Changes won't be saved.Climate risks
Neighborhood: 40422
Nearby schools
GreatSchools rating
- 8/10Junction City Elementary SchoolGrades: PK-5Distance: 0.6 mi
- 7/10Boyle County Middle SchoolGrades: 6-8Distance: 4.1 mi
- 10/10Boyle County High SchoolGrades: 9-12Distance: 4 mi
Schools provided by the listing agent
- Elementary: Junction City
- Middle: Boyle Co
- High: Boyle Co
Source: Imagine MLS. This data may not be complete. We recommend contacting the local school district to confirm school assignments for this home.
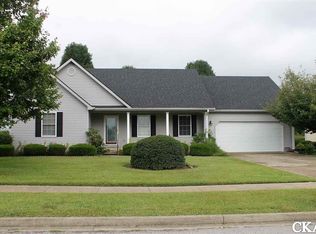
- $309,3003 bd2 ba1.7k sqft134 Chandler Dr, Danville, KY 40422Off Market
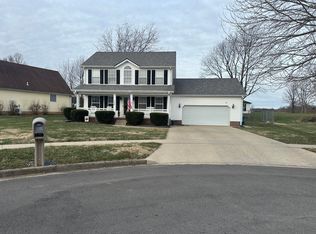
- $299,4003 bd3 ba1.6k sqft130 Chandler Dr, Danville, KY 40422Off Market
- $294,5003 bd2 ba1.6k sqft136 Chandler Dr, Danville, KY 40422Off Market
- $268,0003 bd3 ba1.6k sqft116 Wetherby Ln, Danville, KY 40422Sold

- $283,9003 bd2 ba1.4k sqft128 Chandler Dr, Danville, KY 40422Off Market
- $285,9003 bd3 ba1.5k sqft127 Chandler Dr, Danville, KY 40422Off Market
- $298,6003 bd2 ba1.7k sqft138 Chandler Dr, Danville, KY 40422Off Market
- $283,4003 bd2 ba1.6k sqft126 Chandler Dr, Danville, KY 40422Off Market
A local agent can set up tours, give advice and negotiate with sellers.
Similar homes
- $365,0003 bd2 ba1.5k sqft118 Chandler Dr, Danville, KY 40422For Sale

 MLS ID #26018144, L Marlene Pruitt, Coldwell Banker VIP Realty, Inc.. Imagine MLS
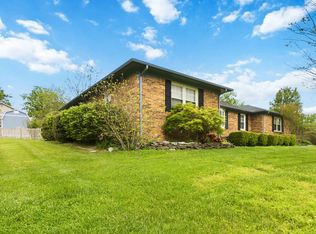
 - $310,0003 bd3 ba1.8k sqft522 Silverbrook Dr, Danville, KY 40422For Sale
 MLS ID #26008468, W Jean Sipe, United Real Estate Bluegrass. Imagine MLS
 - $369,9003 bd2 ba1.7k sqft107 Clements Dr, Danville, KY 40422For Sale
 MLS ID #26015997, Tammy Carr, RE/MAX Elite Realty. Imagine MLS
 - $249,9003 bd2 ba1.3k sqft102 Fox Chase, Danville, KY 40422For Sale
 MLS ID #26019026, Joe Marcum, CENTURY 21 Advantage Realty. Imagine MLS
 - $320,0004 bd2 ba2.1k sqft1000 Regency Rd, Danville, KY 40422For SaleMLS ID #26021908, Mohammad M Mansoor, GSP Homes. Imagine MLS
- $299,0002 bd2 ba1.1k sqft1465 Parksville Crosspike, Danville, KY 40422For SaleMLS ID #26022149, Renae Ellis, RE/MAX Elite Realty. Imagine MLS
- $399,9003 bd2 ba2.2k sqft506 Dogwood Dr, Danville, KY 40422For SaleMLS ID #26022352, Tammy Carr, RE/MAX Elite Realty. Imagine MLS
- $339,0003 bd2 ba1.6k sqft41 Tuggle Rd, Danville, KY 40422For SaleMLS ID #26008056, Sabrina Murphy, Coldwell Banker VIP Realty, Inc.. Imagine MLS
- $339,9003 bd2 ba2.1k sqft44 Lexington Ct, Danville, KY 40422For SaleMLS ID #26016627, Joe Marcum, CENTURY 21 Advantage Realty. Imagine MLS
- $260,0003 bd3 ba2.1k sqft344 Twinbrook Dr, Danville, KY 40422For SaleMLS ID #26021268, Christie Welch, Welchomes Real Estate. Imagine MLS
- $319,0003 bd2 ba2k sqft8455 Perryville Rd, Danville, KY 40422For SaleMLS ID #26006221, Karen Coffman, Baker Auctions & Real Estate LLC. Imagine MLS
- $358,0004 bd3 ba2.3k sqft616 E Main St, Danville, KY 40422For SaleMLS ID #26013989, Daniel Peters, Zen Door Real Estate, Inc. Imagine MLS
- $309,0003 bd2 ba1.4k sqft579 Kings Mill Rd, Danville, KY 40422For SaleMLS ID #26019598, Andrea W Gross, Keller Williams Bluegrass Realty. Imagine MLS
- $309,9003 bd2 ba1.6k sqft132 Allyson Cir, Junction City, KY 40440For SaleMLS ID #26010647, Jennifer P Dutton, RE/MAX Elite Realty. Imagine MLS
- $252,0003 bd2 ba1.2k sqft222 E Kentucky Ave, Junction City, KY 40440For SaleMLS ID #26017661, Natalee Foster, Lake Cumberland Real Estate Professionals. Imagine MLS
- $382,5004 bd3 ba2.3k sqft102 Iron Liege, Danville, KY 40422For SaleMLS ID #26020479, Evelyn Guerrant, Guerrant Real Estate. Imagine MLS
- $293,3333 bd2 ba1.2k sqft7045 White Oak Rd, Junction City, KY 40440For SaleMLS ID #26020792, Christie Welch, Welchomes Real Estate. Imagine MLS
- $349,0003 bd3 ba2.1k sqft428 Kings Mill Rd, Danville, KY 40422For SaleMLS ID #25506701, Tammy Carr, RE/MAX Elite Realty. Imagine MLS
- $389,0003 bd2 ba1.9k sqft709 Yukon Ave, Danville, KY 40422For SaleMLS ID #26014387, Kaye S Barber, Dexter Real Estate. Imagine MLS
- $414,9003 bd2 ba2.6k sqft2661 State Highway 1273, Danville, KY 40422For SaleMLS ID #26012211, Julie Grider Tucker, RE/MAX Elite Realty. Imagine MLS
