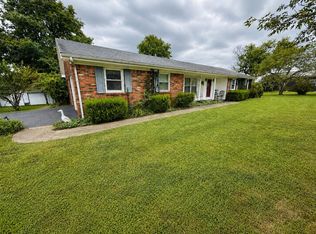
Charming 1 acre, 2-bedroom, 1.5 baths ranch style home with covered front and back porches includes a heated and cooled garage with bathroom! Located in a highly sought-after area in Boyle County and within the Boyle County School District. Built in 2017, this home offers comfortable country living with a spacious yard and beautiful sunset views. The open floor plan features a bright, inviting kitchen with white shaker cabinetry, granite countertops, stainless steel appliances, and a large island offering amble prep and gathering space. The efficient, easy-to-maintain floor plan offers functional single-level living, making this an excellent option for buyers looking to simplify or downsize. Take in beautiful views right from your kitchen window, then step outside to appreciate outdoor living from the covered porches or spend evenings around the fire pit taking in peaceful settings.
For sale
$299,000
1465 Parksville Crosspike, Danville, KY 40422
2beds
1,120sqft
Single Family Residence
Built in 2017
1 Acres Lot
$289,200 Zestimate®
$267/sqft
$-- HOA
What's special
Spacious yardFunctional single-level livingStainless steel appliancesWhite shaker cabinetryBeautiful sunset viewsOpen floor planBright inviting kitchen
- 9 days |
- 574 |
- 36 |
Zillow last checked:
Listing updated:
Listed by:
Renae Ellis 859-583-7505,
RE/MAX Elite Realty
Source: Imagine MLS,MLS#: 26022149
Facts & features
Interior
Bedrooms & bathrooms
- Bedrooms: 2
- Bathrooms: 2
- Full bathrooms: 1
- 1/2 bathrooms: 1
Primary bedroom
- Level: First
Bedroom 2
- Level: First
Bathroom 1
- Level: First
Bathroom 2
- Level: First
Kitchen
- Level: First
Living room
- Level: First
Heating
- Electric, Forced Air, Heat Pump
Cooling
- Central Air, Ceiling Fan(s), Electric
Appliances
- Included: Dishwasher, Microwave, Refrigerator, Cooktop, Oven
- Laundry: Electric Dryer Hookup, Main Level, Common Area
Features
- Breakfast Bar, Ceiling Fan(s)
- Flooring: Other, Tile
- Windows: Insulated Windows, Blinds
- Basement: Crawl Space
- Has fireplace: No
Interior area
- Total structure area: 1,120
- Total interior livable area: 1,120 sqft
- Finished area above ground: 1,120
- Finished area below ground: 0
Property
Parking
- Total spaces: 3
- Parking features: Detached Carport, Detached Garage
- Garage spaces: 1
- Carport spaces: 2
- Covered spaces: 3
Features
- Levels: One
- Exterior features: Fire Pit
- Has view: Yes
- View description: Rural, Trees/Woods, Farm
Lot
- Size: 1 Acres
- Features: Landscaped
Details
- Parcel number: 029000091
Construction
Type & style
- Home type: SingleFamily
- Architectural style: Ranch
- Property subtype: Single Family Residence
Materials
- Vinyl Siding
- Foundation: Block
- Roof: Shingle
Condition
- Year built: 2017
Utilities & green energy
- Sewer: Septic Tank
- Water: Public
- Utilities for property: Cable Connected, Electricity Connected, Sewer Connected, Water Connected
Community & HOA
Community
- Security: Security System Owned
- Subdivision: Rural
HOA
- Has HOA: No
Location
- Region: Danville
Financial & listing details
- Price per square foot: $267/sqft
- Date on market: 8/14/2026
Estimated market value
$289,200
$275,000 - $304,000
Not available
Price history
| Date | Event | Price |
|---|---|---|
| 8/14/2026 | Listed for sale | $299,000$267/sqft |
Source:  Imagine MLS #26022149 Report a problem Imagine MLS #26022149 Report a problem | ||
Public tax history
Tax history is unavailable.
Monthly payment
Est. payment
Payment breakdown
Explore the cost of this home by adjusting the details. Changes won't be saved.Climate risks
Neighborhood: 40422
Nearby schools
GreatSchools rating
- 10/10Woodlawn Elementary SchoolGrades: PK-5Distance: 4.4 mi
- 7/10Boyle County Middle SchoolGrades: 6-8Distance: 4.5 mi
- 10/10Boyle County High SchoolGrades: 9-12Distance: 4.6 mi
Schools provided by the listing agent
- Elementary: Woodlawn
- Middle: Boyle Co
- High: Boyle Co
Source: Imagine MLS. This data may not be complete. We recommend contacting the local school district to confirm school assignments for this home.
- $75,000-- bd-- ba2.1k sqft1456 Parksville Crosspike, Danville, KY 40422Off Market
- $1,145,0004 bd3 ba3.4k sqft2565 Parksville Crosspike Rd, Danville, KY 40422Off Market
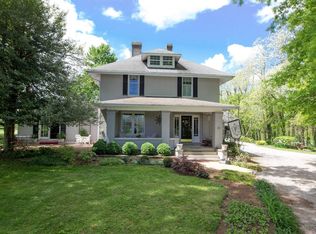
- $271,3003 bd2 ba1.9k sqft1242 Webster Rd, Danville, KY 40422Off Market

- $370,6003 bd2 ba2.3k sqft1525 Parksville Crosspike, Danville, KY 40422Off Market
- $219,400-- bd-- ba1.4k sqft1217 Webster Rd, Danville, KY 40422Off Market
- $30,000-- bd-- ba-- sqft1480 Webster Rd, Danville, KY 40422Off Market
- $15,000-- bd-- ba-- sqft1185 Webster Rd, Danville, KY 40422Off Market
- $413,2003 bd2 ba1.9k sqft1480 Webster Rd, Danville, KY 40422Off Market
A local agent can set up tours, give advice and negotiate with sellers.
Similar homes
- $329,0003 bd2 ba1.6k sqft41 Tuggle Rd, Danville, KY 40422For Sale
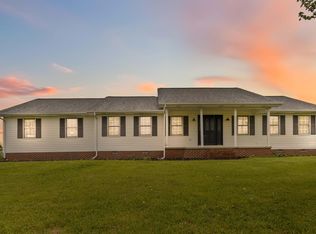
 MLS ID #26008056, Sabrina Murphy, Coldwell Banker VIP Realty, Inc.. Imagine MLS
 - $249,9003 bd2 ba1.3k sqft102 Fox Chase, Danville, KY 40422For Sale
 MLS ID #26019026, Joe Marcum, CENTURY 21 Advantage Realty. Imagine MLS
 - $299,9002 bd1 ba1.2k sqft202 E Walnut St, Danville, KY 40422For Sale
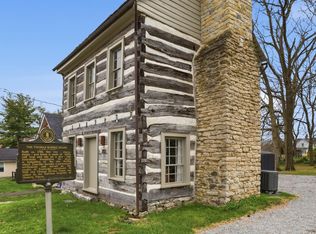 MLS ID #26005507, Robert Bratton, Bluegrass Sotheby's International Realty. Imagine MLS
 - $269,0003 bd1 ba1.3k sqft136 Paradise Camp Rd, Harrodsburg, KY 40330For Sale
 MLS ID #26022878, Nikki Lake, RE/MAX Elite Realty. Imagine MLS
 - $219,9003 bd1 ba1k sqft182 W Erskine Dr, Danville, KY 40422For SaleMLS ID #26021367, Paula Landsaw, RE/MAX Elite Realty. Imagine MLS
- $293,3333 bd2 ba1.2k sqft7045 White Oak Rd, Junction City, KY 40440For SaleMLS ID #26020792, Christie Welch, Welchomes Real Estate. Imagine MLS
- $252,0003 bd2 ba1.2k sqft222 E Kentucky Ave, Junction City, KY 40440For SaleMLS ID #26017661, Natalee Foster, Lake Cumberland Real Estate Professionals. Imagine MLS
- $199,9004 bd2 ba1.2k sqft224 Harding St, Danville, KY 40422For SaleMLS ID #26021607, Jessica Pike, Deborah Ball Realty. Imagine MLS
- $289,0003 bd2 ba1.3k sqft125 Sawgrass Ln, Harrodsburg, KY 40330For SaleMLS ID #26021917, Nikki Lake, RE/MAX Elite Realty. Imagine MLS
- $218,7502 bd1 ba875 sqft851 Hilltop Rd, Danville, KY 40422For SaleMLS ID #26021289, Joshua Lynch, The Brokerage. Imagine MLS
- $150,0003 bd2 ba1.2k sqft127 Plantation Dr, Danville, KY 40422For SaleMLS ID #26022933, John Groft, RE/MAX Creative Realty. Imagine MLS
- $365,0003 bd2 ba1.5k sqft118 Chandler Dr, Danville, KY 40422For SaleMLS ID #26018144, L Marlene Pruitt, Coldwell Banker VIP Realty, Inc.. Imagine MLS
- $279,9003 bd2 ba1.2k sqft213 Maplewood Dr, Lancaster, KY 40444For SaleMLS ID #26021878, H Daniel Ayres, Danny Ayres Realty & Auction. Imagine MLS
- $240,0003 bd1 ba1.1k sqft251 Longview St, Harrodsburg, KY 40330For SaleMLS ID #26022423, Andrea W Gross, Keller Williams Bluegrass Realty. Imagine MLS
- $285,0003 bd2 ba1.5k sqft515 Bohon Rd, Harrodsburg, KY 40330For SaleMLS ID #26021166, Sabrina Tucker, RE/MAX Creative Realty. Imagine MLS
- $149,9003 bd1 ba1k sqft335 N 5th St, Danville, KY 40422For SaleMLS ID #26022238, Daniel Peters, Zen Door Real Estate, Inc. Imagine MLS
- $309,0003 bd2 ba1.4k sqft579 Kings Mill Rd, Danville, KY 40422For SaleMLS ID #26019598, Andrea W Gross, Keller Williams Bluegrass Realty. Imagine MLS
- $230,0003 bd1 ba1.3k sqft405 State Highway 2141, Stanford, KY 40484For SaleMLS ID #26022006, Ann Ford, RE/MAX Elite Realty. Imagine MLS
- $299,9993 bd2 ba1.3k sqft198 Doolin Way Ave, Lancaster, KY 40444For SaleMLS ID #26005949, Madalynn Davis, The Brokerage. Imagine MLS
- $197,9003 bd2 ba1.4k sqft216 N 2nd St, Danville, KY 40422For SaleMLS ID #26019347, Ciara Isaacs Hagedorn, RE/MAX Elite Lexington. Imagine MLS
