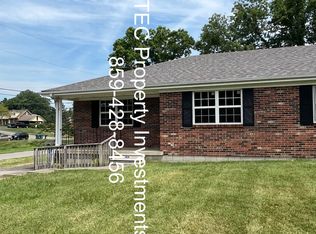
Welcome home to this super cute and updated 3-bedroom, 1-bath brick ranch located at 182 W Erskine Dr in Danville! From the moment you arrive, you'll love the charming curb appeal with cute landscaping and a welcoming covered front porch - the perfect spot for morning coffee or relaxing evenings. Inside, you'll find a comfortable layout with thoughtful updates, including beautiful granite countertops and a large, deep stainless-steel sink. that adds both style and function to the kitchen. This well-maintained home features a newer HVAC that offers added peace of mind, while the inviting living spaces make this home move-in ready. Step outside to enjoy the side patio, fire pit area, and partially fenced backyard - perfect for entertaining, pets, or simply unwinding after a long day. Conveniently located in Danville, this adorable home offers the perfect blend of comfort, updates, and outdoor enjoyment. Don't miss your chance to make this charming property your own!
For sale
$219,900
182 W Erskine Dr, Danville, KY 40422
3beds
1,053sqft
Single Family Residence
Built in ----
6,534 Square Feet Lot
$212,400 Zestimate®
$209/sqft
$-- HOA
What's special
Cute landscapingFire pit areaCharming curb appealLarge deep stainless-steel sinkNewer hvacInviting living spacesWelcoming covered front porch
- 12 days
- 448
- 21
Likely to sell faster than
Zillow last checked:
Listing updated:
Listed by:
Paula Landsaw 859-358-2823,
RE/MAX Elite Realty
Source: Imagine MLS,MLS#: 26021367
Facts & features
Interior
Bedrooms & bathrooms
- Bedrooms: 3
- Bathrooms: 1
- Full bathrooms: 1
Primary bedroom
- Level: First
Bedroom 2
- Level: First
Bedroom 3
- Level: First
Bathroom 1
- Level: First
Kitchen
- Level: First
Living room
- Level: First
Heating
- Heat Pump, Natural Gas
Cooling
- Heat Pump
Appliances
- Included: Dishwasher, Refrigerator, Range
- Laundry: Electric Dryer Hookup, Washer Hookup
Features
- Eat-in Kitchen, Ceiling Fan(s)
- Basement: Crawl Space
- Has fireplace: No
Interior area
- Total structure area: 1,053
- Total interior livable area: 1,053 sqft
- Finished area above ground: 1,053
- Finished area below ground: 0
Property
Parking
- Total spaces: 2
- Parking features: Attached Carport, Driveway, Off Street
- Carport spaces: 2
- Has uncovered spaces: Yes
Features
- Levels: One
- Exterior features: Fire Pit
- Fencing: Chain Link,Partial
- Has view: Yes
- View description: Neighborhood
Lot
- Size: 6,534 Square Feet
Details
- Additional structures: Shed(s)
- Parcel number: D18004029
Construction
Type & style
- Home type: SingleFamily
- Architectural style: Ranch
- Property subtype: Single Family Residence
Materials
- Brick Veneer, Vinyl Siding
- Foundation: Block
- Roof: Shingle
Utilities & green energy
- Sewer: Public Sewer
- Water: Public
Community & HOA
Community
- Subdivision: Rural
HOA
- Has HOA: No
Location
- Region: Danville
Financial & listing details
- Price per square foot: $209/sqft
- Tax assessed value: $175,000
- Annual tax amount: $833
- Date on market: 8/16/2026
Estimated market value
$212,400
$202,000 - $223,000
$1,327/mo
Price history
| Date | Event | Price |
|---|---|---|
| 8/16/2026 | Listed for sale | $219,900+25.7%$209/sqft |
Source:  Imagine MLS #26021367 Report a problem Imagine MLS #26021367 Report a problem | ||
| 10/13/2023 | Sold | $175,000-1.7%$166/sqft |
Source: Imagine MLS #23016397 Report a problem | ||
| 9/15/2023 | Pending sale | $178,000$169/sqft |
Source: Imagine MLS #23016397 Report a problem | ||
| 8/24/2023 | Listed for sale | $178,000-1.1%$169/sqft |
Source: Imagine MLS #23016397 Report a problem | ||
| 8/23/2023 | Listing removed | -- |
Source: Imagine MLS #23009918 Report a problem | ||
| 7/26/2023 | Price change | $180,000-1.9%$171/sqft |
Source: Imagine MLS #23009918 Report a problem | ||
| 6/24/2023 | Listed for sale | $183,500$174/sqft |
Source: Imagine MLS #23009918 Report a problem | ||
| 6/11/2023 | Contingent | $183,500$174/sqft |
Source: Imagine MLS #23009918 Report a problem | ||
| 5/16/2023 | Listed for sale | $183,500-0.8%$174/sqft |
Source: Imagine MLS #23008828 Report a problem | ||
| 5/16/2023 | Listing removed | -- |
Source: Imagine MLS #23007468 Report a problem | ||
| 4/27/2023 | Listed for sale | $185,000-1.1%$176/sqft |
Source: Imagine MLS #23007468 Report a problem | ||
| 4/27/2023 | Listing removed | -- |
Source: Imagine MLS #23003801 Report a problem | ||
| 3/22/2023 | Price change | $187,000-1.5%$178/sqft |
Source: Imagine MLS #23003801 Report a problem | ||
| 3/3/2023 | Listed for sale | $189,900+11.8%$180/sqft |
Source: Imagine MLS #23003801 Report a problem | ||
| 4/27/2022 | Sold | $169,900$161/sqft |
Source: Imagine MLS #22005282 Report a problem | ||
| 3/23/2022 | Pending sale | $169,900$161/sqft |
Source: Imagine MLS #22005282 Report a problem | ||
| 3/23/2022 | Listed for sale | $169,900+341.3%$161/sqft |
Source: Imagine MLS #22005282 Report a problem | ||
| 2/5/2010 | Sold | $38,500$37/sqft |
Source: Public Record Report a problem | ||
Public tax history
| Year | Property taxes | Tax assessment |
|---|---|---|
| 2025 | $833 -3.4% | $175,000 |
| 2024 | $863 0% | $175,000 +3% |
| 2023 | $863 +14.7% | $169,900 +17.2% |
| 2022 | $753 +152% | $145,000 +154.4% |
| 2021 | $299 +27.5% | $57,000 +26.7% |
| 2020 | $234 +0.5% | $45,000 |
| 2019 | $233 +15.1% | $45,000 |
| 2015 | $203 | $45,000 |
| 2012 | $203 +17.9% | $45,000 -30.8% |
| 2011 | $172 | $65,000 +68.8% |
| 2010 | -- | $38,500 |
Find assessor info on the county website
Monthly payment
Est. payment
Payment breakdown
Explore the cost of this home by adjusting the details. Changes won't be saved.Climate risks
Neighborhood: 40422
Nearby schools
Schools provided by the listing agent
- Elementary: Hogsett
- Middle: Bate
- High: Danville
Source: Imagine MLS. This data may not be complete. We recommend contacting the local school district to confirm school assignments for this home.

Similar homes
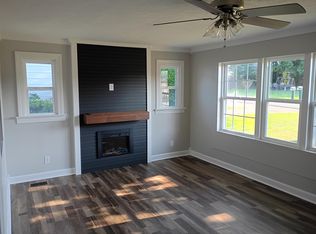
- $249,0003 bd2 ba1.2k sqft1213 Silliman Ave, Danville, KY 40422For Sale
 MLS ID #26023415, Marsha M Case, a ShowCase Real Estate Group LLC. Imagine MLS
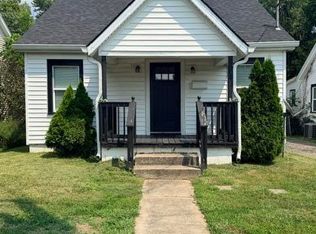
 - $199,9004 bd2 ba1.2k sqft224 Harding St, Danville, KY 40422For Sale
 MLS ID #26021607, Jessica Pike, Deborah Ball Realty. Imagine MLS
 - $154,9002 bd1 ba1.1k sqft531 Adams St, Danville, KY 40422For Sale
 MLS ID #26023226, Cliff-Ed Irvin, Weichert Realtors Ford Brothers - Lancaster. Imagine MLS
 - $249,9003 bd2 ba1.3k sqft102 Fox Chase, Danville, KY 40422For Sale
 MLS ID #26019026, Joe Marcum, CENTURY 21 Advantage Realty. Imagine MLS
 - $218,7502 bd1 ba875 sqft851 Hilltop Rd, Danville, KY 40422For SaleMLS ID #26021289, Joshua Lynch, The Brokerage. Imagine MLS
- $189,9003 bd3 ba1.2k sqft101 April Dr, Junction City, KY 40440For SaleMLS ID #26023317, Nikki Lake, RE/MAX Elite Realty. Imagine MLS
- $196,9003 bd2 ba1.4k sqft216 N 2nd St, Danville, KY 40422For SaleMLS ID #26019347, Ciara Isaacs Hagedorn, RE/MAX Elite Lexington. Imagine MLS
- $199,9003 bd2 ba1.2k sqft313 Baughman Ave #3, Danville, KY 40422For SaleMLS ID #26010170, Mimi Iverson, Real Broker, LLC - Harrodsburg. Imagine MLS
- $146,9003 bd1 ba1k sqft335 N 5th St, Danville, KY 40422For SaleMLS ID #26022238, Daniel Peters, Zen Door Real Estate, Inc. Imagine MLS
- $230,0003 bd1 ba1.3k sqft405 State Highway 2141, Stanford, KY 40484For SaleMLS ID #26022006, Ann Ford, RE/MAX Elite Realty. Imagine MLS
- $167,9004 bd2 ba1.3k sqft113 Durham St, Junction City, KY 40440For SaleMLS ID #26023140, Connor Burchell, Denniston Realty. Imagine MLS
- $299,0002 bd2 ba1.1k sqft1465 Parksville Crosspike, Danville, KY 40422For SaleMLS ID #26022149, Renae Ellis, RE/MAX Elite Realty. Imagine MLS
- $150,0003 bd2 ba1.2k sqft127 Plantation Dr, Danville, KY 40422For SaleMLS ID #26022933, John Groft, RE/MAX Creative Realty. Imagine MLS
- $159,9003 bd2 ba1k sqft436 1/2 Russell St, Danville, KY 40422For SaleMLS ID #26020205, Chris M Johnson, Plum Tree Realty. Imagine MLS
- $169,9004 bd1 ba1.3k sqft1035 Plainview Dr, Danville, KY 40422For SaleMLS ID #26009043, Nicole Ellington, Danny Ayres Realty & Auction. Imagine MLS
- $162,0004 bd1 ba1.4k sqft132 Wilderness Rd, Danville, KY 40422For SaleMLS ID #26012044, Amy Lyons, Guerrant Real Estate. Imagine MLS
- $219,9003 bd2 ba1.2k sqft321 Lee Dr, Stanford, KY 40484For SaleMLS ID #26022290, Lukas Owens, The Brokerage. Imagine MLS
- $120,0002 bd1 ba1k sqft309 Baughman Ave, Danville, KY 40422For SaleMLS ID #26011501, Sherry Adams, Lincoln Realty & Auction Company. Imagine MLS
- $300,0004 bd2 ba1.2k sqft1055-1057 Butler St, Danville, KY 40422For SaleMLS ID #26020224, Madalynn Davis, The Brokerage. Imagine MLS
