Your search is over! This beautiful 3-bedroom, 2-bath home offers the perfect combination of comfort, convenience, and easy one-level living. Ideally located just minutes from Walmart, Lowe's, restaurants, and shopping, you'll enjoy the convenience of being only about five minutes from many of Danville's everyday amenities. The home is also located in the highly rated Boyle County School District. Inside, you'll love the thoughtfully designed open floor plan that combines the living room, dining area, and kitchen, creating an inviting space for everyday living. The kitchen offers abundant cabinet storage, generous workspace, and plenty of natural light. The spacious primary suite features a large walk-in closet and a private bath complete with a double vanity and an oversized tiled shower. Two additional bedrooms and a second full bath for family, guests, or a home office. Additional highlights include a conveniently located laundry area, an attached two-car garage, and low-maintenance, single-level living. Step outside to the fenced in backyard and the large private deck. If you've been looking for a reasonably priced move-in-ready home in a fantastic location, this one deserves a spot at the top of your list. Schedule your private showing today!
For sale
$249,900
102 Fox Chase, Danville, KY 40422
3beds
1,333sqft
:
Get pre-qualified$1,906/mo
Single Family Residence
Built in 2006
8,276 Square Feet Lot
$242,800 Zestimate®
$187/sqft
$-- HOA
What's special
Large private deckLarge walk-in closetAbundant cabinet storageAttached two-car garageGenerous workspacePlenty of natural lightTwo additional bedrooms
- 7 days |
- 666 |
- 53 |
Likely to sell faster than
Zillow last checked:
Listing updated:
Listed by:
Joe Marcum 606-875-8703,
CENTURY 21 Advantage Realty
Source: Imagine MLS,MLS#: 26019026
Facts & features
Interior
Bedrooms & bathrooms
- Bedrooms: 3
- Bathrooms: 2
- Full bathrooms: 2
Primary bedroom
- Level: First
Primary bedroom
- Level: First
Bedroom 2
- Level: First
Bedroom 3
- Level: First
Bathroom 1
- Level: First
Bathroom 2
- Level: First
Kitchen
- Level: First
Living room
- Level: First
Heating
- Heat Pump
Cooling
- Heat Pump
Appliances
- Included: Dishwasher, Microwave, Refrigerator, Range
- Laundry: Electric Dryer Hookup, Washer Hookup
Features
- Ceiling Fan(s)
- Flooring: Carpet, Laminate, Tile
- Basement: Crawl Space
- Has fireplace: No
Interior area
- Total structure area: 1,333
- Total interior livable area: 1,333 sqft
- Finished area above ground: 1,333
- Finished area below ground: 0
Property
Parking
- Total spaces: 2
- Parking features: Attached Garage, Garage Faces Front
- Garage spaces: 2
Features
- Levels: One
Lot
- Size: 8,276 Square Feet
Details
- Parcel number: CAS002008
Construction
Type & style
- Home type: SingleFamily
- Property subtype: Single Family Residence
Materials
- Vinyl Siding
- Foundation: Block
- Roof: Shingle
Condition
- Year built: 2006
Utilities & green energy
- Sewer: Public Sewer
- Water: Public
Community & HOA
HOA
- Has HOA: No
Location
- Region: Danville
Financial & listing details
- Price per square foot: $187/sqft
- Tax assessed value: $170,000
- Annual tax amount: $1,741
- Date on market: 7/18/2026
Estimated market value
$242,800
$231,000 - $255,000
$1,260/mo
Price history
| Date | Event | Price |
|---|---|---|
| 7/18/2026 | Listed for sale | $249,900+62.3%$187/sqft |
Source:  Imagine MLS #26019026 Report a problem Imagine MLS #26019026 Report a problem | ||
| 1/24/2021 | Listing removed | -- |
Source: Owner Report a problem | ||
| 10/25/2019 | Sold | $154,000+3.4%$116/sqft |
Source: Imagine MLS #1925103 Report a problem | ||
| 9/22/2019 | Listed for sale | $149,000-3.9%$112/sqft |
Source: Owner Report a problem | ||
| 1/28/2019 | Listing removed | $155,000$116/sqft |
Source: RE/MAX Elite Realty #1826625 Report a problem | ||
| 1/7/2019 | Price change | $155,000-3.1%$116/sqft |
Source: RE/MAX Elite Realty #1826625 Report a problem | ||
| 11/30/2018 | Listed for sale | $159,900+46%$120/sqft |
Source: RE/MAX Elite Realty #1826625 Report a problem | ||
| 10/18/2016 | Sold | $109,500-7.9%$82/sqft |
Source: Imagine MLS #1605820 Report a problem | ||
| 8/1/2016 | Listed for sale | $118,900$89/sqft |
Source: CENTURY 21 Advantage Realty, A Robinson Company #1605820 Report a problem | ||
| 7/18/2016 | Pending sale | $118,900$89/sqft |
Source: CENTURY 21 Advantage Realty, A Robinson Company #1605820 Report a problem | ||
| 6/15/2016 | Price change | $118,900-0.1%$89/sqft |
Source: CENTURY 21 Advantage Realty, A Robinson Company #1605820 Report a problem | ||
| 5/3/2016 | Price change | $119,000-0.8%$89/sqft |
Source: CENTURY 21 Advantage Realty, A Robinson Company #1605820 Report a problem | ||
| 4/6/2016 | Price change | $120,000-2.4%$90/sqft |
Source: CENTURY 21 Advantage Realty #1605820 Report a problem | ||
| 3/26/2016 | Listed for sale | $123,000$92/sqft |
Source: CENTURY 21 Advantage Realty #1605820 Report a problem | ||
Public tax history
| Year | Property taxes | Tax assessment |
|---|---|---|
| 2024 | $1,741 +9.1% | $170,000 +10.4% |
| 2023 | $1,595 +0.2% | $154,000 |
| 2022 | $1,592 -1.1% | $154,000 |
| 2021 | $1,611 -3.2% | $154,000 |
| 2020 | $1,664 +39.9% | $154,000 +41.3% |
| 2019 | $1,189 +17.5% | $109,000 -0.9% |
| 2015 | $1,012 | $110,000 |
| 2012 | $1,012 +3% | $110,000 |
| 2011 | $982 | $110,000 |
| 2010 | -- | $110,000 |
Find assessor info on the county website
Monthly payment
Est. payment
Payment breakdown
Explore the cost of this home by adjusting the details. Changes won't be saved.Climate risks
Neighborhood: 40422
Nearby schools
GreatSchools rating
- 8/10Junction City Elementary SchoolGrades: PK-5Distance: 1 mi
- 7/10Boyle County Middle SchoolGrades: 6-8Distance: 4.4 mi
- 10/10Boyle County High SchoolGrades: 9-12Distance: 4.2 mi
Schools provided by the listing agent
- Elementary: Junction City
- Middle: Boyle Co
- High: Boyle Co
Source: Imagine MLS. This data may not be complete. We recommend contacting the local school district to confirm school assignments for this home.
- $237,8003 bd2 ba1.4k sqft104 Fox Chase, Junction City, KY 40440Off Market

- $241,8003 bd2 ba1.4k sqft104 Fox Chase, Danville, KY 40422Off Market
- $236,0003 bd2 ba1.4k sqft104 Fox Chase, Danville, KY 40422Off Market
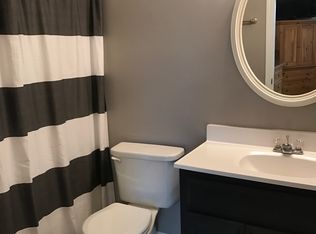
- $174,8003 bd1 ba1.1k sqft104 Castlerock Dr, Danville, KY 40422Off Market
- $183,000-- bd-- ba1.1k sqft106 Castlerock Dr, Danville, KY 40422Off Market
- $236,7003 bd2 ba1.3k sqft108 Fox Chase, Danville, KY 40422Off Market
- $215,0003 bd2 ba1.4k sqft103 Fox Chase, Danville, KY 40422Sold
- $213,5003 bd2 ba1.4k sqft111 Fox Chase, Danville, KY 40422Sold
A local agent can set up tours, give advice and negotiate with sellers.
Similar homes
- $229,0003 bd2 ba1.5k sqft256 Stevenson Ave, Danville, KY 40422For Sale

 MLS ID #26019541, Lisa Graves, CENTURY 21 Advantage Realty. Imagine MLS
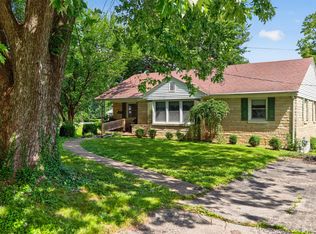
 - $239,5003 bd2 ba1.2k sqft805 Sunset Dr, Danville, KY 40422For Sale
 MLS ID #26019379, Nina Kirkland, Coldwell Banker VIP Realty, Inc.. Imagine MLS
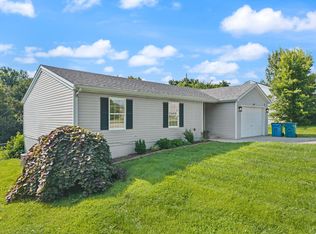
 - $239,9003 bd2 ba1.2k sqft208 Hartland Dr, Danville, KY 40422For Sale
 MLS ID #26019229, Madalynn Davis, The Brokerage. Imagine MLS
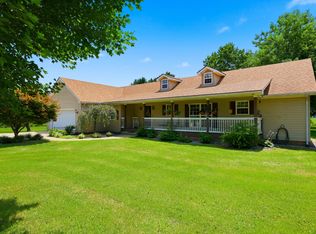
 - $354,9003 bd2 ba1.6k sqft192 Evergreen Cir, Danville, KY 40422For Sale
 MLS ID #26019837, Shanna Sheperson, Baker Auctions & Real Estate LLC. Imagine MLS
 - $365,0003 bd2 ba1.5k sqft118 Chandler Dr, Danville, KY 40422For SaleMLS ID #26018144, L Marlene Pruitt, Coldwell Banker VIP Realty, Inc.. Imagine MLS
- $215,0003 bd2 ba1.1k sqft213 Baughman Ave, Danville, KY 40422For Sale By Owner
- $259,9003 bd2 ba1.2k sqft222 E Kentucky Ave, Junction City, KY 40440For SaleMLS ID #26017661, Natalee Foster, Lake Cumberland Real Estate Professionals. Imagine MLS
- $309,9003 bd2 ba1.8k sqft132 Chandler Dr, Danville, KY 40422For SaleMLS ID #26007738, Mindi Carrier, Central Kentucky Realty & Associates, LLC. Imagine MLS
- $234,9003 bd2 ba1.2k sqft117 Brooks Dr, Danville, KY 40422For SaleMLS ID #26018640, Mimi Iverson, Real Broker, LLC - Harrodsburg. Imagine MLS
- $160,0003 bd1 ba981 sqft41 Lausman Ave, Danville, KY 40422For SaleMLS ID #26018096, Mark Manzo, ERA Select Real Estate. Imagine MLS
- $240,0003 bd2 ba1.4k sqft1300 Carter School Rd, Stanford, KY 40484For SaleMLS ID #26019805, Tandy Thomas, National Real Estate. Imagine MLS
- $239,9003 bd2 ba1.2k sqft117 Arrowhead Trl, Stanford, KY 40484For SaleMLS ID #26019742, Yolanda Smith, My Town Realty LLC. Imagine MLS
- $150,0003 bd1 ba1.1k sqft115 Overlook Ct, Danville, KY 40422For SaleMLS ID #26005775, Vanessa Vale Team - Vanessa Vale Womack, LPT Realty. Imagine MLS
- $190,0004 bd2 ba1k sqft933 Westwood Ct, Danville, KY 40422For SaleMLS ID #26018830, Crystal L Taylor, Lifstyl Real Estate. Imagine MLS
- $133,9002 bd1 ba780 sqft125 Circle Dr, Danville, KY 40422For SaleMLS ID #26019342, Daniel Peters, Zen Door Real Estate, Inc. Imagine MLS
- $189,0003 bd2 ba1.4k sqft354 Mark Ave, Danville, KY 40422For SaleMLS ID #26007136, Sharon Blair, ERA Select Real Estate. Imagine MLS
- $229,9003 bd2 ba1.2k sqft216 Raintree Cir, Stanford, KY 40484For SaleMLS ID #26018600, John Groft, RE/MAX Creative Realty. Imagine MLS
- $254,5003 bd2 ba1.5k sqft221 Maple Ave, Calvert City, KY 42029For SaleMLS ID #26019391, Misty Freeman, RE/MAX Realty Group. Imagine MLS
- $164,9002 bd1 ba1.3k sqft1011 Queen St, Danville, KY 40422For SaleMLS ID #26019230, Daniel Peters, Zen Door Real Estate, Inc. Imagine MLS
- $219,9003 bd2 ba1.2k sqft76 Cassie Ct, Stanford, KY 40484For SaleMLS ID #26019861, Curtis Brown, Keller Williams Commonwealth - Stanford. Imagine MLS
