Nice well kept brick ranch on a corner lot. Partial fenced back yard. Updated kitchen cabinets & appliances. Both baths updated with tub & tile showers. New windows in 2014. New gas water heater 7/26. Sucken family room with stone fireplace with gas logs, oversized 2 car garage with 2 storage closets
For sale
Price cut: $5K (9/3)
$249,500
221 Maple Ave, Calvert City, KY 42029
3beds
1,536sqft
Single Family Residence
Built in 1967
0.69 Acres Lot
$243,300 Zestimate®
$162/sqft
$-- HOA
What's special
New windowsBrick ranchCorner lot
- 85 days
- 334
- 9
Zillow last checked:
Listing updated:
Listed by:
Misty Freeman,
RE/MAX Realty Group,
David Freeman,
RE/MAX Realty Group
Source: Imagine MLS,MLS#: 26019391
Facts & features
Interior
Bedrooms & bathrooms
- Bedrooms: 3
- Bathrooms: 2
- Full bathrooms: 2
Primary bedroom
- Level: First
Kitchen
- Level: First
Heating
- Gas Pack
Cooling
- Central Air
Appliances
- Included: Disposal, Dishwasher, Microwave, Refrigerator, Washer, Range
- Laundry: Electric Dryer Hookup, Main Level, Washer Hookup
Features
- Eat-in Kitchen, Walk-In Closet(s), Ceiling Fan(s)
- Flooring: Carpet, Ceramic Tile, Hardwood
- Windows: Insulated Windows, Screens
- Has basement: No
- Number of fireplaces: 1
- Fireplace features: Family Room, Gas Log
Interior area
- Total structure area: 1,536
- Total interior livable area: 1,536 sqft
- Finished area above ground: 1,536
- Finished area below ground: 0
Property
Parking
- Total spaces: 2
- Parking features: Attached Garage, Driveway, Garage Door Opener
- Garage spaces: 2
- Has uncovered spaces: Yes
Features
- Fencing: Partial
Lot
- Size: 0.69 Acres
- Features: Few Trees
Details
- Parcel number: 0C1001045.
Construction
Type & style
- Home type: SingleFamily
- Architectural style: Ranch
- Property subtype: Single Family Residence
Materials
- Brick Veneer, Vinyl Siding
- Foundation: Block
- Roof: Dimensional Style
Condition
- Year built: 1967
Utilities & green energy
- Sewer: Public Sewer
- Water: Public
- Utilities for property: Cable Available, Electricity Connected, Sewer Available, Water Connected
Community & HOA
HOA
- Has HOA: No
Location
- Region: Calvert City
Financial & listing details
- Price per square foot: $162/sqft
- Tax assessed value: $143,000
- Annual tax amount: $1,175
- Date on market: 7/21/2026
Estimated market value
$243,300
$231,000 - $255,000
$1,546/mo
Price history
| Date | Event | Price |
|---|---|---|
| 9/3/2026 | Price change | $249,500-2%$162/sqft |
Source:  Imagine MLS #26019391 Report a problem Imagine MLS #26019391 Report a problem | ||
| 7/21/2026 | Listed for sale | $254,500-1.3%$166/sqft |
Source: Imagine MLS #26019391 Report a problem | ||
| 6/5/2026 | Listing removed | -- |
Source: Owner Report a problem | ||
| 3/7/2026 | Listed for sale | $257,900+80.3%$168/sqft |
Source: Owner Report a problem | ||
| 8/22/2017 | Sold | $143,000-0.6%$93/sqft |
Source: Public Record Report a problem | ||
| 7/5/2017 | Listed for sale | $143,900+11.6%$94/sqft |
Source: C21 Southern Heritage Real Estate #92964 Report a problem | ||
| 5/20/2008 | Sold | $129,000+51.8%$84/sqft |
Source: Public Record Report a problem | ||
| 11/16/2007 | Sold | $85,000$55/sqft |
Source: Public Record Report a problem | ||
Public tax history
| Year | Property taxes | Tax assessment |
|---|---|---|
| 2025 | $1,175 -1.3% | $143,000 |
| 2024 | $1,191 -3.7% | $143,000 |
| 2023 | $1,237 -4% | $143,000 |
| 2022 | $1,288 -1.2% | $143,000 |
| 2021 | $1,303 -0.7% | $143,000 |
| 2020 | $1,312 +0.1% | $143,000 |
| 2019 | $1,311 -0.3% | $143,000 |
| 2018 | $1,315 +3.6% | $143,000 +3.6% |
| 2017 | $1,269 -0.2% | $138,000 -0.2% |
| 2016 | $1,272 -0.5% | $138,216 |
| 2015 | $1,278 +0.2% | $138,216 |
| 2014 | $1,276 +8.7% | $138,216 |
| 2010 | $1,173 | $138,216 |
Find assessor info on the county website
Monthly payment
Est. payment
Payment breakdown
Explore the cost of this home by adjusting the details. Changes won't be saved.Climate risks
Neighborhood: 42029
Nearby schools
Schools provided by the listing agent
- Elementary: Calvert City
- Middle: North Marshall
- High: Marshall
Source: Imagine MLS. This data may not be complete. We recommend contacting the local school district to confirm school assignments for this home.
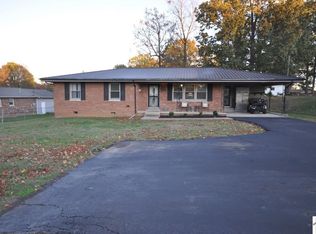
Similar homes
- $215,0003 bd2 ba1.8k sqft156 W 3rd Ave, Calvert City, KY 42029For Sale
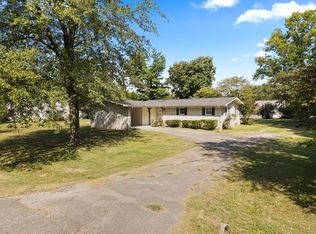
 MLS ID #26025245, Molly Conger, Keller Williams Experience - Eddyville. Imagine MLS
 - $250,0003 bd2 ba1.7k sqft3952 Us Highway 68 W, Benton, KY 42025For Sale
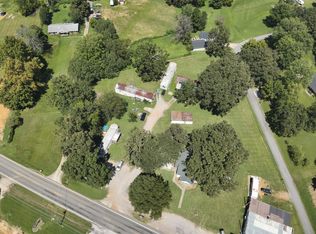 MLS ID #26023241, Jessica Housman, Housman Partners Real Estate. Imagine MLS
 - $279,9003 bd2 ba2.1k sqft6025 Shar Cal Rd, Calvert City, KY 42029For Sale
 MLS ID #26021719, Joshua Tracy, The Jeter Group. Imagine MLS
 - $234,9003 bd1 ba1.1k sqft82 Hopewell Rd, Kuttawa, KY 42055For Sale
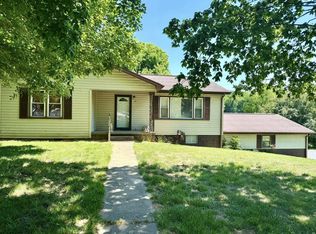 MLS ID #26020435, Tim Beck, Property Investment Solutions. Imagine MLS
 - $259,9002 bd2 ba1.6k sqft30 Black River Rd, Gilbertsville, KY 42044For SaleMLS ID #26024285, Karen Wommack, Re/Max Real Estate Associates. Imagine MLS
- $260,0004 bd2 ba1.5k sqft5100 Benton Rd, Paducah, KY 42003For SaleMLS ID #26027813, Cynthia Akins, Re/Max Real Estate Associates. Imagine MLS
- $244,9003 bd2 ba1.5k sqft205 Riverside Dr, Paducah, KY 42003For SaleMLS ID #26028112, Cindy Hart, Better Homes and Gardens Fern Leaf Group. Imagine MLS
- $259,0003 bd2 ba1.9k sqft181 Woodland Dr, Benton, KY 42025For SaleMLS ID #26016862, Ella Burgess, Arnold Realty Group. Imagine MLS
- $265,0003 bd2 ba984 sqft123 Payne St, Grand Rivers, KY 42045For SaleMLS ID #26017237, Daria Puchkova, Lake Realty & Development Co. Imagine MLS
- $243,9003 bd2 ba2.2k sqft183 Fowler Rd, Kuttawa, KY 42055For SaleMLS ID #26019820, Molly Conger, Keller Williams Experience - Eddyville. Imagine MLS
- $245,0003 bd2 ba1.9k sqft6815 Greenfield Dr, Paducah, KY 42003For SaleMLS ID #26023046, LaDonna Umstead, Elite Realty. Imagine MLS
- $235,0003 bd2 ba1.9k sqft417 Rudd St, Smithland, KY 42081For SaleMLS ID #26016894, Ashley Pugh, eXp Realty, LLC. Imagine MLS
- $229,9004 bd2 ba1.6k sqft1401 Mimosa Ln, Benton, KY 42025For SaleMLS ID #26015207, Jay Wommack, Re/Max Real Estate Associates. Imagine MLS
- $239,9003 bd3 ba2.2k sqft4900 Ic Ave, Paducah, KY 42003For SaleMLS ID #26016462, Kim Musgrave, Musgrave Realty, LLC. Imagine MLS
- $249,9003 bd2 ba1.4k sqft201 Pine St, Eddyville, KY 42038For SaleMLS ID #26020392, Rebecca Pagan, Re/Max Real Estate Services. Imagine MLS
- $214,9003 bd2 ba1.6k sqft165 Reid Cir, Paducah, KY 42003For SaleMLS ID #26021691, Carol Farthing, Carol Farthing Real Estate. Imagine MLS
- $239,9003 bd2 ba2k sqft312 Anita Dr, Paducah, KY 42003For SaleMLS ID #26025747, Samantha McKay, The Jeter Group. Imagine MLS
- $259,9003 bd2 ba2.2k sqft3200 Bement St, Paducah, KY 42003For SaleMLS ID #26017270, Dannie Cain Hill, eXp Realty, LLC. Imagine MLS
- $244,9003 bd2 ba1.5k sqft2220 Shawnee Ln, Paducah, KY 42001For SaleMLS ID #26023065, Courtney Smith, Keller Williams Experience - Murray. Imagine MLS
