Beautifully Renovated Brick Home on a spacious corner lot and includes an additional city lot. Move right into this renovated 3 bedroom, 2 bath home offering the perfect blend of modern updates and timeless charm. The bright, open-concept floor plan seamlessly connects the living room, dining area, and kitchen, creating an ideal space for everyday living and entertaining. Downstairs, the large unfinished basement offers incredible potential and already features a secondary kitchen with separate walkout entrance. Relax on either covered front porch or back patio. Located within walking distance of excellent school system, city pool & tennis courts.
For sale
$348,000
201 Pine St, Eddyville, KY 42038
3beds
1,412sqft
:
Get pre-qualified$2,128/mo
Single Family Residence
Built in 1981
1.05 Acres Lot
$337,600 Zestimate®
$246/sqft
$-- HOA
What's special
Beautifully renovated brick homeBack patioSpacious corner lotBright open-concept floor planCovered front porchAdditional city lot
- 14 days |
- 481 |
- 11 |
Zillow last checked:
Listing updated:
Listed by:
Rebecca Pagan 270-601-6600,
Re/Max Real Estate Services
Source: Imagine MLS,MLS#: 26020392
Facts & features
Interior
Bedrooms & bathrooms
- Bedrooms: 3
- Bathrooms: 2
- Full bathrooms: 2
Primary bedroom
- Level: First
Bedroom 1
- Level: First
Bedroom 2
- Level: First
Bathroom 1
- Level: First
Bathroom 2
- Level: First
Bonus room
- Level: Lower
Dining room
- Level: First
Kitchen
- Level: First
Kitchen
- Description: 2nd Kitchen in basement
- Level: Lower
Living room
- Level: First
Recreation room
- Level: Lower
Heating
- Forced Air, Natural Gas
Cooling
- Central Air, Ceiling Fan(s), Electric
Appliances
- Included: Disposal, Dishwasher, Microwave, Refrigerator, Oven, Range, Self Cleaning Oven, Vented Exhaust Fan
- Laundry: Electric Dryer Hookup, Washer Hookup
Features
- Breakfast Bar, Ceiling Fan(s)
- Flooring: Carpet, Tile
- Basement: Concrete,Exterior Entry,Full,Interior Entry,Partially Finished,Sump Pump
- Has fireplace: No
Interior area
- Total structure area: 1,412
- Total interior livable area: 1,412 sqft
- Finished area above ground: 1,412
- Finished area below ground: 0
Property
Parking
- Total spaces: 1
- Parking features: Attached Garage, Driveway, Garage Door Opener
- Garage spaces: 1
- Has uncovered spaces: Yes
Features
- Levels: One
Lot
- Size: 1.05 Acres
- Features: Many Trees
Details
- Additional structures: Shed(s)
- Parcel number: 40A2416
Construction
Type & style
- Home type: SingleFamily
- Architectural style: Ranch
- Property subtype: Single Family Residence
Materials
- Brick Veneer
- Foundation: Block
- Roof: Dimensional Style
Condition
- Year built: 1981
Utilities & green energy
- Sewer: Public Sewer
- Water: Public
- Utilities for property: Electricity Connected, Natural Gas Connected, Sewer Connected, Water Connected
Community & HOA
Community
- Features: Tennis Court(s), Pool
HOA
- Has HOA: No
Location
- Region: Eddyville
Financial & listing details
- Price per square foot: $246/sqft
- Tax assessed value: $165,000
- Annual tax amount: $1,322
- Date on market: 7/30/2026
Estimated market value
$337,600
$321,000 - $354,000
$1,570/mo
Price history
| Date | Event | Price |
|---|---|---|
| 7/30/2026 | Listed for sale | $348,000+110.9%$246/sqft |
Source:  Imagine MLS #26020392 Report a problem Imagine MLS #26020392 Report a problem | ||
| 5/29/2020 | Sold | $165,000+18.7%$117/sqft |
Source: Imagine MLS #W107245 Report a problem | ||
| 4/14/2020 | Listed for sale | $139,000$98/sqft |
Source: RE/MAX Real Estate Services #107245 Report a problem | ||
Public tax history
| Year | Property taxes | Tax assessment |
|---|---|---|
| 2025 | $1,322 -1.1% | $165,000 |
| 2024 | $1,337 -2.5% | $165,000 |
| 2023 | $1,371 -2.1% | $165,000 |
| 2022 | $1,401 -3.1% | $165,000 |
| 2021 | $1,445 +164.3% | $165,000 +61.8% |
| 2020 | $547 +0% | $102,000 |
| 2019 | $547 -2.4% | $102,000 |
| 2018 | $560 +0.7% | $102,000 |
| 2017 | $556 -1.3% | $102,000 |
| 2016 | $564 | $102,000 |
| 2015 | -- | $102,000 |
| 2013 | -- | $102,000 |
| 2012 | -- | $102,000 |
| 2011 | -- | $102,000 |
| 2010 | -- | $102,000 |
Find assessor info on the county website
Monthly payment
Est. payment
Payment breakdown
Explore the cost of this home by adjusting the details. Changes won't be saved.Climate risks
Neighborhood: 42038
Nearby schools
GreatSchools rating
- 6/10Lyon County Elementary SchoolGrades: PK-5Distance: 0.3 mi
- 8/10Lyon County Middle SchoolGrades: 6-8Distance: 0.2 mi
- 7/10Lyon County High SchoolGrades: 9-12Distance: 0.4 mi
Schools provided by the listing agent
- Elementary: Lyon County
- Middle: Lyon County
- High: Lyon County
Source: Imagine MLS. This data may not be complete. We recommend contacting the local school district to confirm school assignments for this home.
- $--0.62 acres201 Pine St LOT 15, Eddyville, KY 42038Off Market
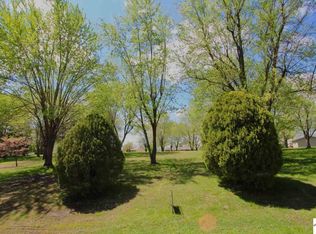
- $210,7004 bd2 ba1.4k sqft209 Pine St, Eddyville, KY 42038Off Market
- $340,9003 bd2 ba2.3k sqft204 E Dale Ave, Eddyville, KY 42038Off Market
- $240,0003 bd2 ba1.3k sqft213 E Dale Ave, Eddyville, KY 42038Sold

- $244,5003 bd2 ba1.5k sqft217 E Dale Ave, Eddyville, KY 42038Off Market
- $225,8004 bd3 ba1.9k sqft300 E Dale Ave, Eddyville, KY 42038Off Market
- $10,0003 bd1 ba1.7k sqft205 Pine St, Eddyville, KY 42038Off Market
- $180,6003 bd1 ba1.1k sqft211 E Dale Ave, Eddyville, KY 42038Off Market
A local agent can set up tours, give advice and negotiate with sellers.
A local lender can help you make sure your offer is ready when you are.
Similar homes
- $269,9003 bd2 ba1.7k sqft102 Wendy Dr, Eddyville, KY 42038For Sale
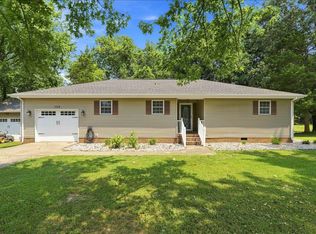
 MLS ID #26020943, Sandra Kaminskas, Elite Realty. Imagine MLS
 - $199,9993 bd2 ba1.2k sqft133 Pebble Creek Dr, Eddyville, KY 42038For Sale
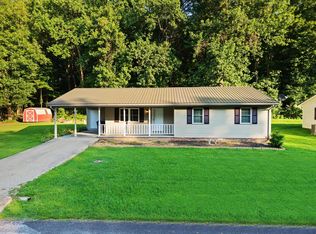 MLS ID #26021441, Kartik Patel, Keller Williams Experience - Paducah. Imagine MLS
 - $365,0004 bd3 ba1.8k sqft353 Kings Ridge Ct, Eddyville, KY 42038For Sale
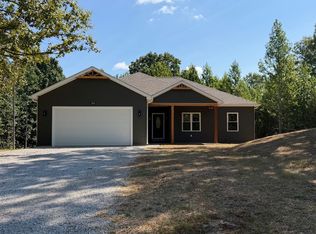 MLS ID #26020965, Brandon Warfield, Benchmark Realty, LLC - Murray. Imagine MLS
 - $245,0003 bd2 ba1.3k sqft51 Lake Scene Dr, Eddyville, KY 42038For Sale
 MLS ID #26017892, Brandon Warfield, Benchmark Realty, LLC - Murray. Imagine MLS
 - $399,0003 bd2 ba1.8k sqft798 Wheaton Way, Eddyville, KY 42038For SaleMLS ID #26021374, Jesse Case, Re/Max Real Estate Services. Imagine MLS
- $329,9003 bd2 ba1.9k sqft2984 Lakeview Church Rd, Benton, KY 42025For SaleMLS ID #26021572, Haylee Hamby, Benchmark Realty, LLC - Murray. Imagine MLS
- $299,0003 bd3 ba1.4k sqft620 Cypress Ct, Kuttawa, KY 42055For SaleMLS ID #26019013, Crystal McCoy, Keller Williams Experience - Paducah. Imagine MLS
- $299,9993 bd2 ba1.2k sqft402 Harmon Dr, Marion, KY 42064For SaleMLS ID #26020114, Kartik Patel, Keller Williams Experience - Paducah. Imagine MLS
- $299,9003 bd2 ba1.5k sqft72 Holt Rd, Kuttawa, KY 42055For SaleMLS ID #26016902, Susan Gilland, Better Homes and Gardens Fern Leaf Group. Imagine MLS
- $240,0003 bd2 ba1.3k sqft105 Airport Rd, Princeton, KY 42445For SaleMLS ID #26021411, Lauren Hawkins, Benchmark Realty, LLC - Murray. Imagine MLS
- $320,0004 bd2 ba2k sqft785 Rockcastle Lakeshore Dr, Cadiz, KY 42211For SaleMLS ID #26020852, Crystal McCoy, Keller Williams Experience - Paducah. Imagine MLS
- $290,0003 bd2 ba1.6k sqft643 Weldon Rd, Marion, KY 42064For Sale
 MLS ID #RA20264510, Natasha Givens, Keller Williams First Choice R. RASK
 - $340,0003 bd2 ba1.4k sqft340 Jones Keeney Rd, Dawson Springs, KY 42408For SaleMLS ID #26018597, Tim Beck, Property Investment Solutions. Imagine MLS
- $440,0002 bd2 ba1.8k sqft290 Deer Run Rd, Eddyville, KY 42038For SaleMLS ID #26018294, Kartik Patel, Keller Williams Experience - Paducah. Imagine MLS
- $287,5003 bd2 ba1.3k sqft3350 Highway 293 N, Princeton, KY 42445For SaleMLS ID #26014407, Ryals Farless, Farless Realty. Imagine MLS
- $380,0003 bd2 ba1.6k sqft967 Sugar Creek Rd, Grand Rivers, KY 42045For SaleMLS ID #26020964, Justin Williams, Epique Realty. Imagine MLS
- $249,0003 bd1 ba1.1k sqft82 Hopewell Rd, Kuttawa, KY 42055For SaleMLS ID #26020435, Tim Beck, Property Investment Solutions. Imagine MLS
- $313,0002 bd2 ba1.1k sqft89 Pheasant Ln, Gilbertsville, KY 42044For SaleMLS ID #26020412, Maizie Martin, Keller Williams Experience - Paducah. Imagine MLS
- $294,0003 bd2 ba1.9k sqft85 Quail Dr, Princeton, KY 42445For SaleMLS ID #26017011, Ryals Farless, Farless Realty. Imagine MLS
- $289,9993 bd2 ba1.4k sqft349 Rockcastle Lakeshore Dr, Cadiz, KY 42211For SaleMLS ID #26018780, Tamara Warner, Lakeland Realty. Imagine MLS
