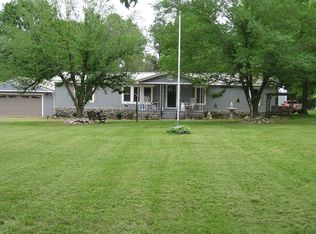
This recently updated 3 bedroom, 2 bath home is move-in ready! The open-concept floor plan boasts a new kitchen, providing a functional and welcoming place to entertain family and friends. remodeled bathrooms, new flooring and fresh paint take away all the work and make your new home ready for immediate enjoyment! Outside you'll find an attached garage, covered porch, spacious rear patio and detached workshop with a lean-to. New roofing on the home AND the detached workshop! Situated on 3.13 acres just North of I-69 and Princeton.
Pending
$287,500
3350 Highway 293 N, Princeton, KY 42445
3beds
1,344sqft
Single Family Residence
Built in 1993
3.13 Acres Lot
$273,800 Zestimate®
$214/sqft
$-- HOA
What's special
Spacious rear patioFresh paintNew flooringAttached garageNew kitchenOpen-concept floor planCovered porch
- 143 days
- 236
- 6
Zillow last checked:
Listing updated:
Listed by:
Ryals Farless 270-963-0883,
Farless Realty
Source: Imagine MLS,MLS#: 26014407
Facts & features
Interior
Bedrooms & bathrooms
- Bedrooms: 3
- Bathrooms: 2
- Full bathrooms: 2
Primary bedroom
- Level: First
Kitchen
- Level: First
Heating
- Forced Air
Cooling
- Central Air, Ceiling Fan(s)
Appliances
- Laundry: Electric Dryer Hookup, Main Level, Washer Hookup
Features
- Breakfast Bar
- Basement: Crawl Space
- Number of fireplaces: 1
- Fireplace features: Free Standing, Gas Log, Living Room
Interior area
- Total structure area: 1,344
- Total interior livable area: 1,344 sqft
- Finished area above ground: 1,344
- Finished area below ground: 0
Property
Parking
- Total spaces: 5
- Parking features: Attached Garage, Detached Carport, Detached Garage, Driveway, Garage Door Opener, Garage Faces Front, Heated, Workshop
- Garage spaces: 4
- Carport spaces: 1
- Covered spaces: 5
- Has uncovered spaces: Yes
Features
- Levels: One
- Exterior features: Other
- Fencing: None
- Has view: Yes
- View description: Rural
Lot
- Size: 3.13 Acres
Details
- Additional structures: Workshop
- Parcel number: 6217H
- Horses can be raised: Yes
Construction
Type & style
- Home type: SingleFamily
- Architectural style: Ranch
- Property subtype: Single Family Residence
Materials
- Vinyl Siding
- Foundation: Block
Condition
- Year built: 1993
Utilities & green energy
- Sewer: Septic Tank
- Water: Public
Community & HOA
Community
- Subdivision: Rural
HOA
- Has HOA: No
Location
- Region: Princeton
Financial & listing details
- Price per square foot: $214/sqft
- Tax assessed value: $210,000
- Annual tax amount: $1,703
- Date on market: 6/20/2026
Estimated market value
$273,800
$260,000 - $287,000
$1,439/mo
Price history
| Date | Event | Price |
|---|---|---|
| 11/6/2026 | Pending sale | $287,500$214/sqft |
Source:  Imagine MLS #26014407 Report a problem | ||
| 7/15/2026 | Price change | $287,500-2.5%$214/sqft |
Source: Imagine MLS #26014407 Report a problem | ||
| 6/20/2026 | Listed for sale | $295,000+40.5%$219/sqft |
Source: Imagine MLS #26014407 Report a problem | ||
| 7/14/2022 | Sold | $210,000-2.3%$156/sqft |
Source: Imagine MLS #W117593 Report a problem | ||
| 5/31/2022 | Listed for sale | $215,000+4200%$160/sqft |
Source: WKRMLS #117593 Report a problem | ||
| 7/1/1992 | Sold | $5,000$4/sqft |
Source: Agent Provided Report a problem | ||
Public tax history
| Year | Property taxes | Tax assessment |
|---|---|---|
| 2025 | $1,703 -0.5% | $210,000 |
| 2024 | $1,712 -0.6% | $210,000 |
| 2023 | $1,722 +74.8% | $210,000 +75% |
| 2022 | $985 +0.5% | $120,000 |
| 2021 | $980 -0.2% | $120,000 |
| 2020 | $982 +0% | $120,000 |
| 2019 | $982 -0.3% | $120,000 |
| 2018 | $984 +0.2% | $120,000 |
| 2017 | $982 +8.4% | $120,000 |
| 2016 | $906 +51.2% | $120,000 +60% |
| 2015 | $599 +0.3% | $75,000 |
| 2014 | $598 | $75,000 +25% |
| 2013 | -- | $60,000 |
| 2012 | -- | $60,000 |
| 2011 | -- | $60,000 |
| 2010 | -- | $60,000 |
Find assessor info on the county website
Monthly payment
Est. payment
Payment breakdown
Explore the cost of this home by adjusting the details. Changes won't be saved.Climate risks
Neighborhood: 42445
Nearby schools
Schools provided by the listing agent
- Elementary: Caldwell Co Elem
- Middle: Caldwell Co Middle
- High: Caldwell Co High
Source: Imagine MLS. This data may not be complete. We recommend contacting the local school district to confirm school assignments for this home.
Similar homes
- $215,0003 bd2 ba1.3k sqft105 Airport Rd, Princeton, KY 42445For Sale
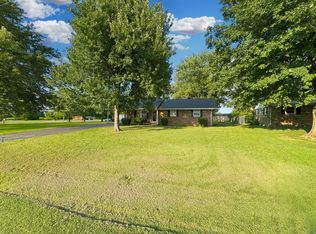
 MLS ID #26021411, Lauren Hawkins, Benchmark Realty, LLC - Murray. Imagine MLS
- $249,9003 bd2 ba2k sqft408 Cadiz St, Princeton, KY 42445For Sale
 MLS ID #26027412, Ron Hughes, RE/MAX Realty Group. Imagine MLS
- $284,0003 bd2 ba1.6k sqft410 Leeper Ln, Providence, KY 42450For Sale

 MLS ID #260671, Landon Black, Benchmark Realty LLC. HAMLS
- $176,0002 bd1 ba1.1k sqft1050 Old Madisonville Rd, Princeton, KY 42445For Sale
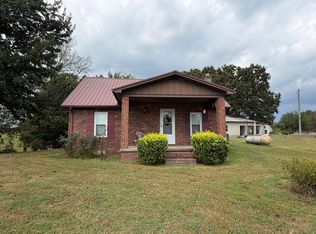 MLS ID #26025026, Brandon Warfield, Benchmark Realty, LLC - Murray. Imagine MLS
- $275,0002 bd2 ba1.2k sqft331 McIntosh Ln, Dawson Springs, KY 42408For SaleMLS ID #26024911, Ryals Farless, Farless Realty. Imagine MLS
- $210,0003 bd1 ba1.6k sqft87 Meadow Ln, Princeton, KY 42445For SaleMLS ID #26025123, Lauren Hawkins, Benchmark Realty, LLC - Murray. Imagine MLS
- $210,0003 bd1 ba1.2k sqft1560 Dawson Rd, Princeton, KY 42445For SaleMLS ID #26017939, Brandon Warfield, Benchmark Realty, LLC - Murray. Imagine MLS
- $185,0003 bd2 ba1.5k sqft411 Bell St, Princeton, KY 42445For SaleMLS ID #26014900, Darren Ramey, Farless Realty. Imagine MLS
- $329,0003 bd2 ba1.2k sqft305 Lakeshore Dr, Dawson Springs, KY 42408For SaleMLS ID #26017681, Mason Burgett, KY Homes Realty. Imagine MLS
- $275,0002 bd1 ba1.2k sqft2677 Adams Mill Rd, Cadiz, KY 42211For Sale
 MLS ID #3633582, Michala P Smith. RealTracs MLS as distributed by MLS GRID
- $275,0003 bd2 ba1.2k sqft402 Harmon Dr, Marion, KY 42064For SaleMLS ID #26020114, Kartik Patel, Keller Williams Experience - Paducah. Imagine MLS
- $189,9003 bd2 ba1.3k sqft202 W Legion Dr, Princeton, KY 42445For SaleMLS ID #26027681, Angie Cornish, Keller Williams Experience - Eddyville. Imagine MLS
- $175,0003 bd1 ba1k sqft109 Pennyrile Valley Dr, Princeton, KY 42445For SaleMLS ID #3260679, Rebekah Sprabary. RealTracs MLS as distributed by MLS GRID
- $255,0003 bd2 ba1.6k sqft643 Weldon Rd, Marion, KY 42064For Sale
 MLS ID #RA20264510, Natasha Givens, Keller Williams First Choice R. RASK
- $259,9993 bd2 ba1.7k sqft102 Wendy Dr, Eddyville, KY 42038For SaleMLS ID #26020943, Sandra Kaminskas, Elite Realty. Imagine MLS
