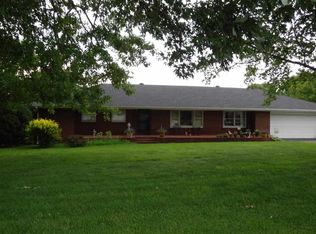
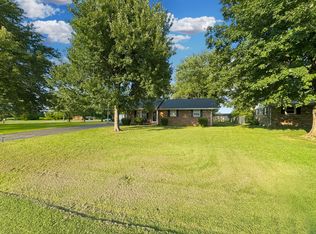
Meadow Lane, where morning coffee tastes better, summer evenings linger a little longer, and the sunroom might just become your favorite room in the house. This charming 3 bedroom, 1 bath brick home sits on a beautiful one acre lot, with an additional one acre lot available for purchase if you're looking for a little more land to make your own and giving you the opportunity to spread out. Filled with the kind of character they simply aren't making anymore, this home welcomes you with original hardwood floors that bring warmth and history throughout. But the showstopper may just be the sunroom, with a wall of windows and a beautiful view that makes it the perfect place to watch the evolving Kentucky skies. Picture yourself settled in with a cup of coffee watching a summer storm come rolling across the horizon. When the skies clear and the sunshine returns, Meadow Lane offers even more places to enjoy it. Sip your sweet tea on the screened-in porch, stretch out on the patio, or gather your favorite people for an evening of good food and conversation. The location is a dream for someone who wants the essence of country with the closeness of city convenience. You're just seconds from Adams Breezy Hill, CRP Farms Produce Stand, and Food Giant, with some of Princeton's favorite local spots right around the corner, while still being only minutes from downtown. Hardwood floors. Brick charm. A dreamy sunroom. Porch-sitting potential. Beautiful views. Local favorites close by. And a little more room to roam if you want it. 87 Meadow Lane isn't just an address It's the kind of place you settle down for good.
For sale
$210,000
87 Meadow Ln, Princeton, KY 42445
3beds
1,606sqft
Single Family Residence
Built in 1976
1 Acres Lot
$199,000 Zestimate®
$131/sqft
$-- HOA
What's special
Beautiful viewsBrick charmScreened-in porchHardwood floorsOriginal hardwood floorsBeautiful one acre lot
- 20 days
- 507
- 45
Zillow last checked:
Listing updated:
Listed by:
Lauren Hawkins,
Benchmark Realty, LLC - Murray
Source: Imagine MLS,MLS#: 26025123
Facts & features
Interior
Bedrooms & bathrooms
- Bedrooms: 3
- Bathrooms: 1
- Full bathrooms: 1
Primary bedroom
- Level: First
Kitchen
- Level: First
Heating
- Electric
Cooling
- Central Air, Ceiling Fan(s)
Appliances
- Included: Dryer, Dishwasher, Washer, Oven
- Laundry: Electric Dryer Hookup, Washer Hookup
Features
- Ceiling Fan(s)
- Flooring: Carpet, Hardwood, Vinyl
- Has basement: No
- Has fireplace: No
Interior area
- Total structure area: 1,606
- Total interior livable area: 1,606 sqft
- Finished area above ground: 1,606
- Finished area below ground: 0
Property
Parking
- Total spaces: 2
- Parking features: Attached Carport, Driveway
- Carport spaces: 2
- Has uncovered spaces: Yes
Features
- Levels: One
Lot
- Size: 1 Acres
- Features: Many Trees
Details
- Parcel number: 51A14_15
Construction
Type & style
- Home type: SingleFamily
- Architectural style: Ranch
- Property subtype: Single Family Residence
Materials
- Brick
- Foundation: Slab
- Roof: Shingle
Condition
- Year built: 1976
Utilities & green energy
- Sewer: Public Sewer
- Water: Public
- Utilities for property: Cable Available, Electricity Connected, Sewer Connected, Water Connected
Community & HOA
HOA
- Has HOA: No
Location
- Region: Princeton
Financial & listing details
- Price per square foot: $131/sqft
- Tax assessed value: $69,500
- Annual tax amount: $564
- Date on market: 9/12/2026
Estimated market value
$199,000
$189,000 - $209,000
$1,255/mo
Price history
| Date | Event | Price |
|---|---|---|
| 9/12/2026 | Listed for sale | $210,000$131/sqft |
Source:  Imagine MLS #26025123 Report a problem Imagine MLS #26025123 Report a problem | ||
Public tax history
| Year | Property taxes | Tax assessment |
|---|---|---|
| 2025 | $564 -0.5% | $69,500 |
| 2024 | $566 -0.6% | $69,500 |
| 2023 | $570 +12% | $69,500 +12.1% |
| 2022 | $509 +0.5% | $62,000 |
| 2021 | $507 -0.2% | $62,000 |
| 2020 | $507 +0% | $62,000 |
| 2019 | $507 -0.3% | $62,000 |
| 2018 | $509 +0.2% | $62,000 |
| 2017 | $507 +167.8% | $62,000 +147% |
| 2016 | $190 | $25,100 -59.5% |
| 2013 | -- | $62,000 |
| 2012 | -- | $62,000 |
| 2011 | -- | $62,000 |
| 2010 | -- | $62,000 |
Find assessor info on the county website
Monthly payment
Est. payment
Payment breakdown
Explore the cost of this home by adjusting the details. Changes won't be saved.Climate risks
Neighborhood: 42445
Nearby schools
Schools provided by the listing agent
- Elementary: Caldwell Co Elem
- Middle: Caldwell Co Middle
- High: Caldwell Co High
Source: Imagine MLS. This data may not be complete. We recommend contacting the local school district to confirm school assignments for this home.

Similar homes
- $215,0003 bd2 ba1.3k sqft105 Airport Rd, Princeton, KY 42445For Sale
 MLS ID #26021411, Lauren Hawkins, Benchmark Realty, LLC - Murray. Imagine MLS
 - $210,0003 bd1 ba1.2k sqft1560 Dawson Rd, Princeton, KY 42445For Sale
 MLS ID #26017939, Brandon Warfield, Benchmark Realty, LLC - Murray. Imagine MLS
 - $181,0002 bd1 ba1.1k sqft1050 Old Madisonville Rd, Princeton, KY 42445For Sale
 MLS ID #26025026, Brandon Warfield, Benchmark Realty, LLC - Murray. Imagine MLS
 - $185,0003 bd2 ba1.5k sqft411 Bell St, Princeton, KY 42445For Sale
 MLS ID #26014900, Darren Ramey, Farless Realty. Imagine MLS
 - $162,0003 bd2 ba1.1k sqft206 Alise Ct, Princeton, KY 42445For SaleMLS ID #26023329, Emily Fackler, The Jeter Group. Imagine MLS
- $249,9003 bd2 ba2k sqft401 Centennial Dr, Princeton, KY 42445For SaleMLS ID #26017705, Teresa Oliver, KY Homes Realty. Imagine MLS
- $180,0003 bd1 ba1k sqft109 Pennyrile Valley Dr, Princeton, KY 42445For Sale
 MLS ID #3260679, Rebekah Sprabary. RealTracs MLS as distributed by MLS GRID
 - $119,0003 bd2 ba2.3k sqft123 S Highland Ave, Princeton, KY 42445For SaleMLS ID #26020860, Sherry Thomas, Benchmark Realty, LLC- Paducah. Imagine MLS
- $199,0003 bd2 ba1.2k sqft204 N Plum St, Princeton, KY 42445For SaleMLS ID #26019907, Angie Cornish, Keller Williams Experience - Eddyville. Imagine MLS
- $287,5003 bd2 ba1.3k sqft3350 Highway 293 N, Princeton, KY 42445For SaleMLS ID #26014407, Ryals Farless, Farless Realty. Imagine MLS
- $129,5004 bd2 ba2k sqft607 N Jefferson St, Princeton, KY 42445For SaleMLS ID #26014311, Dustin Gilbert, eXp Realty, LLC. Imagine MLS
- $224,9003 bd1 ba1.8k sqft274 Brayboy Handley Ln, Cadiz, KY 42211For SaleMLS ID #26022876, Robin McCormick, Home Front Real Estate. Imagine MLS
- $122,0003 bd2 ba1k sqft408 Hawthorne St, Princeton, KY 42445For SaleMLS ID #26017944, Brandon Warfield, Benchmark Realty, LLC - Murray. Imagine MLS
- $187,0003 bd2 ba2k sqft85 Main St, Cadiz, KY 42211For SaleMLS ID #26026708, Joshua D Abner, Atlas Real Estate & Auction Services. Imagine MLS
- $214,0004 bd2 ba1.3k sqft52 Wharton Rd, Cadiz, KY 42211For SaleMLS ID #26018103, Angela Lane, Atlas Real Estate & Auction Services. Imagine MLS
- $219,9003 bd1 ba1.2k sqft698 Walnut Dr, Cadiz, KY 42211For SaleMLS ID #26019655, Tamara Warner, Lakeland Realty. Imagine MLS
- $285,0003 bd2 ba1.2k sqft9896 N Kentucky Ave #293, Princeton, KY 42445For SaleMLS ID #26016463, Ryals Farless, Farless Realty. Imagine MLS
- $279,9002 bd2 ba1.4k sqft12150 Princeton Rd, Cerulean, KY 42215For Sale
 MLS ID #1729826, Donna Mink, Mink Realty. Metro Search Inc. LLC DBA Apex MLS
