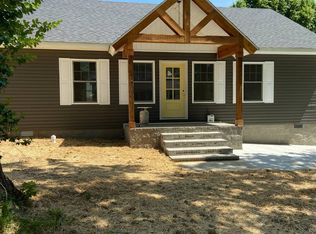
Welcome to the cute house with the red door in the heart of Princeton, KY! Built in 2021 and move-in ready, this charming home offers over 1,300 square feet of living space with 3 bedrooms and 2 bathrooms. The open-concept living area features vaulted ceilings, creating a bright and inviting atmosphere. The kitchen is highlighted by beautiful granite countertops, ample cabinet space, and all appliances remain with the home. The spacious primary suite features a stunning granite double vanity, a large walk-in shower, and a huge walk-in closet. The second bathroom includes an ADU-style bathtub, offering added comfort and flexibility. With two water heaters, you'll never have to worry about running out of hot water, and the whole-house generator provides peace of mind year-round. Outside, enjoy the convenience of a circle driveway and a chain-link fenced yard, perfect for pets, play, or entertaining. Ideally located in the heart of Princeton, just minutes from I-24 and I-69, this adorable home offers the perfect combination of comfort, convenience, and small-town charm. Don't miss your opportunity to own this nearly new home with all the extras already in place!
For sale
$195,000
202 W Legion Dr, Princeton, KY 42445
3beds
1,354sqft
Single Family Residence
Built in 2021
7,840 Square Feet Lot
$190,200 Zestimate®
$144/sqft
$-- HOA
What's special
Huge walk-in closetAdu-style bathtubChain-link fenced yardLarge walk-in showerAmple cabinet spaceCircle drivewayVaulted ceilings
- 12 days
- 396
- 34
Likely to sell faster than
Zillow last checked:
Listing updated:
Listed by:
Angie Cornish 270-625-0419,
Keller Williams Experience - Eddyville
Source: Imagine MLS,MLS#: 26027681
Facts & features
Interior
Bedrooms & bathrooms
- Bedrooms: 3
- Bathrooms: 2
- Full bathrooms: 2
Primary bedroom
- Level: First
Kitchen
- Level: First
Heating
- Electric, Forced Air
Cooling
- Central Air
Appliances
- Included: Dryer, Dishwasher, Refrigerator, Washer, Range
Features
- Breakfast Bar, Eat-in Kitchen, Walk-In Closet(s), Ceiling Fan(s), Soaking Tub
- Has basement: No
- Has fireplace: No
Interior area
- Total structure area: 1,354
- Total interior livable area: 1,354 sqft
- Finished area above ground: 1,354
- Finished area below ground: 0
Property
Parking
- Parking features: Driveway
- Has uncovered spaces: Yes
Accessibility
- Accessibility features: Accessible Full Bath, Accessible Hallway(s)
Features
- Levels: One
- Fencing: Chain Link
Lot
- Size: 7,840 Square Feet
Details
- Parcel number: P54012
Construction
Type & style
- Home type: SingleFamily
- Architectural style: Ranch
- Property subtype: Single Family Residence
Materials
- Vinyl Siding
- Foundation: Block
- Roof: Composition,Shingle
Condition
- Year built: 2021
Utilities & green energy
- Sewer: Public Sewer
- Water: Public
- Utilities for property: Electricity Connected, Sewer Connected, Water Connected
Community & HOA
Community
- Subdivision: None
HOA
- Has HOA: No
Location
- Region: Princeton
Financial & listing details
- Price per square foot: $144/sqft
- Tax assessed value: $160,000
- Annual tax amount: $1,080
- Date on market: 10/6/2026
Estimated market value
$190,200
$181,000 - $200,000
$1,338/mo
Price history
| Date | Event | Price |
|---|---|---|
| 10/6/2026 | Listed for sale | $195,000$144/sqft |
Source:  Imagine MLS #26027681 Report a problem Imagine MLS #26027681 Report a problem | ||
Public tax history
| Year | Property taxes | Tax assessment |
|---|---|---|
| 2025 | $1,080 -2.8% | $160,000 |
| 2024 | $1,112 -1% | $160,000 -41.5% |
| 2023 | $1,123 -5.1% | $273,650 +71% |
| 2022 | $1,183 | $160,000 |
Find assessor info on the county website
Monthly payment
Est. payment
Payment breakdown
Explore the cost of this home by adjusting the details. Changes won't be saved.Climate risks
Neighborhood: 42445
Nearby schools
Schools provided by the listing agent
- Elementary: Caldwell Co Elem
- Middle: Caldwell Co Middle
- High: Caldwell Co High
Source: Imagine MLS. This data may not be complete. We recommend contacting the local school district to confirm school assignments for this home.
Similar homes
- $--3 bd1 ba1k sqft515 S Seminary St, Princeton, KY 42445Auction
 Auction.com 2
 - $185,0003 bd2 ba1.5k sqft411 Bell St, Princeton, KY 42445For Sale

 MLS ID #26014900, Darren Ramey, Farless Realty. Imagine MLS
 - $199,0003 bd2 ba1.2k sqft204 N Plum St, Princeton, KY 42445For Sale
 MLS ID #26019907, Angie Cornish, Keller Williams Experience - Eddyville. Imagine MLS
 - $--2 bd2 ba2k sqft1187 Ray Rd, Princeton, KY 42445AuctionAuction.com 2
- $215,0003 bd2 ba1.3k sqft105 Airport Rd, Princeton, KY 42445For SaleMLS ID #26021411, Lauren Hawkins, Benchmark Realty, LLC - Murray. Imagine MLS
- $249,9003 bd2 ba2k sqft408 Cadiz St, Princeton, KY 42445For SaleMLS ID #26027412, Ron Hughes, RE/MAX Realty Group. Imagine MLS
- $210,0003 bd1 ba1.6k sqft87 Meadow Ln, Princeton, KY 42445For SaleMLS ID #26025123, Lauren Hawkins, Benchmark Realty, LLC - Murray. Imagine MLS
- $162,0003 bd2 ba1.1k sqft206 Alise Ct, Princeton, KY 42445For SaleMLS ID #26023329, Emily Fackler, The Jeter Group. Imagine MLS
- $178,0002 bd1 ba1.1k sqft1050 Old Madisonville Rd, Princeton, KY 42445For SaleMLS ID #26025026, Brandon Warfield, Benchmark Realty, LLC - Murray. Imagine MLS
- $210,0003 bd1 ba1.2k sqft1560 Dawson Rd, Princeton, KY 42445For SaleMLS ID #26017939, Brandon Warfield, Benchmark Realty, LLC - Murray. Imagine MLS
- $180,0003 bd1 ba1k sqft109 Pennyrile Valley Dr, Princeton, KY 42445For Sale
 MLS ID #3260679, Rebekah Sprabary. RealTracs MLS as distributed by MLS GRID
 - $135,0004 bd1 ba1.5k sqft715 E Market St, Princeton, KY 42445For SaleMLS ID #26023263, Kelly B Mitchell, KY Homes Realty. Imagine MLS
- $287,5003 bd2 ba1.3k sqft3350 Highway 293 N, Princeton, KY 42445For SaleMLS ID #26014407, Ryals Farless, Farless Realty. Imagine MLS
- $117,0004 bd2 ba2k sqft607 N Jefferson St, Princeton, KY 42445For SaleMLS ID #26014311, Dustin Gilbert, eXp Realty, LLC. Imagine MLS
- $160,0003 bd2 ba1.7k sqft509 Pine St, Eddyville, KY 42038For SaleMLS ID #26027751, Courtney Carter, Carter Realty Group. Imagine MLS
- $285,0003 bd2 ba1.2k sqft9896 N Kentucky Ave #293, Princeton, KY 42445For SaleMLS ID #26016463, Ryals Farless, Farless Realty. Imagine MLS
- $169,0003 bd2 ba1.6k sqft2306 Rockcastle Rd, Cadiz, KY 42211For SaleMLS ID #26018839, Thomas Hughes, Coldwell Banker Service 1st Realty. Imagine MLS
- $199,9003 bd2 ba1k sqft509 Hillview Dr, Cadiz, KY 42211For SaleMLS ID #26016857, Kelly B Mitchell, KY Homes Realty. Imagine MLS
- $200,0003 bd2 ba1.6k sqft116 Edgewood Dr, Cadiz, KY 42211For SaleMLS ID #26018621, Craig Stallons, Coldwell Banker Service 1st Realty. Imagine MLS
