Welcome to 206 Alise Court in Princeton, Kentucky; a well-maintained three-bedroom, one-and-a-half-bath brick ranch home located on a quiet private street in a desirable neighborhood where homes rarely come available. This inviting home features a covered front porch, attractive landscaping, and a back patio area perfect for relaxing or entertaining. The carport provides convenient covered parking and includes an additional sitting area—an ideal spot to enjoy your morning coffee. The property also includes an extra lot, adding even more space to this appealing home. Conveniently located near the county ballpark, downtown Princeton, and the Princeton Golf Club—just 1.4 miles away—this home offers both peaceful neighborhood living and easy access to local amenities. Situated on a quiet cul-de-sac in a highly desirable part of town, this charming one level home is ready for its next owner.
For sale
Price cut: $8K (9/17)
$162,000
206 Alise Ct, Princeton, KY 42445
3beds
1,176sqft
Single Family Residence
Built in 1970
7,583 Square Feet Lot
$154,200 Zestimate®
$138/sqft
$-- HOA
What's special
Attractive landscapingCharming one level homeCovered front porch
- 48 days
- 381
- 24
Zillow last checked:
Listing updated:
Listed by:
Emily Fackler,
The Jeter Group
Source: Imagine MLS,MLS#: 26023329
Facts & features
Interior
Bedrooms & bathrooms
- Bedrooms: 3
- Bathrooms: 2
- Full bathrooms: 1
- 1/2 bathrooms: 1
Primary bedroom
- Level: First
Bedroom 1
- Level: First
Bedroom 2
- Level: First
Bathroom 1
- Level: First
Bathroom 2
- Level: First
Kitchen
- Level: First
Living room
- Level: First
Heating
- Electric
Cooling
- Central Air, Electric
Appliances
- Included: Microwave, Refrigerator, Oven, Range
- Laundry: Electric Dryer Hookup, Main Level, Washer Hookup
Features
- Eat-in Kitchen
- Flooring: Carpet
- Has basement: No
- Number of fireplaces: 1
- Fireplace features: Living Room
Interior area
- Total structure area: 1,176
- Total interior livable area: 1,176 sqft
- Finished area above ground: 1,176
- Finished area below ground: 0
Video & virtual tour
Property
Parking
- Total spaces: 1
- Parking features: Attached Carport, Driveway
- Carport spaces: 1
- Has uncovered spaces: Yes
Features
- Levels: One
Lot
- Size: 7,583 Square Feet
- Features: Landscaped, Few Trees
Details
- Parcel number: P6105_18
Construction
Type & style
- Home type: SingleFamily
- Architectural style: Ranch
- Property subtype: Single Family Residence
Materials
- Brick
- Foundation: Block
- Roof: Shingle
Condition
- Year built: 1970
Utilities & green energy
- Sewer: Public Sewer
- Water: Public
- Utilities for property: Electricity Available, Sewer Connected, Water Connected
Community & HOA
HOA
- Has HOA: No
Location
- Region: Princeton
Financial & listing details
- Price per square foot: $138/sqft
- Tax assessed value: $70,000
- Annual tax amount: $204
- Date on market: 8/26/2026
Estimated market value
$154,200
$146,000 - $162,000
$1,279/mo
Price history
| Date | Event | Price |
|---|---|---|
| 9/17/2026 | Price change | $162,000-4.7%$138/sqft |
Source:  Imagine MLS #26023329 Report a problem Imagine MLS #26023329 Report a problem | ||
| 8/26/2026 | Listed for sale | $170,000+198.2%$145/sqft |
Source: Imagine MLS #26023329 Report a problem | ||
| 4/11/1996 | Sold | $57,000$48/sqft |
Source: Agent Provided Report a problem | ||
Public tax history
| Year | Property taxes | Tax assessment |
|---|---|---|
| 2025 | $204 -12% | $70,000 |
| 2024 | $231 -1% | $70,000 -25.3% |
| 2023 | $234 -20% | $93,650 +33.8% |
| 2022 | $292 +0.4% | $70,000 |
| 2021 | $291 -3.5% | $70,000 |
| 2020 | $301 +19.9% | $70,000 |
| 2019 | $251 -5.5% | $70,000 +116% |
| 2018 | $266 +0.2% | $32,400 |
| 2017 | $265 +6.1% | $32,400 -2.1% |
| 2016 | $250 -5.5% | $33,100 |
| 2015 | $264 -2.4% | $33,100 -2.6% |
| 2014 | $271 | $34,000 -51.4% |
| 2013 | -- | $70,000 |
| 2012 | -- | $70,000 |
| 2011 | -- | $70,000 |
| 2010 | -- | $70,000 |
Find assessor info on the county website
Monthly payment
Est. payment
Payment breakdown
Explore the cost of this home by adjusting the details. Changes won't be saved.Climate risks
Neighborhood: 42445
Nearby schools
Schools provided by the listing agent
- Elementary: Caldwell Co Elem
- Middle: Caldwell Co Middle
- High: Caldwell Co High
Source: Imagine MLS. This data may not be complete. We recommend contacting the local school district to confirm school assignments for this home.


Similar homes
- $--3 bd1 ba1k sqft515 S Seminary St, Princeton, KY 42445Auction
 Auction.com 2
 - $195,0003 bd2 ba1.3k sqft202 W Legion Dr, Princeton, KY 42445For Sale
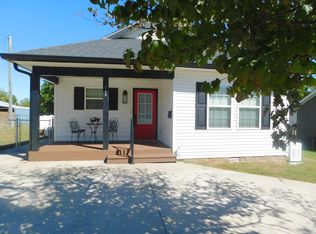
 MLS ID #26027681, Angie Cornish, Keller Williams Experience - Eddyville. Imagine MLS
 - $185,0003 bd2 ba1.5k sqft411 Bell St, Princeton, KY 42445For Sale
 MLS ID #26014900, Darren Ramey, Farless Realty. Imagine MLS
 - $215,0003 bd2 ba1.3k sqft105 Airport Rd, Princeton, KY 42445For Sale
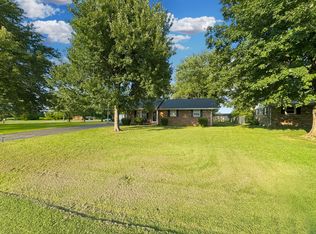 MLS ID #26021411, Lauren Hawkins, Benchmark Realty, LLC - Murray. Imagine MLS
 - $210,0003 bd1 ba1.6k sqft87 Meadow Ln, Princeton, KY 42445For SaleMLS ID #26025123, Lauren Hawkins, Benchmark Realty, LLC - Murray. Imagine MLS
- $135,0004 bd1 ba1.5k sqft715 E Market St, Princeton, KY 42445For SaleMLS ID #26023263, Kelly B Mitchell, KY Homes Realty. Imagine MLS
- $181,0002 bd1 ba1.1k sqft1050 Old Madisonville Rd, Princeton, KY 42445For SaleMLS ID #26025026, Brandon Warfield, Benchmark Realty, LLC - Murray. Imagine MLS
- $180,0003 bd1 ba1k sqft109 Pennyrile Valley Dr, Princeton, KY 42445For Sale
 MLS ID #3260679, Rebekah Sprabary. RealTracs MLS as distributed by MLS GRID
 - $210,0003 bd1 ba1.2k sqft1560 Dawson Rd, Princeton, KY 42445For SaleMLS ID #26017939, Brandon Warfield, Benchmark Realty, LLC - Murray. Imagine MLS
- $163,0002 bd1 ba1.1k sqft84 Arrowhead Rd, Eddyville, KY 42038For SaleMLS ID #26023220, Sarah English, Harris Real Estate & Auction. Imagine MLS
- $160,0003 bd2 ba1.7k sqft509 Pine St, Eddyville, KY 42038For SaleMLS ID #26027751, Courtney Carter, Carter Realty Group. Imagine MLS
- $149,9003 bd1 ba1.2k sqft11263 State Route 93 S, Eddyville, KY 42038For SaleMLS ID #26021987, Michelle Austin, Re/Max Real Estate Services. Imagine MLS
- $85,0004 bd2 ba1.5k sqft601 W Locust St, Princeton, KY 42445For SaleMLS ID #26017945, Brandon Warfield, Benchmark Realty, LLC - Murray. Imagine MLS
- $199,0003 bd2 ba1.2k sqft204 N Plum St, Princeton, KY 42445For SaleMLS ID #26019907, Angie Cornish, Keller Williams Experience - Eddyville. Imagine MLS
- $145,0003 bd1 ba1.2k sqft403 Walnut Dr, Kuttawa, KY 42055For SaleMLS ID #26027437, Melissa Wynn, Elite Realty. Imagine MLS
- $169,0003 bd2 ba1.6k sqft2306 Rockcastle Rd, Cadiz, KY 42211For SaleMLS ID #26018839, Thomas Hughes, Coldwell Banker Service 1st Realty. Imagine MLS
- $149,9002 bd1 ba912 sqft304 W Dale Ave, Eddyville, KY 42038For SaleMLS ID #26026729, Lisa Somero, Benchmark Realty, LLC- Paducah. Imagine MLS
- $165,0003 bd1 ba1.1k sqft331 Joey Dr, Cadiz, KY 42211For SaleMLS ID #26020248, Craig Stallons, Coldwell Banker Service 1st Realty. Imagine MLS
- $184,9003 bd2 ba1k sqft934 Cantrell Rd, Eddyville, KY 42038For SaleMLS ID #26023553, Teresa Purcell, Elite Realty. Imagine MLS