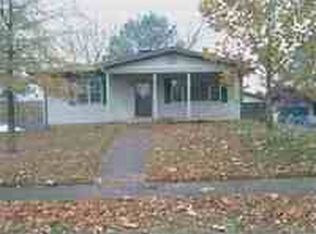
Location, Location, Location!! Cozy 3BR, 1BA located in Kuttawa. This ranch-style home offers living room, kitchen, family room, utility room, 3 bedrooms, 1 bathroom, covered deck, outbuildings, fenced yard, corner lot and located in a golf cart friendly area to ride to Hu-b's. Great location, great price and you get to put your personal touches on it to update and make it your own home!! Affordable starter home, perfect if you want to downsize and remodel or have a place close to the lake!! YOU DO NOT WANT TO MISS THIS ONE!!! $145,000
Pending
$145,000
403 Walnut Dr, Kuttawa, KY 42055
3beds
1,257sqft
Single Family Residence
Built in 1965
0.5 Acres Lot
$-- Zestimate®
$115/sqft
$-- HOA
What's special
Family roomFenced yardRanch-style homeUtility roomCovered deckCorner lot
- 43 days
- 119
- 5
Likely to sell faster than
Zillow last checked:
Listing updated:
Listed by:
Melissa Wynn 270-601-1793,
Elite Realty
Source: Imagine MLS,MLS#: 26027437
Facts & features
Interior
Bedrooms & bathrooms
- Bedrooms: 3
- Bathrooms: 1
- Full bathrooms: 1
Primary bedroom
- Level: First
Kitchen
- Level: First
Heating
- Natural Gas
Cooling
- Central Air
Appliances
- Laundry: Electric Dryer Hookup, Washer Hookup
Features
- Eat-in Kitchen, Ceiling Fan(s)
- Flooring: Carpet, Vinyl, Wood
- Has basement: No
- Has fireplace: No
Interior area
- Total structure area: 1,257
- Total interior livable area: 1,257 sqft
- Finished area above ground: 1,257
- Finished area below ground: 0
Video & virtual tour
Property
Parking
- Parking features: Workshop
Features
- Levels: One
- Fencing: Chain Link
Lot
- Size: 0.5 Acres
- Features: Many Trees
Details
- Additional structures: Shed(s), Workshop
- Parcel number: 21A1D6
Construction
Type & style
- Home type: SingleFamily
- Architectural style: Ranch
- Property subtype: Single Family Residence
Materials
- Brick
- Foundation: Slab
- Roof: Shingle
Condition
- Year built: 1965
Utilities & green energy
- Sewer: Public Sewer
- Water: Public
- Utilities for property: Cable Available, Electricity Connected, Natural Gas Available, Sewer Connected
Community & HOA
Community
- Subdivision: None
HOA
- Has HOA: No
Location
- Region: Kuttawa
Financial & listing details
- Price per square foot: $115/sqft
- Tax assessed value: $135,000
- Annual tax amount: $1,081
- Date on market: 10/4/2026
Estimated market value
Not available
Estimated sales range
Not available
$1,089/mo
Price history
| Date | Event | Price |
|---|---|---|
| 11/10/2026 | Pending sale | $145,000$115/sqft |
Source:  Imagine MLS #26027437 Report a problem | ||
| 10/23/2026 | Contingent | $145,000$115/sqft |
Source: Imagine MLS #26027437 Report a problem | ||
| 10/4/2026 | Listed for sale | $145,000$115/sqft |
Source: Imagine MLS #26027437 Report a problem | ||
Public tax history
| Year | Property taxes | Tax assessment |
|---|---|---|
| 2025 | $1,081 -1.1% | $135,000 |
| 2024 | $1,094 +2.4% | $135,000 +5.1% |
| 2023 | $1,068 -2.1% | $128,500 |
| 2022 | $1,091 -3.1% | $128,500 |
| 2021 | $1,126 +0.4% | $128,500 |
| 2020 | $1,121 +0% | $128,500 |
| 2019 | $1,121 +0.3% | $128,500 |
| 2018 | $1,118 +0.7% | $128,500 |
| 2017 | $1,110 -0.2% | $128,500 |
| 2016 | $1,113 | $128,500 |
| 2015 | -- | $128,500 |
| 2013 | -- | $128,500 |
| 2012 | -- | $128,500 |
| 2011 | -- | $128,500 |
| 2010 | -- | $128,500 |
Find assessor info on the county website
Monthly payment
Est. payment
Payment breakdown
Explore the cost of this home by adjusting the details. Changes won't be saved.Climate risks
Neighborhood: 42055
Nearby schools
Schools provided by the listing agent
- Elementary: Lyon County
- Middle: Lyon County
- High: Lyon County
Source: Imagine MLS. This data may not be complete. We recommend contacting the local school district to confirm school assignments for this home.

Similar homes
- $155,0001 bd1 ba1.1k sqft108 Suwanee Hill Rd, Kuttawa, KY 42055For Sale
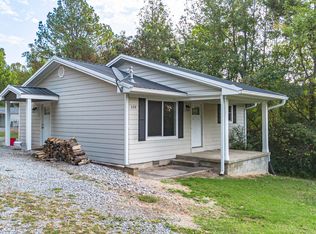
 MLS ID #26028908, Erika Calhoun, Arnold Realty Group. Imagine MLS
- $149,9002 bd1 ba912 sqft304 W Dale Ave, Eddyville, KY 42038For Sale
 MLS ID #26026729, Lisa Somero, Benchmark Realty, LLC- Paducah. Imagine MLS
- $199,9002 bd2 ba1k sqft794 Chestnut Oak Rd, Kuttawa, KY 42055For Sale
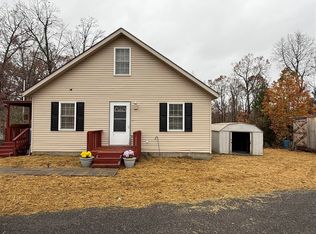
 MLS ID #RA20256737, Natasha Givens, Keller Williams First Choice R. RASK
- $157,9002 bd1 ba1.1k sqft84 Arrowhead Rd, Eddyville, KY 42038For Sale
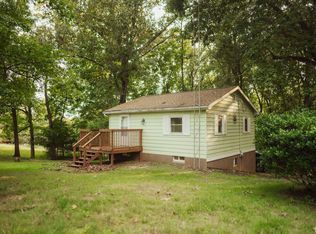 MLS ID #26023220, Sarah English, Harris Real Estate & Auction. Imagine MLS
- $149,9003 bd2 ba1.2k sqft53 Warbler Ct, Eddyville, KY 42038For SaleMLS ID #26025515, Rebecca Davenport, Carter Realty Group. Imagine MLS
- $162,4003 bd1 ba1.1k sqft731 Jerry Dr, Smithland, KY 42081For SaleMLS ID #26030706, Cynthia Akins, Re/Max Real Estate Associates. Imagine MLS
- $129,9003 bd2 ba1.1k sqft708 Armstrong Rd, Smithland, KY 42081For SaleMLS ID #26025527, Rebecca Davenport, Carter Realty Group. Imagine MLS
- $164,9993 bd1 ba1.3k sqft304 E 13th St, Benton, KY 42025For SaleMLS ID #26030410, Austin Thomas, Benchmark Realty, LLC - Murray. Imagine MLS
- $194,4004 bd2 ba1.1k sqft137 Nash Dr, Grand Rivers, KY 42045For SaleMLS ID #26028654, Brandon Warfield, Benchmark Realty, LLC - Murray. Imagine MLS
- $199,9004 bd2 ba1.6k sqft195 E Jennings Rd, Grand Rivers, KY 42045For SaleMLS ID #26029518, Anne Fazekas, Keller Williams Experience - Murray. Imagine MLS
- $159,9003 bd1 ba1.4k sqft13100 Us Highway 68 E, Benton, KY 42025For SaleMLS ID #26029762, Daniel Wade, eXp Realty, LLC. Imagine MLS
- $195,0002 bd2 ba1.5k sqft512 E Market St, Princeton, KY 42445For SaleMLS ID #26031220, Darren Ramey, Farless Realty. Imagine MLS
- $145,0003 bd2 ba1.2k sqft142 Green Acres Ln, Benton, KY 42025For SaleMLS ID #26028957, Dora Sheppard, Benchmark Realty, LLC - Murray. Imagine MLS
- $114,5002 bd2 ba1.2k sqft995 Jake Dukes Rd, Grand Rivers, KY 42045For SaleMLS ID #26027700, James Doom, The Jeter Group. Imagine MLS
- $199,0003 bd2 ba1.8k sqft156 W 3rd Ave, Calvert City, KY 42029For SaleMLS ID #26025245, Molly Conger, Keller Williams Experience - Eddyville. Imagine MLS
- $176,0002 bd1 ba1.1k sqft1050 Old Madisonville Rd, Princeton, KY 42445For SaleMLS ID #26025026, Brandon Warfield, Benchmark Realty, LLC - Murray. Imagine MLS
- $129,9003 bd2 ba1.2k sqft706 Justin Ln, Gilbertsville, KY 42044For SaleMLS ID #26022637, Jennifer Fisk, Housman Partners - Lake Area. Imagine MLS
- $168,0003 bd2 ba1.5k sqft1309 Elm St, Benton, KY 42025For SaleMLS ID #26021228, Keanu Murphy, Trifecta Real Estate Services. Imagine MLS
