Lake living without the lakefront price! This one-level, 4 bed, 2 bath home sits on 0.43 wooded acres in a prime LBL location. The split-bedroom floor plan puts the primary suite on its own side of the house, away from the other 3 bedrooms. Giving you privacy whether the extra rooms are for family, guests, a home office, or a hobby space. Built thoughtfully for accessibility with a curb less shower, entrances are ramp accessible, so no stairs to navigate, wide halls and tons of open space. Step out to the screened back deck for morning coffee or an evening cookout, bug-free and surrounded by mature trees. The covered carport keeps your vehicle out of the weather, and there's extra parking for guests, a boat, or a trailer. With a boat ramp only about 2 miles away, fishing, boating, and all the outdoor recreation the area is known for are just minutes from your door. It's a great fit for anglers, hunters, weekend boaters, retirees, or anyone who wants a full-time home or getaway close to the water.
For sale
$199,900
195 E Jennings Rd, Grand Rivers, KY 42045
4beds
1,668sqft
Single Family Residence
Built in 1996
0.43 Acres Lot
$199,400 Zestimate®
$120/sqft
$-- HOA
What's special
Curb less showerCovered carportSplit-bedroom floor planScreened back deck
- 3 days
- 401
- 43
Likely to sell faster than
Zillow last checked:
Listing updated:
Listed by:
Anne Fazekas,
Keller Williams Experience - Murray
Source: Imagine MLS,MLS#: 26029518
Facts & features
Interior
Bedrooms & bathrooms
- Bedrooms: 4
- Bathrooms: 2
- Full bathrooms: 2
Primary bedroom
- Description: Main floor with attached bathroom
- Level: First
- Area: 180 Square Feet
- Dimensions: 15 x 12
Bedroom 1
- Description: Main floor
- Level: First
- Area: 90 Square Feet
- Dimensions: 10 x 9
Bedroom 2
- Description: Main floor by 2nd bathroom
- Level: First
- Area: 108 Square Feet
- Dimensions: 12 x 9
Bedroom 3
- Description: Main floor by 2nd bathroom
- Level: First
- Area: 120 Square Feet
- Dimensions: 10 x 12
Kitchen
- Description: Dine in kitchen open to the living room
- Level: First
- Area: 192 Square Feet
- Dimensions: 12 x 16
Living room
- Description: Center of home between the primary bedroom and additional 3 bedrooms
- Level: First
- Area: 342 Square Feet
- Dimensions: 19 x 18
Heating
- Electric
Cooling
- Central Air
Appliances
- Included: Dryer, Dishwasher, Microwave, Refrigerator, Washer, Range, Vented Exhaust Fan
- Laundry: Electric Dryer Hookup, Main Level, Washer Hookup
Features
- Eat-in Kitchen, Ceiling Fan(s)
- Flooring: Laminate, Vinyl
- Windows: Blinds
- Basement: Unfinished,Walk-Up Access
- Has fireplace: No
Interior area
- Total structure area: 1,668
- Total interior livable area: 1,668 sqft
- Finished area above ground: 1,668
- Finished area below ground: 0
Video & virtual tour
Property
Parking
- Total spaces: 1
- Parking features: Attached Carport, Driveway
- Carport spaces: 1
- Has uncovered spaces: Yes
Accessibility
- Accessibility features: Accessible Approach with Ramp, Accessible Bedroom, Accessible Central Living Area, Accessible Common Area, Accessible Doors, Accessible Full Bath, Accessible Hallway(s), Accessible Kitchen
Features
- Levels: One
Lot
- Size: 0.43 Acres
- Features: Wooded, Many Trees
Details
- Parcel number: 0910103005.00
Construction
Type & style
- Home type: SingleFamily
- Property subtype: Single Family Residence
Materials
- Vinyl Siding
- Foundation: Block
- Roof: Dimensional Style,Shingle
Condition
- Year built: 1996
Utilities & green energy
- Sewer: Public Sewer
- Water: Public
- Utilities for property: Cable Available, Electricity Connected, Water Connected
Community & HOA
Community
- Subdivision: Rural
HOA
- Has HOA: No
Location
- Region: Grand Rivers
Financial & listing details
- Price per square foot: $120/sqft
- Date on market: 10/25/2026
Estimated market value
$199,400
$189,000 - $209,000
$1,876/mo
Price history
| Date | Event | Price |
|---|---|---|
| 10/25/2026 | Listed for sale | $199,900-6.6%$120/sqft |
Source:  Imagine MLS #26029518 Report a problem | ||
| 1/28/2026 | Price change | $214,000-4.5%$128/sqft |
Source: WKRMLS #133566 Report a problem | ||
| 1/15/2026 | Price change | $224,000-2.2%$134/sqft |
Source: WKRMLS #133566 Report a problem | ||
| 9/22/2025 | Price change | $229,000-4.2%$137/sqft |
Source: WKRMLS #133566 Report a problem | ||
| 8/28/2025 | Listed for sale | $239,000$143/sqft |
Source: WKRMLS #133566 Report a problem | ||
Public tax history
Tax history is unavailable.
Monthly payment
Est. payment
Payment breakdown
Explore the cost of this home by adjusting the details. Changes won't be saved.Climate risks
Neighborhood: 42045
Nearby schools
Schools provided by the listing agent
- Elementary: South Livingston
- Middle: Livingston County
- High: Livingston Central
Source: Imagine MLS. This data may not be complete. We recommend contacting the local school district to confirm school assignments for this home.

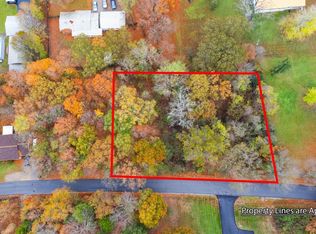
Similar homes
- $194,4004 bd2 ba1.1k sqft137 Nash Dr, Grand Rivers, KY 42045For Sale
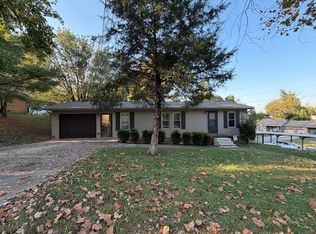
 MLS ID #26028654, Brandon Warfield, Benchmark Realty, LLC - Murray. Imagine MLS
- $199,9993 bd2 ba1.2k sqft514 Pine Ave, Calvert City, KY 42029For Sale
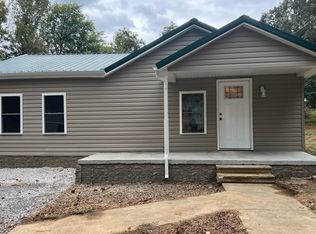 MLS ID #26028754, Sharolette Pierce, Better Homes and Gardens Fern Leaf Group. Imagine MLS
- $225,0003 bd2 ba1.9k sqft619 Hemlock St, Calvert City, KY 42029For Sale
 MLS ID #26029031, Melanie Thompson, Housman Partners - Lake Area. Imagine MLS
- $199,9002 bd2 ba1k sqft794 Chestnut Oak Rd, Kuttawa, KY 42055For Sale
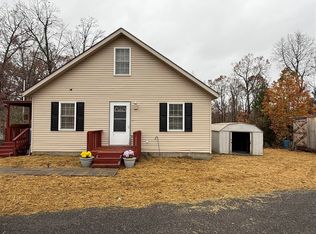
 MLS ID #RA20256737, Natasha Givens, Keller Williams First Choice R. RASK
- $205,0002 bd3 ba1.4k sqft606 Tortuga Ln #606, Grand Rivers, KY 42045For SaleMLS ID #26024150, Jennifer Palmer, Jennifer Palmer Realty. Imagine MLS
- $215,0003 bd2 ba1.8k sqft156 W 3rd Ave, Calvert City, KY 42029For SaleMLS ID #26025245, Molly Conger, Keller Williams Experience - Eddyville. Imagine MLS
- $265,0003 bd2 ba984 sqft123 Payne St, Grand Rivers, KY 42045For SaleMLS ID #26017237, Daria Puchkova, Lake Realty & Development Co. Imagine MLS
- $194,9003 bd2 ba1.2k sqft120 Maple Dr, Paducah, KY 42003For SaleMLS ID #26025253, Gerald Watkins, Purchase Realty Group. Imagine MLS
- $209,0002 bd1 ba2.4k sqft434 George Thomas Rd, Kuttawa, KY 42055For SaleMLS ID #26016375, Angie Cornish, Keller Williams Experience - Eddyville. Imagine MLS
- $239,9003 bd2 ba1.3k sqft321 Chadwick Dr, Paducah, KY 42003For SaleMLS ID #26028381, Christin Fakhoorian, EXIT Realty Key Group. Imagine MLS
- $234,9003 bd1 ba1.1k sqft82 Hopewell Rd, Kuttawa, KY 42055For SaleMLS ID #26020435, Tim Beck, Property Investment Solutions. Imagine MLS
- $229,9003 bd2 ba1.6k sqft2424 Barge Island Rd, Benton, KY 42025For SaleMLS ID #26016638, Kim Musgrave, Musgrave Realty, LLC. Imagine MLS
- $119,5002 bd2 ba1.2k sqft995 Jake Dukes Rd, Grand Rivers, KY 42045For SaleMLS ID #26027700, James Doom, The Jeter Group. Imagine MLS
- $249,9002 bd2 ba1.6k sqft30 Black River Rd, Gilbertsville, KY 42044For SaleMLS ID #26024285, Karen Wommack, Re/Max Real Estate Associates. Imagine MLS
- $165,0002 bd3 ba2k sqft168 Elliott St, Gilbertsville, KY 42044For SaleMLS ID #26021677, Cynthia Akins, Re/Max Real Estate Associates. Imagine MLS
- $240,0003 bd2 ba1.5k sqft1730 Evelyn Dr, Paducah, KY 42003For SaleMLS ID #26029250, Shea McGuire, Century 21 Service Realty. Imagine MLS
- $155,0001 bd1 ba1.1k sqft108 Suwanee Hill Rd, Kuttawa, KY 42055For SaleMLS ID #26028908, Erika Calhoun, Arnold Realty Group. Imagine MLS
- $243,9003 bd2 ba2.2k sqft183 Fowler Rd, Kuttawa, KY 42055For SaleMLS ID #26019820, Molly Conger, Keller Williams Experience - Eddyville. Imagine MLS
- $224,9004 bd2 ba1.6k sqft1401 Mimosa Ln, Benton, KY 42025For SaleMLS ID #26015207, Jay Wommack, Re/Max Real Estate Associates. Imagine MLS
