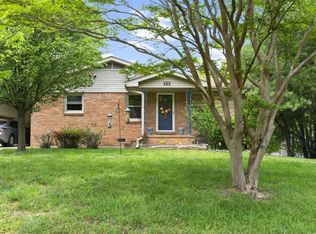
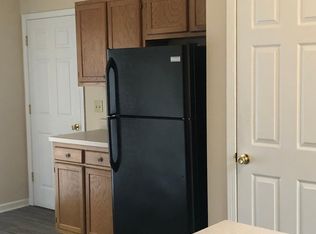
Looking for the perfect home with room to spread out and plenty of space for all your lake adventures? This 3 bed 2 bath home in Grand Rivers, KY offers a versatile layout with extra living space. The main level features two bedrooms, one full bath and a bonus room that would make a great home office, craft room or flex space to fit your needs. Downstairs, the walkout basement offers a spacious third bedroom and a full bath along with plenty of additional space for a game room or storage. Step outside to enjoy the covered sitting area just off the walkout basement creating a perfect spot to sip your morning coffee and start the day. The back deck provides even more outdoor space to relax and entertain. Situated on a spacious lot, this property also features a storage shed and an impressive 10x40 carport offering plenty of room to store your lake toys and outdoor gear as well as an attached garage for added convenience. Located just minutes from Kentucky Lake, Lake Barkley, Land Between the Lakes and just up the road from the popular Patti's 1880's Settlement! This home puts you close to boating, fishing, outdoor recreation, dining and local attractions. Whether you're looking for a full time residence, a weekend getaway or a place to enjoy the best of lake area living, this Grand Rivers property is full of possibilities!
For sale
$199,900
137 Nash Dr, Grand Rivers, KY 42045
3beds
1,475sqft
Single Family Residence
Built in 1980
0.69 Acres Lot
$179,300 Zestimate®
$136/sqft
$-- HOA
What's special
Walkout basementStorage shedSpacious lot
- 11 hours
- 113
- 4
Zillow last checked:
Listing updated:
Listed by:
Brandon Warfield,
Benchmark Realty, LLC - Murray
Source: Imagine MLS,MLS#: 26028654
Facts & features
Interior
Bedrooms & bathrooms
- Bedrooms: 3
- Bathrooms: 2
- Full bathrooms: 2
Primary bedroom
- Level: First
Kitchen
- Level: First
Heating
- Forced Air, Natural Gas
Cooling
- Central Air, Ceiling Fan(s)
Appliances
- Included: Dryer, Dishwasher, Microwave, Refrigerator, Washer, Range
- Laundry: Electric Dryer Hookup, Washer Hookup
Features
- Eat-in Kitchen, Ceiling Fan(s)
- Flooring: Carpet, Vinyl
- Basement: Exterior Entry,Full,Interior Entry,Partially Finished,Walk-Out Access
- Has fireplace: No
Interior area
- Total structure area: 1,475
- Total interior livable area: 1,475 sqft
- Finished area above ground: 1,175
- Finished area below ground: 300
Property
Parking
- Total spaces: 3
- Parking features: Attached Garage, Detached Carport, Driveway, Off Street
- Garage spaces: 1
- Carport spaces: 2
- Covered spaces: 3
- Has uncovered spaces: Yes
Lot
- Size: 0.69 Acres
- Features: Few Trees
Details
- Additional structures: Shed(s)
- Parcel number: 0910501024.00
Construction
Type & style
- Home type: SingleFamily
- Property subtype: Single Family Residence
Materials
- Vinyl Siding
- Foundation: Block
- Roof: Dimensional Style,Shingle
Condition
- Year built: 1980
Utilities & green energy
- Sewer: Public Sewer
- Water: Public
- Utilities for property: Natural Gas Available, Sewer Available
Community & HOA
Community
- Subdivision: None
HOA
- Has HOA: No
Location
- Region: Grand Rivers
Financial & listing details
- Price per square foot: $136/sqft
- Tax assessed value: $75,000
- Annual tax amount: $686
- Date on market: 10/16/2026
Estimated market value
$179,300
Estimated sales range
Not available
$1,330/mo
Price history
| Date | Event | Price |
|---|---|---|
| 10/16/2026 | Listed for sale | $199,900+11.1%$136/sqft |
Source:  Imagine MLS #26028654 Report a problem Imagine MLS #26028654 Report a problem | ||
| 5/21/2026 | Sold | $180,000$122/sqft |
Source: Imagine MLS #W136484 Report a problem | ||
| 4/15/2026 | Listed for sale | $180,000+364.5%$122/sqft |
Source: WKRMLS #136484 Report a problem | ||
| 11/27/2012 | Sold | $38,750+10.7%$26/sqft |
Source: Public Record Report a problem | ||
| 11/20/2012 | Listed for sale | $35,000$24/sqft |
Source: Harris Real Estate & Auction #67935 Report a problem | ||
Public tax history
| Year | Property taxes | Tax assessment |
|---|---|---|
| 2025 | $686 +0.7% | $75,000 |
| 2024 | $681 -1.4% | $75,000 |
| 2023 | $690 +58.6% | $75,000 +50% |
| 2022 | $435 +890.9% | $50,000 |
| 2021 | $44 -90.1% | $50,000 |
| 2020 | $444 +903.4% | $50,000 |
| 2019 | $44 -88.7% | $50,000 +14.3% |
| 2018 | $392 +1.6% | $43,750 |
| 2017 | $386 -0.1% | $43,750 |
| 2016 | $386 | $43,750 -36.5% |
| 2011 | -- | $68,900 |
Find assessor info on the county website
Monthly payment
Est. payment
Payment breakdown
Explore the cost of this home by adjusting the details. Changes won't be saved.Climate risks
Neighborhood: 42045
Nearby schools
Schools provided by the listing agent
- Elementary: South Livingston
- Middle: Livingston County
- High: Livingston Central
Source: Imagine MLS. This data may not be complete. We recommend contacting the local school district to confirm school assignments for this home.

Similar homes
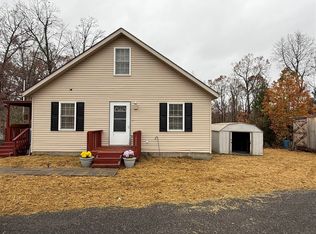
- $199,9002 bd2 ba1k sqft794 Chestnut Oak Rd, Kuttawa, KY 42055For Sale
 MLS ID #RA20256737, Natasha Givens, Keller Williams First Choice R. RASK
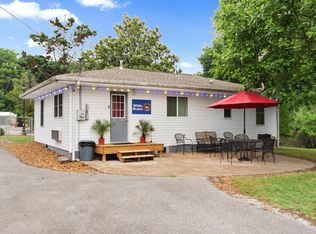
 - $265,0003 bd2 ba984 sqft123 Payne St, Grand Rivers, KY 42045For Sale
 MLS ID #26017237, Daria Puchkova, Lake Realty & Development Co. Imagine MLS
 - $215,0003 bd2 ba1.8k sqft156 W 3rd Ave, Calvert City, KY 42029For Sale
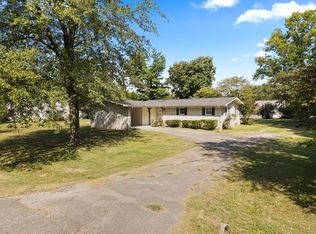 MLS ID #26025245, Molly Conger, Keller Williams Experience - Eddyville. Imagine MLS
 - $205,0002 bd3 ba1.4k sqft606 Tortuga Ln #606, Grand Rivers, KY 42045For Sale
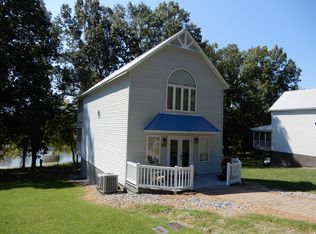 MLS ID #26024150, Jennifer Palmer, Jennifer Palmer Realty. Imagine MLS
 - $234,9003 bd1 ba1.1k sqft82 Hopewell Rd, Kuttawa, KY 42055For SaleMLS ID #26020435, Tim Beck, Property Investment Solutions. Imagine MLS
- $194,9003 bd2 ba1.2k sqft120 Maple Dr, Paducah, KY 42003For SaleMLS ID #26025253, Gerald Watkins, Purchase Realty Group. Imagine MLS
- $119,5002 bd2 ba1.2k sqft995 Jake Dukes Rd, Grand Rivers, KY 42045For SaleMLS ID #26027700, James Doom, The Jeter Group. Imagine MLS
- $199,9003 bd1 ba1.1k sqft529 Sharon Dr, Ledbetter, KY 42058For SaleMLS ID #26023398, Daria Puchkova, Lake Realty & Development Co. Imagine MLS
- $190,0003 bd2 ba1.1k sqft8250 Us Highway 68 Hwy W #8250, Benton, KY 42025For SaleMLS ID #26019958, Kimberlee Copeland, Park Avenue Properties. Imagine MLS
- $165,0002 bd3 ba2k sqft168 Elliott St, Gilbertsville, KY 42044For SaleMLS ID #26021677, Cynthia Akins, Re/Max Real Estate Associates. Imagine MLS
- $214,9003 bd2 ba1.6k sqft165 Reid Cir, Paducah, KY 42003For SaleMLS ID #26021691, Carol Farthing, Carol Farthing Real Estate. Imagine MLS
- $145,0003 bd1 ba1.2k sqft403 Walnut Dr, Kuttawa, KY 42055For SaleMLS ID #26027437, Melissa Wynn, Elite Realty. Imagine MLS
- $199,9003 bd2 ba1.1k sqft156 Heather Ln, Ledbetter, KY 42058For SaleMLS ID #26016388, Kim Musgrave, Musgrave Realty, LLC. Imagine MLS
- $249,5003 bd2 ba1.5k sqft221 Maple Ave, Calvert City, KY 42029For SaleMLS ID #26019391, Misty Freeman, RE/MAX Realty Group. Imagine MLS
- $209,9003 bd2 ba1.7k sqft225 Nickell Heights Rd, Paducah, KY 42003For SaleMLS ID #26015438, Samantha McKay, The Jeter Group. Imagine MLS
- $160,0003 bd2 ba1.7k sqft509 Pine St, Eddyville, KY 42038For SaleMLS ID #26027751, Courtney Carter, Carter Realty Group. Imagine MLS
- $175,0003 bd1 ba1.1k sqft169 Wyndotte Way, Ledbetter, KY 42058For Sale
 MLS ID #3308912, Joy Evers, e-Pro, PSA, C2EX. RealTracs MLS as distributed by MLS GRID
 - $259,9002 bd2 ba1.6k sqft30 Black River Rd, Gilbertsville, KY 42044For SaleMLS ID #26024285, Karen Wommack, Re/Max Real Estate Associates. Imagine MLS
